

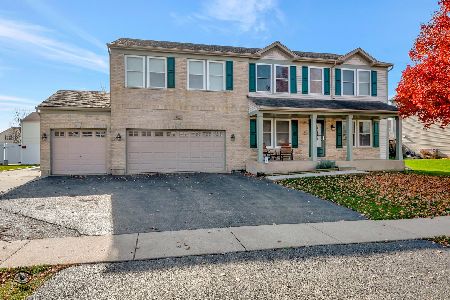
660 Kathy Drive, Bourbonnais, Illinois 60914


$274,500
|
Sold
|
|
| Status: | Closed |
| Sqft: | 3,160 |
| Cost/Sqft: | $90 |
| Beds: | 4 |
| Baths: | 3 |
| Year Built: | 2006 |
| Property Taxes: | $5,867 |
| Days On Market: | 2256 |
| Lot Size: | 0,25 |
Description
FINANCING FELL THROUGH AND HOME IS AVAILABLE AGAIN! Unbelievable condition on this 2-Story with 3-Car Finished Garage in Eagle Creek! This home welcomes you from the minute you walk in the front door; featuring a very open concept with a large living room, dining room and the cozy family room has a corner gas fireplace! Large modern kitchen, tall cabinets, island, Corian counter tops and built in cook top/range! Home also features a huge main level laundry room/utility room! Four very good-sized bedrooms including a gigantic master suite with private bath with soaker tub and walk-in closet! 2nd floor also has huge 2nd family room area! Full, unfinished, dry basement is ready for your finishing ideas! Relax or entertain on the maintenance free deck overlooking the oversized yard with wrought iron fence! Upgrades include teak doors, hardwood trim throughout, fresh paint and custom honeycomb shades! Almost 3200 sq.ft.! Located in great subdivision and close to schools & shopping and only 10 minutes from I57!
Property Specifics
| Single Family | |
| — | |
| — | |
| 2006 | |
| Full | |
| Vinyl Siding, Brick | |
| Asphalt | |
| — | |
| No | |
| 0.25 |
| Kankakee | |
| Eagle Creek | |
| 0 / Not Applicable | |
| None | |
| Public | |
| Public Sewer | |
| Central Air | |
| Natural Gas, Forced Air | |
| 10824531 | |
| 17090730103500 |
Property History
| DATE: | EVENT: | PRICE: | SOURCE: |
|---|---|---|---|
| 21 Sep, 2018 | Sold | $236,000 | MRED MLS |
| 24 Jul, 2018 | Under contract | $239,900 | MRED MLS |
| — | Last price change | $244,900 | MRED MLS |
| 29 May, 2018 | Listed for sale | $254,900 | MRED MLS |
| 29 Oct, 2020 | Sold | $274,500 | MRED MLS |
| 22 Sep, 2020 | Under contract | $284,900 | MRED MLS |
| 20 Aug, 2020 | Listed for sale | $284,900 | MRED MLS |
Some photos of this home have been virtually staged.


Room Specifics
Total Bedrooms: 4
Bedrooms Above Ground: 4
Bedrooms Below Ground: 0
Dimensions: —
Floor Type: Carpet
Dimensions: —
Floor Type: Carpet
Dimensions: —
Floor Type: Carpet
Full Bathrooms: 3
Bathroom Amenities: —
Bathroom in Basement: 0
Dimensions: —
Floor Type: Wood Laminate
Dimensions: —
Floor Type: Ceramic Tile
Features: Island
Dimensions: —
Floor Type: Vinyl
Dimensions: —
Floor Type: Wood Laminate
Dimensions: —
Floor Type: Wood Laminate
Rooms: Breakfast Room, Loft
Other Specifics
| 3 | |
| Concrete Perimeter | |
| Garage | |
| — | |
| — | |
| — | |
| Deck, Storms/Screens | |
| Fenced Yard | |
| 85X130 | |
| — | |
| Full | |
| Wood Laminate Floors | |
| Double Oven, Microwave, Dishwasher, Refrigerator, Washer, Dryer, Disposal | |
| Not in DB | |
| Curbs, Sidewalks, Street Lights, Street Paved | |
| — | |
| Attached Fireplace Doors/Screen, Gas Log |
Tax History
| Year | Property Taxes |
|---|---|
| 2018 | $4,824 |
| 2020 | $5,867 |
Contact Agent
Nearby Similar Homes
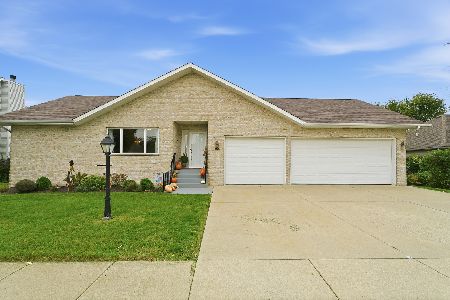
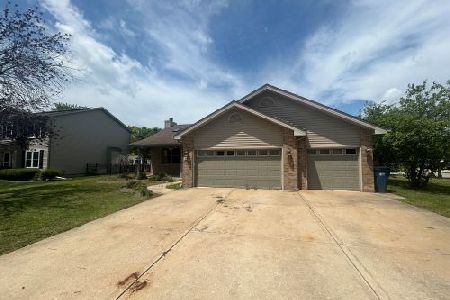


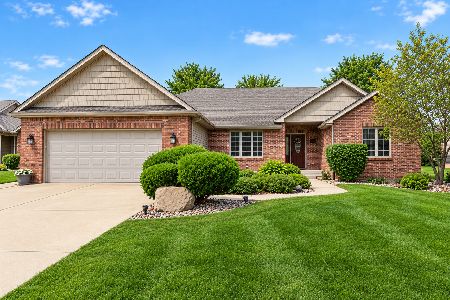

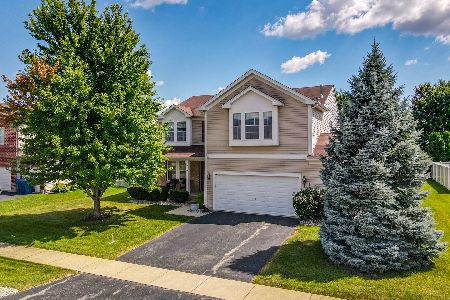
Nearby Sold Comparables

Contact Agent
Listing Provided By
Coldwell Banker Residential
