

660 Parkside Court, Libertyville, Illinois 60048


$499,900
|
Sold
|
|
| Status: | Closed |
| Sqft: | 2,550 |
| Cost/Sqft: | $196 |
| Beds: | 4 |
| Baths: | 4 |
| Year Built: | 2019 |
| Property Taxes: | $5,285 |
| Days On Market: | 1993 |
| Lot Size: | 0,00 |
Description
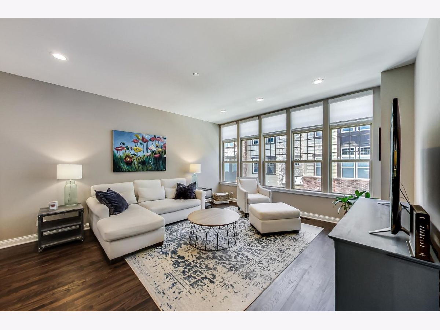
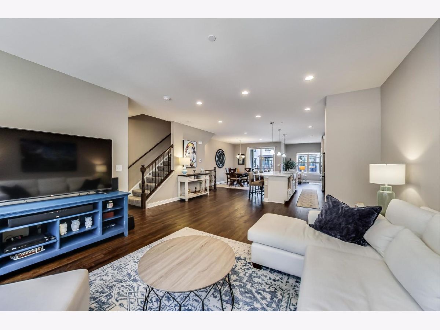
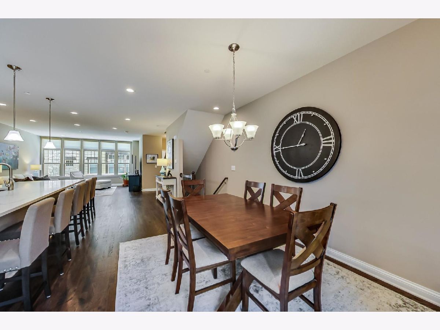
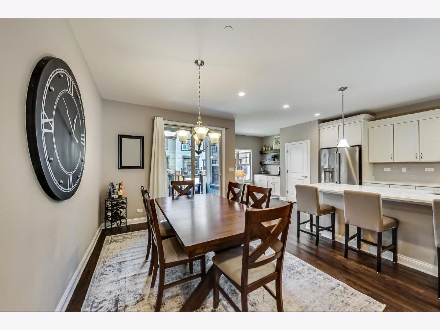
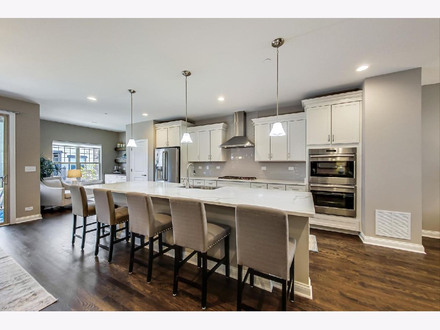
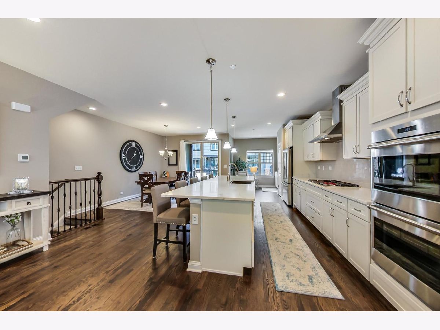
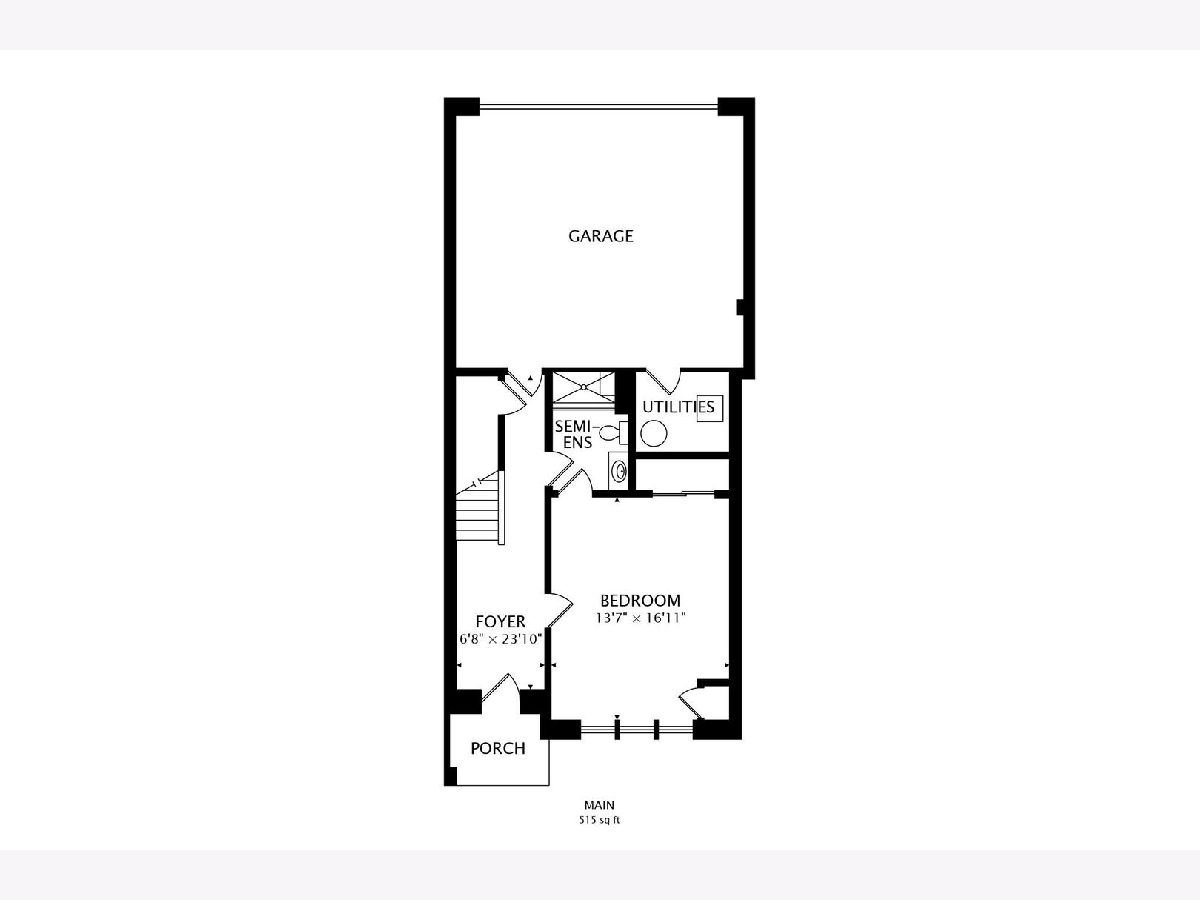
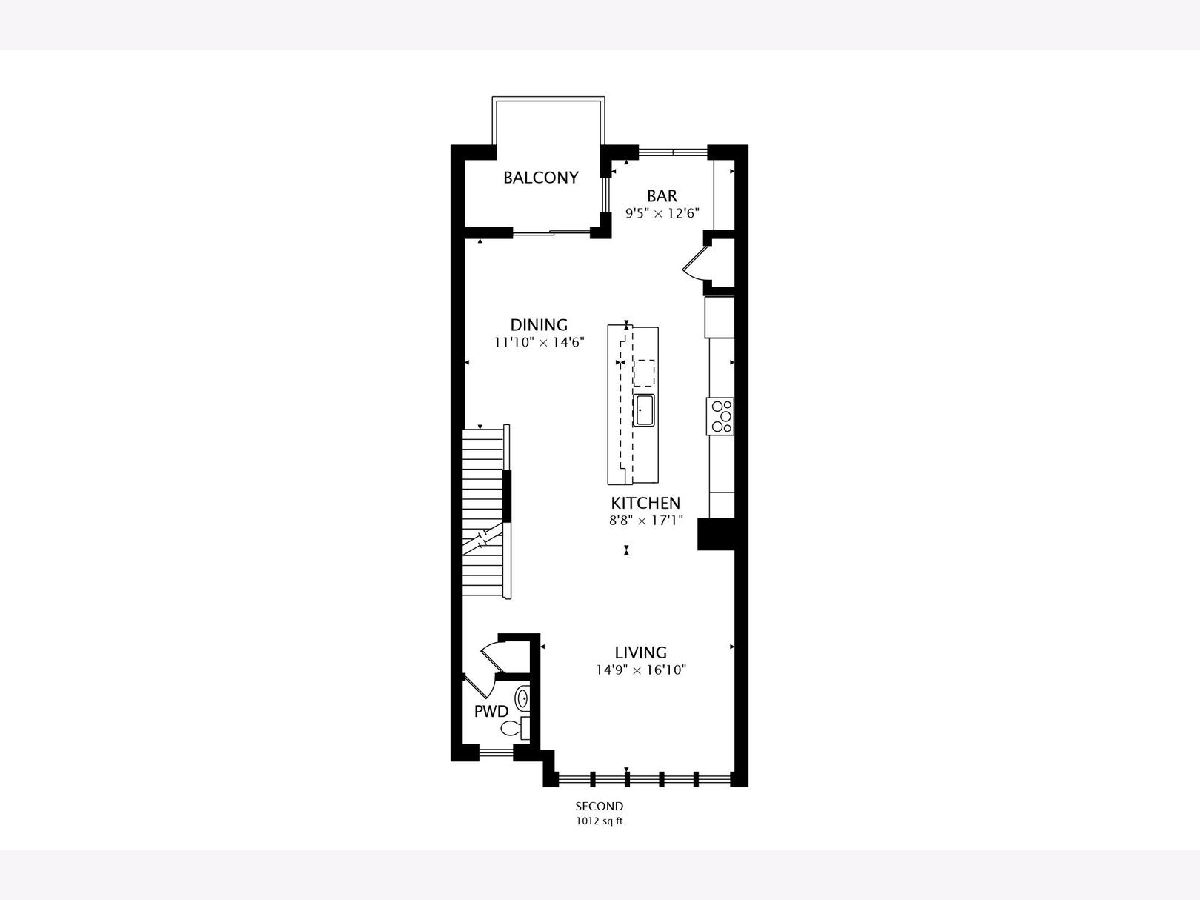
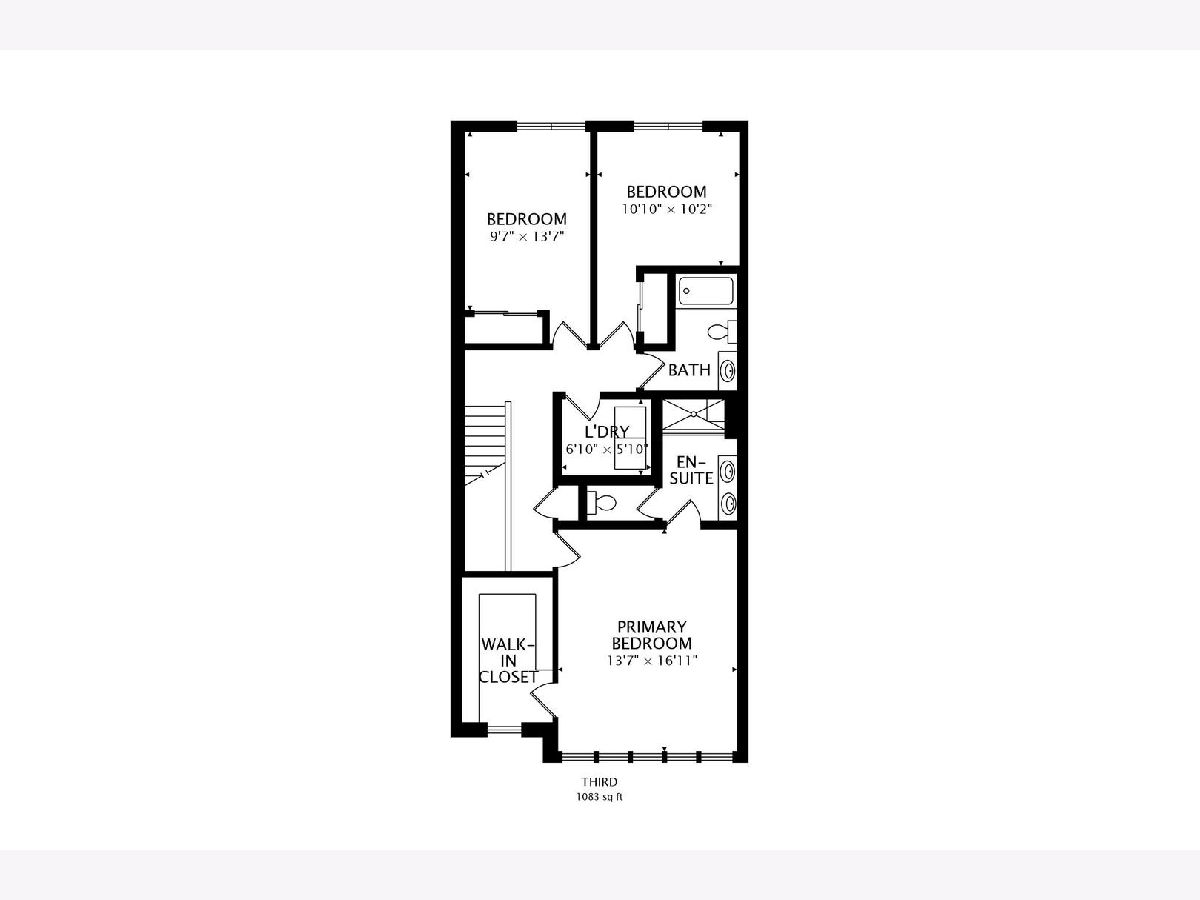
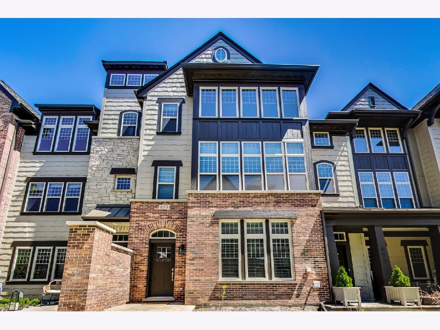
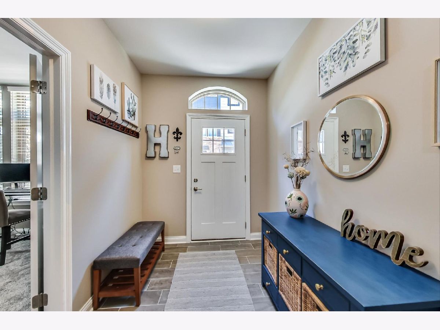
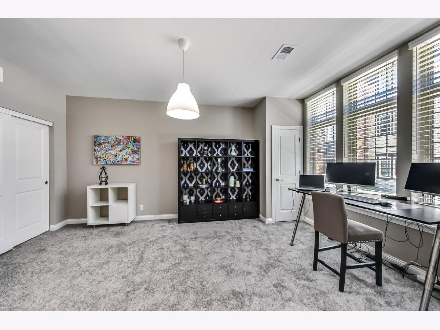
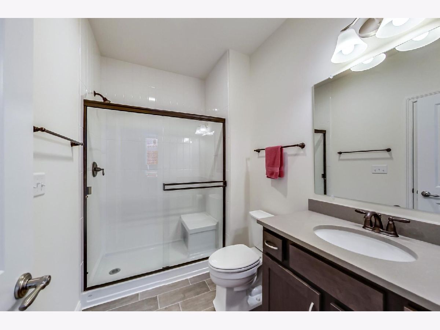
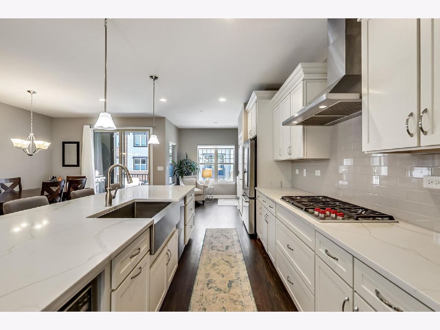
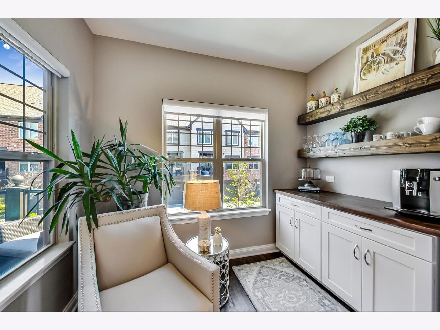
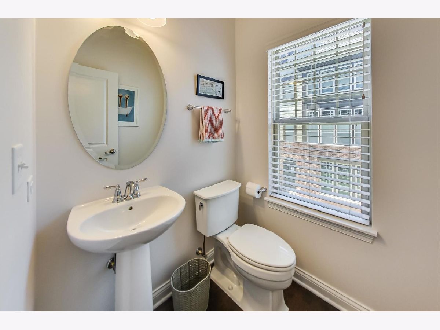
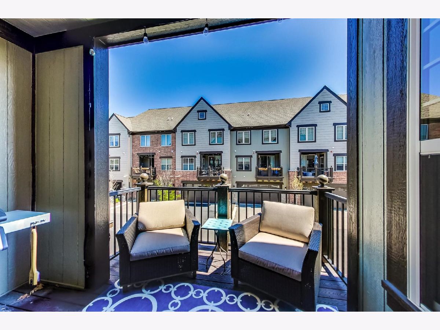
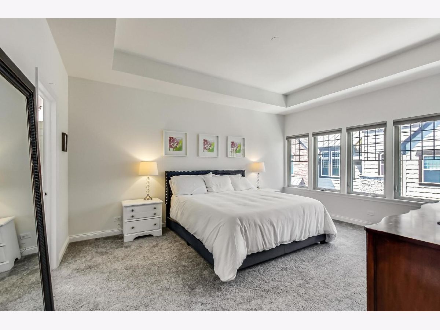
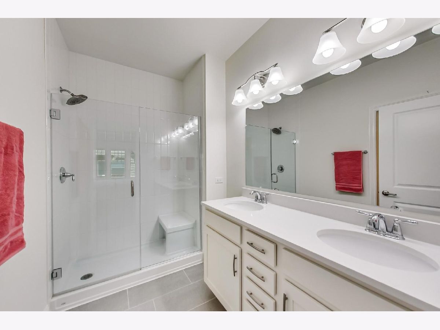
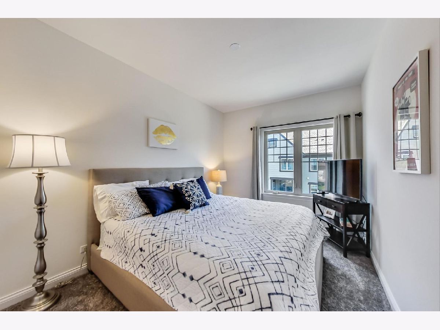
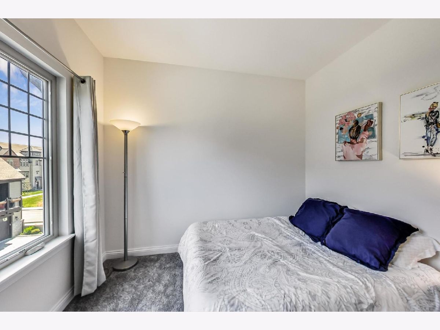
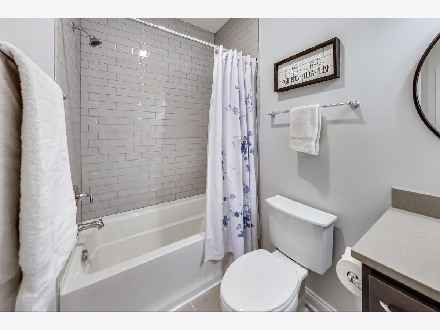
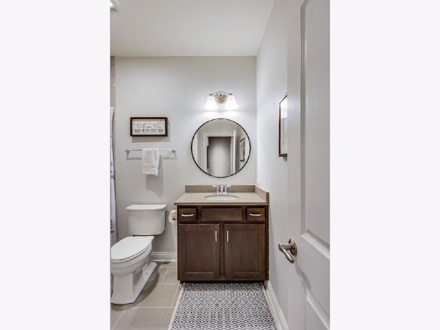
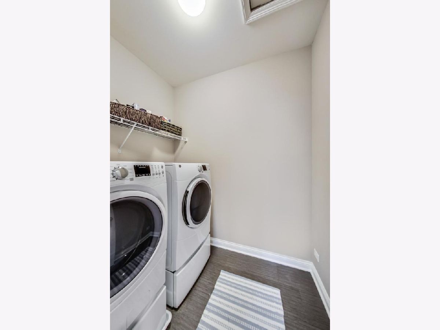
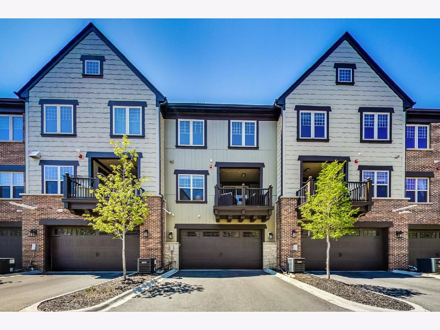
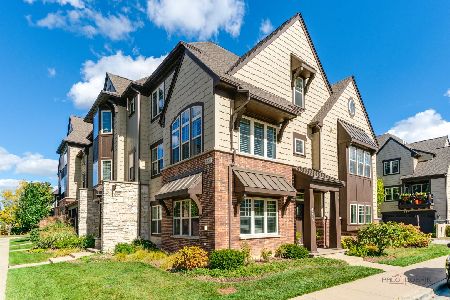
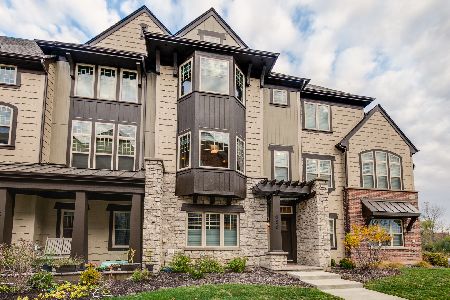
Immaculate 3 level townhome is like NEW! This gorgeous home features 4 large bedrooms including a first floor bedroom w/full bathroom! 3 1/2 total bathrooms. The open & spacious kitchen is out of a designer magazine-Quartz counters, stainless appliances including Wolf double ovens, Wolf cooktop, built in microwave, huge island, dining area and custom coffee bar! Spacious living room off the kitchen highlight the open floor plan everyone is seeking! Sliders out to your private balcony just in time for Summer! Three bedrooms upstairs including a large primary bedroom featuring trey ceilings, huge walk in closet and a gorgeous private bathroom. Hard to find 2nd floor laundry as well! This unbelievable home is as beautiful as the photos look! You will not be disappointed! Award winning schools and walking distance to downtown Libertyville, Metra, restaurants and shopping. Don't miss this one!
Property Specifics
| Condos/Townhomes | |
| 3 | |
| — | |
| 2019 | |
| None | |
| — | |
| No | |
| — |
| Lake | |
| Parkside Of Libertyville | |
| 228 / Monthly | |
| Insurance,Exterior Maintenance,Lawn Care,Snow Removal | |
| Public | |
| Public Sewer | |
| 11065979 | |
| 11161080690000 |
Nearby Schools
| NAME: | DISTRICT: | DISTANCE: | |
|---|---|---|---|
|
Grade School
Adler Park School |
70 | — | |
|
Middle School
Highland Middle School |
70 | Not in DB | |
|
High School
Libertyville High School |
128 | Not in DB | |
Property History
| DATE: | EVENT: | PRICE: | SOURCE: |
|---|---|---|---|
| 30 Jun, 2021 | Sold | $499,900 | MRED MLS |
| 5 May, 2021 | Under contract | $499,900 | MRED MLS |
| 26 Apr, 2021 | Listed for sale | $499,900 | MRED MLS |
Room Specifics
Total Bedrooms: 4
Bedrooms Above Ground: 4
Bedrooms Below Ground: 0
Dimensions: —
Floor Type: Carpet
Dimensions: —
Floor Type: Carpet
Dimensions: —
Floor Type: Carpet
Full Bathrooms: 4
Bathroom Amenities: Separate Shower,Double Sink
Bathroom in Basement: 0
Rooms: —
Basement Description: None
Other Specifics
| 2 | |
| — | |
| — | |
| Balcony | |
| — | |
| 1773 | |
| — | |
| Full | |
| Bar-Dry, Hardwood Floors, First Floor Bedroom, Second Floor Laundry, First Floor Full Bath, Walk-In Closet(s) | |
| Double Oven, Microwave, Dishwasher, Refrigerator, Washer, Dryer, Disposal, Stainless Steel Appliance(s), Cooktop, Range Hood | |
| Not in DB | |
| — | |
| — | |
| — | |
| — |
Tax History
| Year | Property Taxes |
|---|---|
| 2021 | $5,285 |
Contact Agent
Nearby Similar Homes

Nearby Sold Comparables

Contact Agent
Listing Provided By
@properties
