

660 Ridgewood Drive, Antioch, Illinois 60002
Subdivision > Woods Of Antioch
Sorry, we are updating photos, please update this page in 15 minutes
$235,000
|
Sold
|
|
| Status: | Closed |
| Sqft: | 2,116 |
| Cost/Sqft: | $113 |
| Beds: | 3 |
| Baths: | 4 |
| Year Built: | 1998 |
| Property Taxes: | $8,419 |
| Days On Market: | 3917 |
| Lot Size: | 0,23 |
Description
Lovely Custom KLM Home in the Prestigious Woods of Antioch. 4 Bedroom, 3-1/2 Baths. Great Room style with separate Formal Dining Room. 3 Season Room looks out to secluded backyard treed sanctuary with Patio. Finished Basement with bedroom, full bath, Rec Room, and Storage. Vaulted Family Room with Fireplace. New Carpet throughout! New Roof 2015! Super close and walking distance to Historic Downtown Amenities (schools, restaurants, shopping, parks, train, library, and more!)
Property Specifics
| Single Family | |
| — | |
| Traditional | |
| 1998 | |
| Full | |
| Vinyl Siding, Brick | |
| Asphalt | |
| CUSTOM | |
| No | |
| 0.23 |
| Lake | |
| Woods Of Antioch | |
| 200 / Annual | |
| Insurance | |
| Public | |
| Public Sewer | |
| Central Air | |
| Natural Gas, Forced Air | |
| 09152889 | |
| 02072010910000 |
Nearby Schools
| NAME: | DISTRICT: | DISTANCE: | |
|---|---|---|---|
|
Grade School
Antioch Elementary School |
34 | — | |
|
Middle School
Antioch Upper Grade School |
34 | Not in DB | |
|
High School
Antioch Community High School |
117 | Not in DB | |
Property History
| DATE: | EVENT: | PRICE: | SOURCE: |
|---|---|---|---|
| 4 Apr, 2016 | Sold | $235,000 | MRED MLS |
| 5 Mar, 2016 | Under contract | $239,900 | MRED MLS |
| 1 Mar, 2016 | Listed for sale | $239,900 | MRED MLS |
Sorry, we are updating photos, please update this page in 15 minutes
Room Specifics
All Bedroom Info:
Total Bedrooms: 4
Bedrooms Above Ground: 3
Bedrooms Below Ground: 1
Total Bedrooms: 4
Bedrooms Above Ground: 3
Bedrooms Below Ground: 1
Second Bedroom Info:
Dimensions: —
Location: —Dimensions: —
Floor Type: Carpet
Third Bedroom Info:
Dimensions: —
Location: —Dimensions: —
Floor Type: Carpet
Fourth Bedroom Info:
Dimensions: —
Location: —Dimensions: —
Floor Type: Carpet
Bathroom Info:
Full Bathrooms: 4
Partial Bathrooms: 1Full Bathrooms: 4
Bathroom Amenities: Separate Shower, Double Sink, Soaking Tub
Bathroom in Basement: 1
Dining Room Info:
Dimensions: —
Location: —Dimensions: —
Floor Type: Carpet
Kitchen Info:
Dimensions: —
Location: —Dimensions: —
Floor Type: Other
Features: Eating Area-Table Space, Island, Pantry-Closet
Laundry Room Info:
Dimensions: —
Location: —Dimensions: —
Floor Type: Other
Living Room Info:
Dimensions: —
Location: —Dimensions: —
Floor Type: Carpet
Family Room Info:
Dimensions: —
Location: —Dimensions: —
Floor Type: Carpet
Additional Rooms Info:
Rooms: Foyer, Recreation Room, Sun Room
Basement: FullRooms: Foyer, Recreation Room, Sun Room
Other Specifics
| 2 | |
| Concrete Perimeter | |
| Garage | |
| — | |
| — | |
| — | |
| Patio, Porch | |
| Wooded | |
| 70X143 | |
| Full | |
| Full | |
| Vaulted/Cathedral Ceilings, Bar-Dry, First Floor Laundry | |
| Range, Microwave, Dishwasher, Refrigerator, Washer, Dryer | |
| Not in DB | |
| Sidewalks, Street Lights, Street Paved | |
| — | |
| Wood Burning |
Tax History
| Year | Property Taxes |
|---|---|
| 2016 | $8,419 |
Contact Agent
Nearby Similar Homes
579 Phillips Circle, Antioch, Illinois 60002
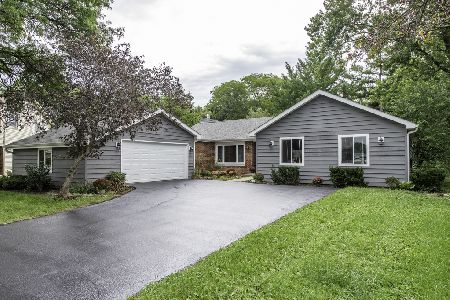
For Sale
$365,000
3 beds / 2.0 baths / 1,670 ft2
Single Family / Built: 1983
73
478 1st Street, Antioch, Illinois 60002
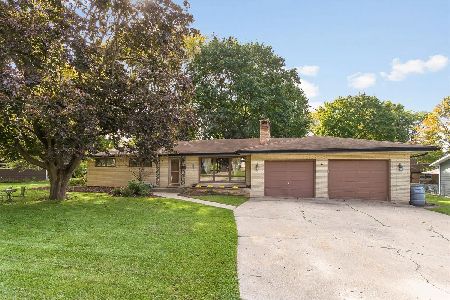
For Sale
$295,000
3 beds / 1.0 baths / 1,150 ft2
Single Family / Built: 1965
38
633 Indian Trail Road, Antioch, Illinois 60002
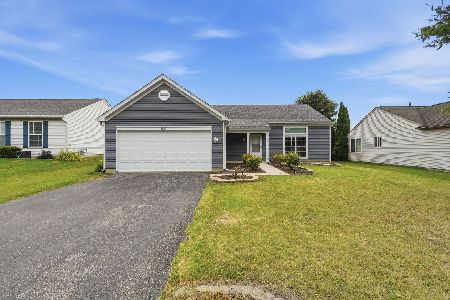
For Sale
$330,000
3 beds / 2.0 baths / 1,500 ft2
Single Family / Built: 1998
121
Nearby Sold Comparables
668 Ridgewood Drive, Antioch, Illinois 60002

Sold
$295,000
5 beds / 2.1 baths / 3,005 ft2
Single Family / Built: 1996
2481
652 Ridgewood Drive, Antioch, Illinois 60002
Sold
$284,800
4 beds / 3.1 baths / 2,372 ft2
Single Family / Built: 1998
2805
674 Ridgewood Drive, Antioch, Illinois 60002
Sold
$289,000
3 beds / 3.1 baths / 1,966 ft2
Single Family / Built: 1998
4324
646 Ridgewood Drive, Antioch, Illinois 60002
Sold
$229,900
3 beds / 2.0 baths / 1,937 ft2
Single Family / Built: 2003
5695
680 Ridgewood Drive, Antioch, Illinois 60002

Sold
$264,900
4 beds / 3.1 baths / 2,630 ft2
Single Family / Built: 1998
2384
680 Ridgewood Drive, Antioch, Illinois 60002

Sold
$364,000
4 beds / 3.1 baths / 2,630 ft2
Single Family / Built: 1998
1325
Contact Agent
Listing Provided By
Baird & Warner
