

660 Yardley Lane, Hoffman Estates, Illinois 60169
Subdivision > Victoria Crossing
Sorry, we are updating photos, please update this page in 15 minutes
$321,750
|
Sold
|
|
| Status: | Closed |
| Sqft: | 2,500 |
| Cost/Sqft: | $136 |
| Beds: | 4 |
| Baths: | 3 |
| Year Built: | 1986 |
| Property Taxes: | $7,696 |
| Days On Market: | 5366 |
| Lot Size: | 0,20 |
Description
Immaculate home! Gorgeous remodeled kitchen with maple cabinets, black granite counters and top of the line stainless steel appliances. Wood Lam floors. French doors connect living rm and family rm. Neutral, decorator colors. Heated and AC Sun room overlooks yard. Stamped concrete patio. Remodeled baths. Master suite w/his and hers closets, pvt bath. New Siding, Roof-5 yrs. New Windows-3yrs. Note Occupancy: Jan 2013
Property Specifics
| Single Family | |
| — | |
| — | |
| 1986 | |
| None | |
| Vinyl Siding, Brick | |
| — | |
| SPENCER | |
| No | |
| 0.2 |
| Cook | |
| Victoria Crossing | |
| 0 / Not Applicable | |
| None | |
| Lake Michigan | |
| Public Sewer | |
| Central Air | |
| Natural Gas, Forced Air | |
| 07996416 | |
| 07174130030000 |
Nearby Schools
| NAME: | DISTRICT: | DISTANCE: | |
|---|---|---|---|
|
Middle School
Keller Junior High School |
54 | Not in DB | |
|
High School
Schaumburg High School |
211 | Not in DB | |
Property History
| DATE: | EVENT: | PRICE: | SOURCE: |
|---|---|---|---|
| 14 Mar, 2013 | Sold | $321,750 | MRED MLS |
| 25 Aug, 2012 | Under contract | $339,900 | MRED MLS |
| 14 Feb, 2012 | Listed for sale | $339,900 | MRED MLS |
Sorry, we are updating photos, please update this page in 15 minutes
Room Specifics
All Bedroom Info:
Total Bedrooms: 4
Bedrooms Above Ground: 4
Bedrooms Below Ground: 0
Total Bedrooms: 4
Bedrooms Above Ground: 4
Bedrooms Below Ground: 0
Second Bedroom Info:
Dimensions: —
Location: —Dimensions: —
Floor Type: Carpet
Third Bedroom Info:
Dimensions: —
Location: —Dimensions: —
Floor Type: Carpet
Fourth Bedroom Info:
Dimensions: —
Location: —Dimensions: —
Floor Type: Carpet
Bathroom Info:
Full Bathrooms: 3
Partial Bathrooms: 1Full Bathrooms: 3
Bathroom Amenities: Double Sink
Bathroom in Basement: 0
Dining Room Info:
Dimensions: —
Location: —Dimensions: —
Floor Type: Carpet
Kitchen Info:
Dimensions: —
Location: —Dimensions: —
Floor Type: Wood Laminate
Features: Eating Area-Table Space, Pantry-Closet
Laundry Room Info:
Dimensions: —
Location: —Dimensions: —
Floor Type: Vinyl
Living Room Info:
Dimensions: —
Location: —Dimensions: —
Floor Type: Carpet
Family Room Info:
Dimensions: —
Location: —Dimensions: —
Floor Type: Wood Laminate
Additional Rooms Info:
Rooms: Breakfast Room, Heated Sun Room
Basement: NoneRooms: Breakfast Room, Heated Sun Room
Other Specifics
| 2 | |
| — | |
| Garage | |
| — | |
| — | |
| — | |
| Stamped Concrete Patio, Storms/Screens | |
| — | |
| 60X125.6X76.5X130 | |
| — | |
| Full | |
| Wood Laminate Floors, First Floor Laundry | |
| Range, Microwave, Dishwasher, Washer, Dryer, Disposal, Stainless Steel Appliance(s) | |
| Not in DB | |
| — | |
| — | |
| — |
Tax History
| Year | Property Taxes |
|---|---|
| 2013 | $7,696 |
Contact Agent
Nearby Similar Homes
650 Wainsford Drive, Hoffman Estates, Illinois 60169
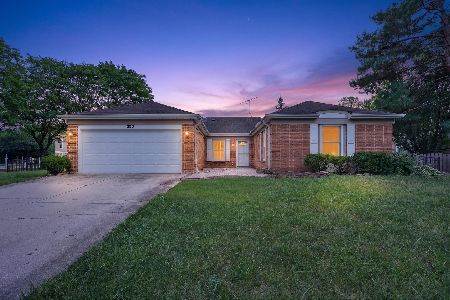
For Sale
$450,000
3 beds / 2.0 baths / 1,804 ft2
Single Family / Built: 1984
31
820 Dexter Lane, Hoffman Estates, Illinois 60169

For Sale
$514,900
3 beds / 2.0 baths / 1,896 ft2
Single Family / Built: 1985
31
608 Wainsford Drive, Hoffman Estates, Illinois 60169
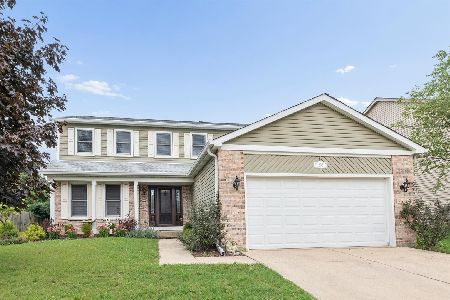
For Sale
$599,900
4 beds / 2.1 baths / 2,583 ft2
Single Family / Built: 1986
31
410 Braintree Drive, Schaumburg, Illinois 60194
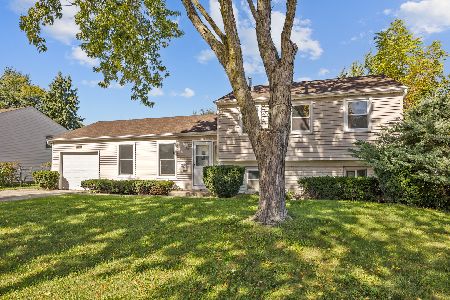
For Sale
$429,900
4 beds / 1.1 baths / 1,542 ft2
Single Family / Built: 1972
17
1255 John Drive, Hoffman Estates, Illinois 60169

For Sale
$440,000
3 beds / 2.0 baths / 1,704 ft2
Single Family / Built: 1981
33
407 Braintree Drive, Schaumburg, Illinois 60194
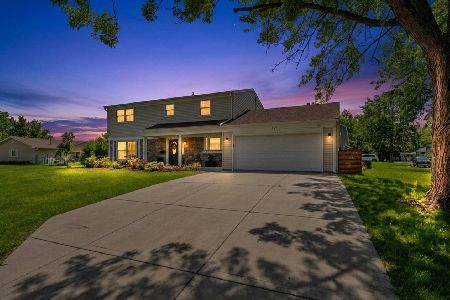
For Sale
$599,995
4 beds / 2.1 baths / 2,000 ft2
Single Family / Built: 1971
83
Nearby Sold Comparables
670 Yardley Lane, Hoffman Estates, Illinois 60169

Sold
$344,900
3 beds / 2.1 baths / 2,205 ft2
Single Family / Built: 1986
2934
670 Yardley Lane, Hoffman Estates, Illinois 60169
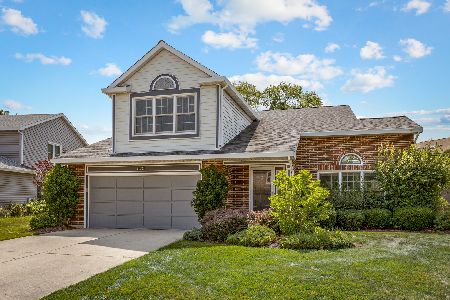
Sold
$389,000
3 beds / 2.1 baths / 2,205 ft2
Single Family / Built: 1986
1913
644 Wainsford Drive, Hoffman Estates, Illinois 60169
Sold
$329,000
4 beds / 2.1 baths / 2,526 ft2
Single Family / Built: 1986
4413
642 Wainsford Drive, Hoffman Estates, Illinois 60169

Sold
$379,000
4 beds / 2.1 baths / 2,271 ft2
Single Family / Built: 1985
2339
650 Wainsford Drive, Hoffman Estates, Illinois 60194
Sold
$289,900
3 beds / 2.0 baths / 1,804 ft2
Single Family / Built: 1984
6205
650 Wainsford Drive, Hoffman Estates, Illinois 60194
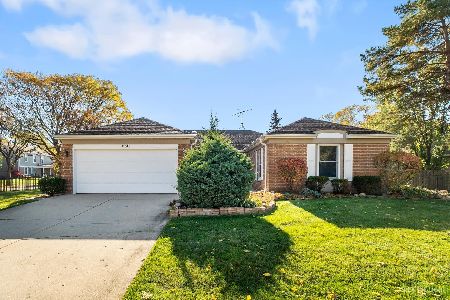
Sold
$379,900
3 beds / 2.0 baths / 1,804 ft2
Single Family / Built: 1984
1754
Contact Agent
Listing Provided By
RE/MAX Suburban
