

6600 Minnehaha Avenue, Lincolnwood, Illinois 60712
Subdivision > Lincolnwood Towers
Sorry, we are updating photos, please update this page in 15 minutes
$862,000
|
Sold
|
|
| Status: | Closed |
| Sqft: | 0 |
| Cost/Sqft: | — |
| Beds: | 5 |
| Baths: | 3 |
| Year Built: | — |
| Property Taxes: | $10,745 |
| Days On Market: | 6401 |
| Lot Size: | 0,00 |
Description
Must see this jaw dropping gorgeous 5 bdrm/3 full ba recent rehab in Lincolnwood Towers SS wolf range, pull out drawers in all kit cabs, 2 pantries', 2 d/w, kit Desk, Granite cntrtops, mstr bthrm w/sep shower body sprays rain shower head, Jacuzzi tub, mrbl tile, 2 ldry rms, 2 mstr walk in closet, huge liv rm, 2 frpls, brick Paved patio & driveway, great rm, cntrl vacuum, close to metra, shopping, Edge Brook Park.
Property Specifics
| Single Family | |
| — | |
| Colonial | |
| — | |
| Full | |
| Brick | |
| Asphalt | |
| COLONIAL | |
| No | |
| — |
| Cook | |
| Lincolnwood Towers | |
| 0 / Not Applicable | |
| None | |
| Lake Michigan | |
| Public Sewer | |
| Central Air, Zoned | |
| Natural Gas, Forced Air, Sep Heating Systems - 2+ | |
| 07201163 | |
| 10333140240000 |
Nearby Schools
| NAME: | DISTRICT: | DISTANCE: | |
|---|---|---|---|
|
High School
Niles West High School |
219 | Not in DB | |
Property History
| DATE: | EVENT: | PRICE: | SOURCE: |
|---|---|---|---|
| 30 May, 2008 | Sold | $750,000 | MRED MLS |
| 21 Apr, 2008 | Under contract | $999,000 | MRED MLS |
| 10 Apr, 2008 | Listed for sale | $999,000 | MRED MLS |
| 1 Sep, 2009 | Sold | $862,000 | MRED MLS |
| 28 May, 2009 | Under contract | $895,000 | MRED MLS |
| 29 Apr, 2009 | Listed for sale | $895,000 | MRED MLS |
Sorry, we are updating photos, please update this page in 15 minutes
Room Specifics
All Bedroom Info:
Total Bedrooms: 5
Bedrooms Above Ground: 5
Bedrooms Below Ground: 0
Total Bedrooms: 5
Bedrooms Above Ground: 5
Bedrooms Below Ground: 0
Second Bedroom Info:
Dimensions: —
Location: —Dimensions: —
Floor Type: Hardwood
Third Bedroom Info:
Dimensions: —
Location: —Dimensions: —
Floor Type: Hardwood
Fourth Bedroom Info:
Dimensions: —
Location: —Dimensions: —
Floor Type: Hardwood
Bathroom Info:
Full Bathrooms: 3
Partial Bathrooms: —Full Bathrooms: 3
Bathroom Amenities: Whirlpool, Separate Shower
Bathroom in Basement: 0
Dining Room Info:
Dimensions: —
Location: —Dimensions: —
Floor Type: Hardwood
Kitchen Info:
Dimensions: —
Location: —Dimensions: —
Floor Type: Ceramic Tile
Features: Eating Area-Breakfast Bar, Island, Pantry-Closet
Living Room Info:
Dimensions: —
Location: —Dimensions: —
Floor Type: Hardwood
Family Room Info:
Dimensions: —
Location: —Dimensions: —
Floor Type: Hardwood
Additional Rooms Info:
Rooms: Bedroom 5, Exercise Room, Great Room, Maid Room, Utility Room-2nd Floor
Basement: FullRooms: Bedroom 5, Exercise Room, Great Room, Maid Room, Utility Room-2nd Floor
Other Specifics
| 2 | |
| Concrete Perimeter | |
| Garage | |
| — | |
| — | |
| — | |
| Balcony, Patio | |
| — | |
| 57X132 | |
| Finished,Pull Down Stair | |
| Full | |
| First Floor Bedroom | |
| Range, Dishwasher, Refrigerator, Washer, Dryer, Disposal | |
| Not in DB | |
| Street Paved | |
| — | |
| Wood Burning |
Tax History
| Year | Property Taxes |
|---|---|
| 2008 | $9,791 |
| 2009 | $10,745 |
Contact Agent
Nearby Similar Homes
6681 Sioux Avenue, Chicago, Illinois 60646
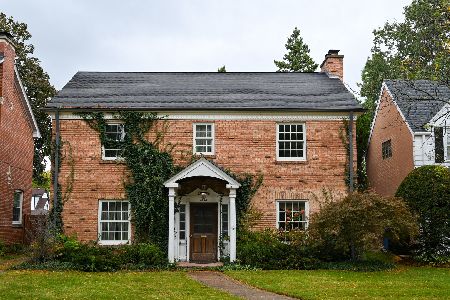
For Sale
$639,000
3 beds / 1.1 baths / 1,962 ft2
Single Family / Built: 1936
17
6342 Legett, Chicago, Illinois 60646
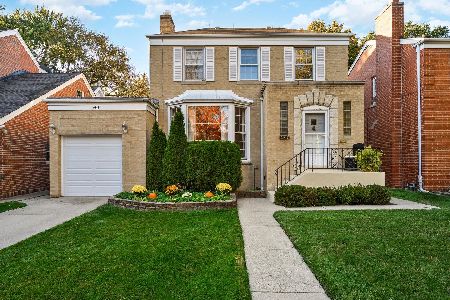
For Sale
$549,900
3 beds / 2.1 baths / 0 ft2
Single Family / Built: 1943
3
Nearby Sold Comparables
6600 Minnehaha Avenue, Lincolnwood, Illinois 60712

Sold
$999,000
5 beds / 3.0 baths / 0 ft2
Single Family / Built: 1955
6785
6616 Minnehaha Avenue, Lincolnwood, Illinois 60712
Sold
$629,500
4 beds / 3.0 baths / 3,600 ft2
Single Family / Built: 1963
2970
6616 Minnehaha Avenue, Lincolnwood, Illinois 60712
Sold
$599,000
4 beds / 3.0 baths / 3,200 ft2
Single Family / Built: 1963
5384
6622 Minnehaha Avenue, Lincolnwood, Illinois 60712

Sold
$870,000
4 beds / 4.1 baths / 4,000 ft2
Single Family / Built: 1962
1999
Contact Agent
Listing Provided By
Coldwell Banker Residential
