

6600 Stalford Road, Countryside, Illinois 60525
Sorry, we are updating photos, please update this page in 15 minutes
$225,900
|
Sold
|
|
| Status: | Closed |
| Sqft: | 1,000 |
| Cost/Sqft: | $222 |
| Beds: | 2 |
| Baths: | 1 |
| Year Built: | 1951 |
| Property Taxes: | $3,192 |
| Days On Market: | 3822 |
| Lot Size: | 0,53 |
Description
Charming 2BR 1BTH ranch w/walk up attic, LDY RM, heated/cooled breezeway and attached, heated garage has been impeccably maintained and has newly refinished hardwood floors, fresh paint and has been professionally cleaned. Sitting on a mature, beautifully landscaped, .53 acre lot w/loads of trees it has many updates include thermo pane windows, roof (2007), furnace (2007), copper plumbing, circuit breaker electric and huge storage shed. Tall, dry crawlspace and concrete circular drive too. Low Countryside taxes, Pleasantdale and LT schools. Close to shopping, expressways, golf course..... Great as-is, expand or build new like so many others in the neighborhood have done.
Property Specifics
| Single Family | |
| — | |
| Ranch | |
| 1951 | |
| None | |
| Aluminum Siding | |
| Asphalt | |
| — | |
| No | |
| 0.53 |
| Cook | |
| — | |
| 0 / Not Applicable | |
| None | |
| Lake Michigan | |
| Public Sewer | |
| Central Air | |
| Natural Gas, Forced Air | |
| 09236249 | |
| 18202030040000 |
Nearby Schools
| NAME: | DISTRICT: | DISTANCE: | |
|---|---|---|---|
|
Grade School
Pleasantdale Elementary School |
107 | — | |
|
Middle School
Pleasantdale Middle School |
107 | Not in DB | |
|
High School
Lyons Twp High School |
204 | Not in DB | |
Property History
| DATE: | EVENT: | PRICE: | SOURCE: |
|---|---|---|---|
| 7 Oct, 2016 | Sold | $225,900 | MRED MLS |
| 22 Aug, 2016 | Under contract | $222,000 | MRED MLS |
| — | Last price change | $234,000 | MRED MLS |
| 24 May, 2016 | Listed for sale | $249,900 | MRED MLS |
Sorry, we are updating photos, please update this page in 15 minutes
Room Specifics
All Bedroom Info:
Total Bedrooms: 2
Bedrooms Above Ground: 2
Bedrooms Below Ground: 0
Total Bedrooms: 2
Bedrooms Above Ground: 2
Bedrooms Below Ground: 0
Second Bedroom Info:
Dimensions: —
Location: —Dimensions: —
Floor Type: Hardwood
Bathroom Info:
Full Bathrooms: 1
Partial Bathrooms: 0Full Bathrooms: 1
Bathroom Amenities: —
Bathroom in Basement: 0
Dining Room Info:
Dimensions: —
Location: —Dimensions: —
Floor Type: Hardwood
Kitchen Info:
Dimensions: —
Location: —Dimensions: —
Floor Type: Vinyl
Laundry Room Info:
Dimensions: —
Location: —Dimensions: —
Floor Type: Vinyl
Living Room Info:
Dimensions: —
Location: —Dimensions: —
Floor Type: Hardwood
Additional Rooms Info:
Rooms: Enclosed Porch Heated
Basement: NoneRooms: Enclosed Porch Heated
Other Specifics
| 1 | |
| Concrete Perimeter | |
| Garage | |
| — | |
| — | |
| — | |
| Patio | |
| Corner Lot | |
| 227X104X201X189 | |
| Full,Interior Stair | |
| None | |
| Hardwood Floors, First Floor Bedroom, First Floor Laundry, First Floor Full Bath | |
| Range, Refrigerator, Washer, Dryer | |
| Not in DB | |
| Street Lights, Street Paved | |
| — | |
| Wood Burning |
Tax History
| Year | Property Taxes |
|---|---|
| 2016 | $3,192 |
Contact Agent
Nearby Similar Homes
855 63rd Street, La Grange Highlands, Illinois 60525
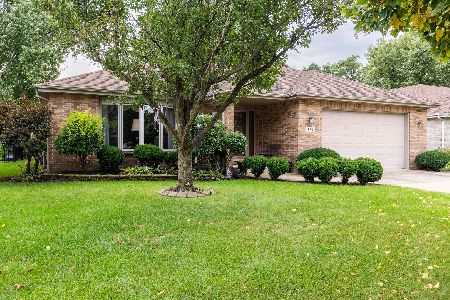
For Sale
$749,900
3 beds / 3.1 baths / 2,344 ft2
Single Family / Built: 1997
47
6251 Blackstone Avenue, La Grange Highlands, Illinois 60525

For Sale
$425,000
3 beds / 2.0 baths / 1,197 ft2
Single Family / Built: 1953
95
6231 Linden Lane, La Grange Highlands, Illinois 60525
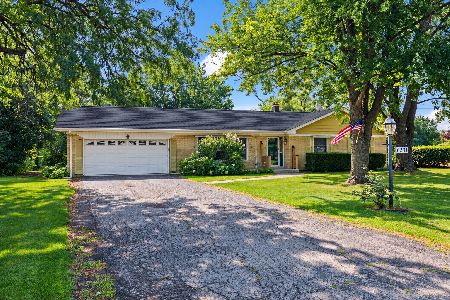
For Sale
$445,000
3 beds / 1.1 baths / 1,436 ft2
Single Family / Built: 1958
32
Nearby Sold Comparables
6601 Stalford Road, Countryside, Illinois 60525
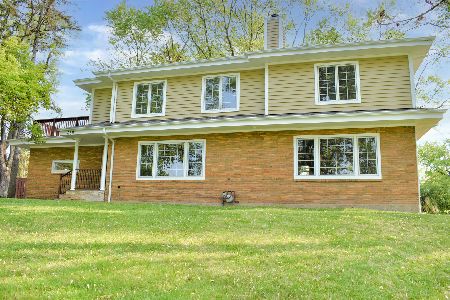
Sold
$599,900
4 beds / 3.0 baths / 2,775 ft2
Single Family / Built: 1952
1274
Countryside, Illinois 60525

Sold
$585,000
3 beds / 3.1 baths / 0 ft2
Single Family / Built: 1956
6840
6615 Dawn Ave, Countryside, Illinois 60525
Sold
$769,500
5 beds / 3.1 baths / 1,112 ft2
Single Family / Built: 2003
7371
6635 Dawn Avenue, Countryside, Illinois 60525
Sold
$799,000
3 beds / 2.1 baths / 0 ft2
Single Family / Built: 2002
6741
6635 Dawn Avenue, Countryside, Illinois 60525
Sold
$674,900
4 beds / 2.1 baths / 3,500 ft2
Single Family / Built: 2002
5600
Contact Agent
Listing Provided By
RE/MAX Properties
