

6635 Dawn Avenue, Countryside, Illinois 60525
Sorry, we are updating photos, please update this page in 15 minutes
$592,000
|
Sold
|
|
| Status: | Closed |
| Sqft: | 3,500 |
| Cost/Sqft: | $193 |
| Beds: | 4 |
| Baths: | 3 |
| Year Built: | 2002 |
| Property Taxes: | $11,423 |
| Days On Market: | 5600 |
| Lot Size: | 0,00 |
Description
This well built brick ranch located on a quiet street of Counrtyside offers quality and craftmenship. This home has beautiful hardwood floors throughout,vaulted ceilings, master suite with additional room to enjoy professionally landscaped yard and deck plus three large bedrooms including a Jack and Jill set-up. State of the art kitchen witrh top of the line appl., Enormous basement ready to be finished plus more!!!
Property Specifics
| Single Family | |
| — | |
| Ranch | |
| 2002 | |
| Full | |
| Brick | |
| Asphalt | |
| — | |
| No | |
| — |
| Cook | |
| — | |
| 0 / Not Applicable | |
| None | |
| Lake Michigan | |
| Public Sewer | |
| Central Air | |
| Forced Air | |
| 07854391 | |
| 18202030140000 |
Nearby Schools
| NAME: | DISTRICT: | DISTANCE: | |
|---|---|---|---|
|
High School
Lyons Twp High School |
204 | Not in DB | |
Property History
| DATE: | EVENT: | PRICE: | SOURCE: |
|---|---|---|---|
| 24 Nov, 2008 | Sold | $770,000 | MRED MLS |
| 19 Oct, 2008 | Under contract | $799,000 | MRED MLS |
| — | Last price change | $849,850 | MRED MLS |
| 27 May, 2008 | Listed for sale | $849,850 | MRED MLS |
| 28 Mar, 2012 | Sold | $592,000 | MRED MLS |
| 11 Jan, 2012 | Under contract | $674,900 | MRED MLS |
| — | Last price change | $694,900 | MRED MLS |
| 12 Jul, 2011 | Listed for sale | $694,900 | MRED MLS |
Sorry, we are updating photos, please update this page in 15 minutes
Room Specifics
All Bedroom Info:
Total Bedrooms: 4
Bedrooms Above Ground: 4
Bedrooms Below Ground: 0
Total Bedrooms: 4
Bedrooms Above Ground: 4
Bedrooms Below Ground: 0
Second Bedroom Info:
Dimensions: —
Location: —Dimensions: —
Floor Type: Carpet
Third Bedroom Info:
Dimensions: —
Location: —Dimensions: —
Floor Type: Carpet
Fourth Bedroom Info:
Dimensions: —
Location: —Dimensions: —
Floor Type: Carpet
Bathroom Info:
Full Bathrooms: 3
Partial Bathrooms: 1Full Bathrooms: 3
Bathroom Amenities: Whirlpool, Double Sink
Bathroom in Basement: 0
Dining Room Info:
Dimensions: —
Location: —Dimensions: —
Floor Type: Hardwood
Kitchen Info:
Dimensions: —
Location: —Dimensions: —
Floor Type: Hardwood
Features: Eating Area-Table Space
Family Room Info:
Dimensions: —
Location: —Dimensions: —
Floor Type: Hardwood
Additional Rooms Info:
Rooms: Eating Area, Foyer, Media Room, Mud Room
Basement: FullRooms: Eating Area, Foyer, Media Room, Mud Room
Other Specifics
| 2 | |
| — | |
| Garage | |
| — | |
| — | |
| — | |
| — | |
| — | |
| 100X186 | |
| — | |
| Full | |
| Vaulted/Cathedral Ceilings, Hardwood Floors, First Floor Bedroom, First Floor Full Bath | |
| Double Oven, Microwave, Dishwasher, High End Refrigerator, Bar Fridge, Washer, Dryer, Disposal | |
| Not in DB | |
| — | |
| — | |
| Gas Log |
Tax History
| Year | Property Taxes |
|---|---|
| 2008 | $7,005 |
| 2012 | $11,423 |
Contact Agent
Nearby Similar Homes
855 63rd Street, La Grange Highlands, Illinois 60525
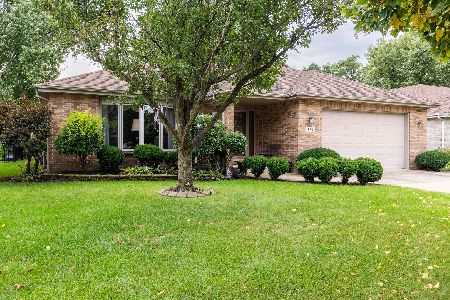
For Sale
$749,900
3 beds / 3.1 baths / 2,344 ft2
Single Family / Built: 1997
47
6231 Linden Lane, La Grange Highlands, Illinois 60525
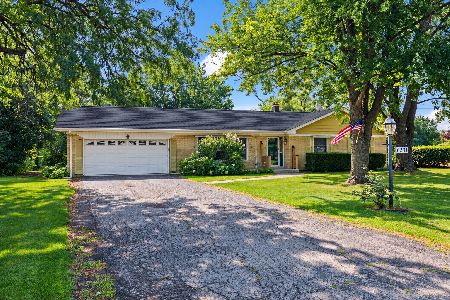
For Sale
$445,000
3 beds / 1.1 baths / 1,436 ft2
Single Family / Built: 1958
32
6251 Blackstone Avenue, La Grange Highlands, Illinois 60525

For Sale
$425,000
3 beds / 2.0 baths / 1,197 ft2
Single Family / Built: 1953
95
Nearby Sold Comparables
6635 Dawn Avenue, Countryside, Illinois 60525

Sold
$799,000
3 beds / 2.1 baths / 0 ft2
Single Family / Built: 2002
6741
6615 Dawn Ave, Countryside, Illinois 60525
Sold
$769,500
5 beds / 3.1 baths / 1,112 ft2
Single Family / Built: 2003
7371
Countryside, Illinois 60525
Sold
$585,000
3 beds / 3.1 baths / 0 ft2
Single Family / Built: 1956
6840
6650 Dawn Avenue, Countryside, Illinois 60525
Sold
$449,900
5 beds / 4.1 baths / 3,536 ft2
Single Family / Built: 1990
4523
10745 67th Street, Countryside, Illinois 60525
Sold
$274,900
3 beds / 2.0 baths / 1,588 ft2
Single Family / Built: 1950
6062
10735 67th Street, Countryside, Illinois 60525

Sold
$724,900
5 beds / 2.1 baths / 3,728 ft2
Single Family / Built: 1997
1985
Contact Agent
Listing Provided By
Burlington Realty
