

6607 Burning Tree Circle, Mchenry, Illinois 60050
Subdivision > Burning Tree
Sorry, we are updating photos, please update this page in 15 minutes
$385,000
|
Sold
|
|
| Status: | Closed |
| Sqft: | 2,702 |
| Cost/Sqft: | $148 |
| Beds: | 3 |
| Baths: | 4 |
| Year Built: | 2000 |
| Property Taxes: | $12,165 |
| Days On Market: | 3033 |
| Lot Size: | 0,90 |
Description
BE THE LUCKY BUYER TO GET THIS SPECTACULAR RANCH HOME BUILT IN "BURNING TREE" SUBDIVISION WITH THE MILLION DOLLAR VIEWS OVERLOOKING BULL VALLEY & THE CITY OF MCHENRY....YOU CAN LITERALLY SEE FOR MILES FROM THIS PRIVATE 1 ACRE SETTING.....CUSTOM BUILT WITH ALL THE BELLS & WHISTLES INCLUDING GLEAMING HARDWOOD FLOORS, 3 FIREPLACES, A DREAM KITCHEN WITH BIRCH CABINETRY, CORIAN COUNTERTOPS, AND HIGH-END APPLIANCES TOO...THE LOWER LEVEL IS FINISHED INTO 2,500 SQUARE FEET OF LIVING SPACE AND A WALK-OUT TO A PRIVATE PATIO AREA.....COME & FALL IN LOVE TODAY! PRICED TO SELL QUICKLY........
Property Specifics
| Single Family | |
| — | |
| Ranch | |
| 2000 | |
| Full,Walkout | |
| — | |
| No | |
| 0.9 |
| Mc Henry | |
| Burning Tree | |
| 125 / Annual | |
| Other | |
| Private Well | |
| Septic-Private | |
| 09975307 | |
| 0932105005 |
Nearby Schools
| NAME: | DISTRICT: | DISTANCE: | |
|---|---|---|---|
|
Grade School
Valley View Elementary School |
15 | — | |
|
Middle School
Parkland Middle School |
15 | Not in DB | |
|
High School
Mchenry High School-west Campus |
156 | Not in DB | |
Property History
| DATE: | EVENT: | PRICE: | SOURCE: |
|---|---|---|---|
| 29 Aug, 2018 | Sold | $385,000 | MRED MLS |
| 16 Jul, 2018 | Under contract | $399,000 | MRED MLS |
| 6 Jun, 2018 | Listed for sale | $399,000 | MRED MLS |
Sorry, we are updating photos, please update this page in 15 minutes
Room Specifics
All Bedroom Info:
Total Bedrooms: 3
Bedrooms Above Ground: 3
Bedrooms Below Ground: 0
Total Bedrooms: 3
Bedrooms Above Ground: 3
Bedrooms Below Ground: 0
Second Bedroom Info:
Dimensions: —
Location: —Dimensions: —
Floor Type: Carpet
Third Bedroom Info:
Dimensions: —
Location: —Dimensions: —
Floor Type: Carpet
Bathroom Info:
Full Bathrooms: 4
Partial Bathrooms: 2Full Bathrooms: 4
Bathroom Amenities: Whirlpool,Separate Shower,Double Sink
Bathroom in Basement: 1
Additional Rooms Info:
Rooms: Recreation Room
Basement: Full,WalkoutRooms: Recreation Room
Basement Description: Finished
Other Specifics
| 3 | |
| Concrete Perimeter | |
| Asphalt,Circular | |
| Deck, Patio | |
| Landscaped,Wooded,Rear of Lot | |
| 223X166X213X194 | |
| Unfinished | |
| Full | |
| Skylight(s), First Floor Bedroom | |
| Double Oven, Range, Microwave, Dishwasher, Refrigerator, Disposal | |
| Not in DB | |
| Street Lights, Street Paved | |
| — | |
| — | |
| Attached Fireplace Doors/Screen, Gas Log, Gas Starter |
Tax History
| Year | Property Taxes |
|---|---|
| 2018 | $12,165 |
Contact Agent
Nearby Similar Homes
6523 Midleton Lane, Mchenry, Illinois 60050
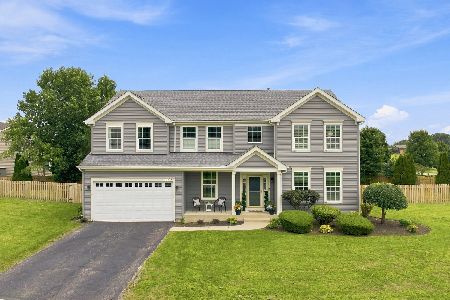
For Sale
$499,900
5 beds / 3.1 baths / 3,677 ft2
Single Family / Built: 2004
36
Nearby Sold Comparables
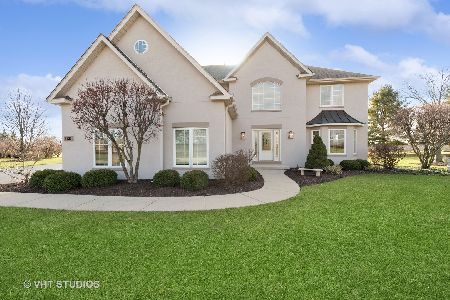
6513 Burning Tree Circle, Mchenry, Illinois 60050

Sold
$319,900
5 beds / 4.1 baths / 3,536 ft2
Single Family / Built: 1999
5356
Contact Agent
Listing Provided By
CENTURY 21 Roberts & Andrews
