

661 Park Street, Elgin, Illinois 60120
Subdivision > Lords Park


$230,000
|
Sold
|
|
| Status: | Closed |
| Sqft: | 1,588 |
| Cost/Sqft: | $142 |
| Beds: | 3 |
| Baths: | 2 |
| Year Built: | 1929 |
| Property Taxes: | $4,471 |
| Days On Market: | 2220 |
| Lot Size: | 0,15 |
Description
GORGEOUS remodeled finished full basement '14 with additional full bath. New roof '12. New water heater and humidifier '14. Full bathroom remodel 2018 (includes new plumbing). Many rooms painted 2020. Concrete steps and walkway 2020. Corian countertops, original hardwood floors, newer carpet. All stainless appliances and beautiful kitchen remodel. Recent brick patio with brick and wood fence, with electric lighting. This home is so charming and immaculate with great original details. You can't beat the location with miles of walking/jogging/biking trails in the 108 acre Lord's Park. 10 minute walk to downtown Elgin. One of a kind location!
Property Specifics
| Single Family | |
| — | |
| Colonial | |
| 1929 | |
| Full | |
| Aluminum Siding, Brick | |
| — | |
| — | |
| No | |
| 0.15 |
| Kane | |
| Lords Park | |
| 0 / Not Applicable | |
| None | |
| Public | |
| Public Sewer | |
| Central Air | |
| Natural Gas, Forced Air | |
| 10890822 | |
| 0613277003 |
Nearby Schools
| NAME: | DISTRICT: | DISTANCE: | |
|---|---|---|---|
|
Grade School
Lords Park Elementary School |
46 | — | |
|
Middle School
Ellis Middle School |
46 | Not in DB | |
|
High School
Elgin High School |
46 | Not in DB | |
Property History
| DATE: | EVENT: | PRICE: | SOURCE: |
|---|---|---|---|
| 29 Dec, 2016 | Sold | $190,000 | MRED MLS |
| 13 Oct, 2016 | Under contract | $190,000 | MRED MLS |
| 13 Oct, 2016 | Listed for sale | $190,000 | MRED MLS |
| 20 Nov, 2020 | Sold | $230,000 | MRED MLS |
| 6 Oct, 2020 | Under contract | $225,000 | MRED MLS |
| 3 Oct, 2020 | Listed for sale | $225,000 | MRED MLS |


Room Specifics
All Bedroom Info:
Total Bedrooms: 3
Bedrooms Above Ground: 3
Bedrooms Below Ground: 0
Total Bedrooms: 3
Bedrooms Above Ground: 3
Bedrooms Below Ground: 0
Second Bedroom Info:
Dimensions: —
Location: —Dimensions: —
Floor Type: Hardwood
Third Bedroom Info:
Dimensions: —
Location: —Dimensions: —
Floor Type: Hardwood
Bathroom Info:
Full Bathrooms: 2
Partial Bathrooms: 0Full Bathrooms: 2
Bathroom Amenities: —
Bathroom in Basement: 1
Dining Room Info:
Dimensions: —
Location: —Dimensions: —
Floor Type: Hardwood
Living Room Info:
Dimensions: —
Location: —Dimensions: —
Floor Type: Hardwood
Additional Rooms Info:
Rooms: Office
Basement: FullRooms: Office
Other Specifics
| 2 | |
| — | |
| Garage | |
| — | |
| — | |
| — | |
| Patio, Storms/Screens | |
| — | |
| 51X124 | |
| — | |
| None | |
| Hardwood Floors | |
| Range, Microwave, Dishwasher, Refrigerator, Washer, Dryer | |
| Not in DB | |
| — | |
| — | |
| — |
Tax History
| Year | Property Taxes |
|---|---|
| 2016 | $3,488 |
| 2020 | $4,471 |
Contact Agent
Nearby Similar Homes
582 Park Street, Elgin, Illinois 60120

For Sale
$319,000
4 beds / 1.1 baths / 2,000 ft2
Single Family / Built: 1901
32
515 Preston Avenue, Elgin, Illinois 60120

For Sale
$399,000
3 beds / 2.0 baths / 2,275 ft2
Single Family / Built: 1940
23
693 Enterprise Street, Elgin, Illinois 60120

For Sale
$355,000
3 beds / 1.0 baths / 1,659 ft2
Single Family / Built: 1940
7
461 Franklin Boulevard, Elgin, Illinois 60120

For Sale
$219,900
2 beds / 1.0 baths / 858 ft2
Single Family / Built: 1900
27
519 Laurel Street, Elgin, Illinois 60120

For Sale
$325,000
4 beds / 2.0 baths / 1,284 ft2
Single Family / Built: 1925
17
506 Barrett Street, Elgin, Illinois 60120

For Sale
$299,900
3 beds / 1.0 baths / 1,430 ft2
Single Family / Built: —
60
Nearby Sold Comparables
661 Park Street, Elgin, Illinois 60120

Sold
$190,000
3 beds / 2.0 baths / 1,588 ft2
Single Family / Built: 1929
3671
657 Park Street, Elgin, Illinois 60120
Sold
$239,500
4 beds / 1.1 baths / 1,800 ft2
Single Family / Built: 1915
2724
653 Park Street, Elgin, Illinois 60120
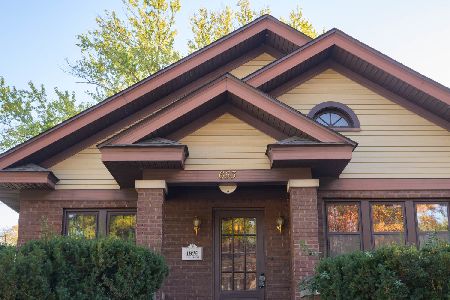
Sold
$300,000
3 beds / 1.0 baths / 1,501 ft2
Single Family / Built: 1926
386
664 Park Street, Elgin, Illinois 60120
Sold
$200,000
3 beds / 2.0 baths / 1,733 ft2
Single Family / Built: 1920
2428
656 Lillie Street, Elgin, Illinois 60120
Sold
$49,900
4 beds / 2.0 baths / 1,716 ft2
Single Family / Built: 1925
6296
Contact Agent
Listing Provided By
RE/MAX All Pro
