

6610 Hayward Court, Mchenry, Illinois 60050
Subdivision > Woodcreek
Sorry, we are updating photos, please update this page in 15 minutes
$238,000
|
Sold
|
|
| Status: | Closed |
| Sqft: | 2,891 |
| Cost/Sqft: | $83 |
| Beds: | 3 |
| Baths: | 4 |
| Year Built: | 1990 |
| Property Taxes: | $9,799 |
| Days On Market: | 6209 |
| Lot Size: | 0,00 |
Description
FOUR BRS! 4th BR, 3RD FULL BTH IN FULL FIN WALKOUT BSMT. SOLD AS IS, 100% TAX PRORATIONS, NO SURVEY, PRE QUAL LETTER REQ'D, EM MUST BE CERTIFIED FUNDS, ADDENDUMS ON MLS.2 YR HOME WARRANTY ON OOH, BUYERS AGENT SHOULD REQUEST UPON INITIAL OFFER SUBMITTED BY 1/31/10 & CLOSED BY 3/26/10. UP TO 3% BCC ON FINANCED INVESTOR DEALS THRU 1/31/10 & CLOSE OF ESCROW NO LATER THAN 3/15/10. CALL LA FOR FURTHER DETAILS.
Property Specifics
| Single Family | |
| — | |
| Contemporary | |
| 1990 | |
| Full, Walkout | |
| Cedar | |
| Asphalt | |
| — | |
| No | |
| 0 |
| Mc Henry | |
| Woodcreek | |
| 75 / Annual | |
| Other | |
| Private Well | |
| Septic-Private | |
| Central Air | |
| Natural Gas, Forced Air | |
| 07376367 | |
| 0929329011 |
Nearby Schools
| NAME: | DISTRICT: | DISTANCE: | |
|---|---|---|---|
|
Grade School
Valley View Elementary School |
15 | — | |
|
Middle School
Parkland Middle School |
15 | Not in DB | |
|
High School
Mchenry High School-west Campus |
156 | Not in DB | |
Property History
| DATE: | EVENT: | PRICE: | SOURCE: |
|---|---|---|---|
| 19 Jan, 2010 | Sold | $238,000 | MRED MLS |
| 21 Dec, 2009 | Under contract | $239,000 | MRED MLS |
| — | Last price change | $245,000 | MRED MLS |
| 9 Nov, 2009 | Listed for sale | $245,000 | MRED MLS |
Sorry, we are updating photos, please update this page in 15 minutes
Room Specifics
All Bedroom Info:
Total Bedrooms: 4
Bedrooms Above Ground: 3
Bedrooms Below Ground: 1
Total Bedrooms: 4
Bedrooms Above Ground: 3
Bedrooms Below Ground: 1
Second Bedroom Info:
Dimensions: —
Location: —Dimensions: —
Floor Type: Carpet
Third Bedroom Info:
Dimensions: —
Location: —Dimensions: —
Floor Type: Carpet
Fourth Bedroom Info:
Dimensions: —
Location: —Dimensions: —
Floor Type: Carpet
Bathroom Info:
Full Bathrooms: 4
Partial Bathrooms: 1Full Bathrooms: 4
Bathroom Amenities: Whirlpool, Separate Shower, Double Sink
Bathroom in Basement: 1
Dining Room Info:
Dimensions: —
Location: —Dimensions: —
Floor Type: Carpet
Kitchen Info:
Dimensions: —
Location: —Dimensions: —
Floor Type: Ceramic Tile
Features: Eating Area-Table Space, Island, Pantry-Butler
Living Room Info:
Dimensions: —
Location: —Dimensions: —
Floor Type: Carpet
Family Room Info:
Dimensions: —
Location: —Dimensions: —
Floor Type: Carpet
Additional Rooms Info:
Rooms: Den, Gallery, Loft, Office, Recreation Room, Utility Room-1st Floor
Basement: Full, WalkoutRooms: Den, Gallery, Loft, Office, Recreation Room, Utility Room-1st Floor
Other Specifics
| 2 | |
| Concrete Perimeter | |
| Garage | |
| — | |
| — | |
| — | |
| Deck | |
| Cul-De-Sac, Wooded | |
| 412 X 117 X400 X 117 | |
| Unfinished | |
| Full | |
| Vaulted/Cathedral Ceilings, Skylight(s), First Floor Bedroom | |
| Range, Dishwasher | |
| Not in DB | |
| — | |
| — | |
| Wood Burning |
Tax History
| Year | Property Taxes |
|---|---|
| 2010 | $9,799 |
Contact Agent
Nearby Similar Homes
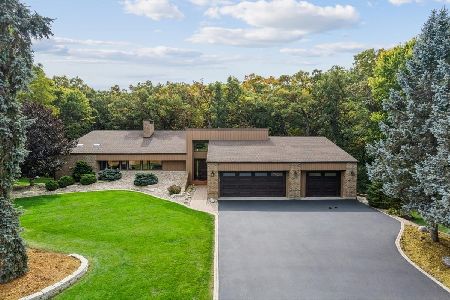
6423 Chickaloon Drive, Mchenry, Illinois 60050
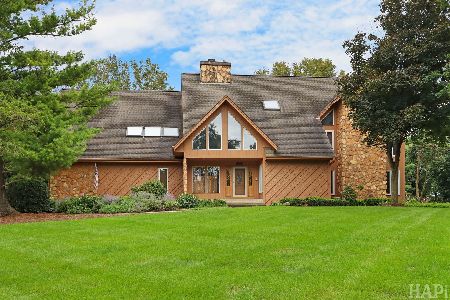
For Sale
$599,700
4 beds / 3.0 baths / 4,110 ft2
Single Family / Built: 1989
39
Nearby Sold Comparables
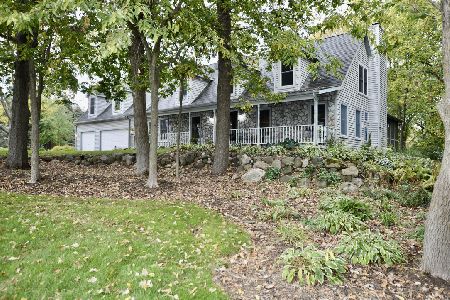
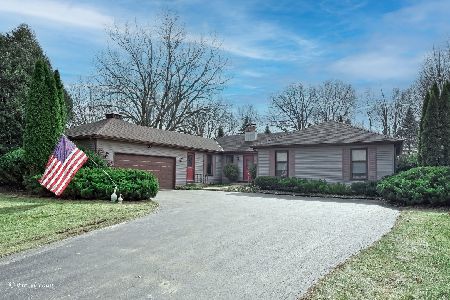
6622 Hayward Court, Mchenry, Illinois 60050

Sold
$259,000
4 beds / 2.1 baths / 2,560 ft2
Single Family / Built: 1984
2772
Contact Agent
Listing Provided By
Real Living Properties
