

6613 Glenview Drive, Tinley Park, Illinois 60477
Subdivision > Parkside
Sorry, we are updating photos, please update this page in 15 minutes
$184,900
|
Sold
|
|
| Status: | Closed |
| Sqft: | 0 |
| Cost/Sqft: | — |
| Beds: | 3 |
| Baths: | 1 |
| Year Built: | 1950 |
| Property Taxes: | $5,374 |
| Days On Market: | 2568 |
| Lot Size: | 0,18 |
Description
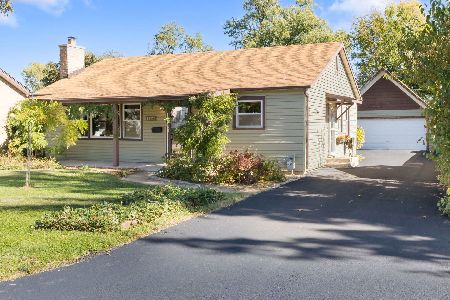
Quality Built 3 Bedroom Cape Cod With Updated Kitchen and Full Basement!! Vinyl Clean From One Side Windows, Furnace New in 2014, Roof Complete Tear Off 2013, Water Heater 11/2016, Kitchen Totally Remodeled 2010. All the Majors are Done No Worries or Surprises Here!! Hard Wood Floors, Central Air and an Attached Garage!! Huge Fenced Yard!! Priced to Sell !!
Property Specifics
| Single Family | |
| — | |
| Cape Cod | |
| 1950 | |
| Full | |
| Aluminum Siding | |
| Asphalt | |
| CAPE COD | |
| No | |
| 0.18 |
| Cook | |
| Parkside | |
| — / Not Applicable | |
| None | |
| Lake Michigan | |
| Public Sewer | |
| Central Air | |
| Natural Gas, Forced Air | |
| 10550928 | |
| 28302090140000 |
Nearby Schools
| NAME: | DISTRICT: | DISTANCE: | |
|---|---|---|---|
|
Grade School
Bert H Fulton Elementary School |
146 | — | |
|
Middle School
Central Middle School |
146 | Not in DB | |
|
High School
Tinley Park High School |
228 | Not in DB | |
Property History
| DATE: | EVENT: | PRICE: | SOURCE: |
|---|---|---|---|
| 11 Jun, 2010 | Sold | $165,000 | MRED MLS |
| 28 Apr, 2010 | Under contract | $169,000 | MRED MLS |
| 23 Apr, 2010 | Listed for sale | $169,000 | MRED MLS |
| 29 Nov, 2019 | Sold | $184,900 | MRED MLS |
| 24 Oct, 2019 | Under contract | $184,900 | MRED MLS |
| 16 Oct, 2019 | Listed for sale | $184,900 | MRED MLS |
| 29 May, 2026 | Sold | $280,000 | MRED MLS |
| 17 Apr, 2026 | Under contract | $285,000 | MRED MLS |
| 6 Apr, 2026 | Listed for sale | $285,000 | MRED MLS |
Sorry, we are updating photos, please update this page in 15 minutes
Room Specifics
All Bedroom Info:
Total Bedrooms: 3
Bedrooms Above Ground: 3
Bedrooms Below Ground: 0
Total Bedrooms: 3
Bedrooms Above Ground: 3
Bedrooms Below Ground: 0
Second Bedroom Info:
Dimensions: —
Location: —Dimensions: —
Floor Type: Carpet
Third Bedroom Info:
Dimensions: —
Location: —Dimensions: —
Floor Type: Hardwood
Bathroom Info:
Full Bathrooms: 1
Partial Bathrooms: 0Full Bathrooms: 1
Bathroom Amenities: —
Bathroom in Basement: 0
Dining Room Info:
Dimensions: —
Location: —Dimensions: —
Floor Type: Hardwood
Kitchen Info:
Dimensions: —
Location: —Dimensions: —
Floor Type: Hardwood
Features: Eating Area-Table Space
Laundry Room Info:
Dimensions: —
Location: —Dimensions: —
Floor Type: Other
Living Room Info:
Dimensions: —
Location: —Dimensions: —
Floor Type: Hardwood
Additional Rooms Info:
Rooms: No additional rooms
Basement: FullRooms: No additional rooms
Other Specifics
| 1 | |
| — | |
| Garage | |
| — | |
| — | |
| — | |
| Storms/Screens | |
| Fenced Yard | |
| 60 X 130 | |
| — | |
| None | |
| Hardwood Floors, First Floor Bedroom, First Floor Full Bath | |
| — | |
| Not in DB | |
| Street Lights, Street Paved | |
| — | |
| — |
Tax History
| Year | Property Taxes |
|---|---|
| 2010 | $1,422 |
| 2019 | $5,374 |
| 2026 | $6,356 |
Contact Agent
Nearby Similar Homes

17216 67th Court, Tinley Park, Illinois 60477
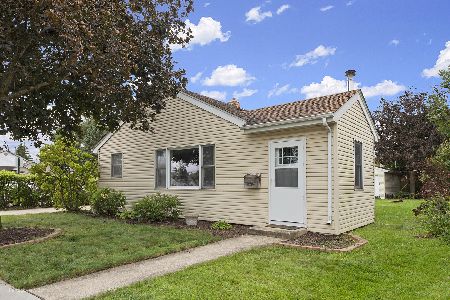
For Sale
$260,000
2 beds / 1.0 baths / 936 ft2
Single Family / Built: 1951
29
6648 173rd Street, Tinley Park, Illinois 60477
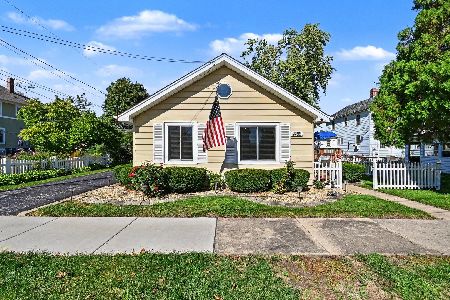
For Sale
$235,000
2 beds / 1.0 baths / 930 ft2
Single Family / Built: 1933
18
17212 Donegal Street, Tinley Park, Illinois 60477
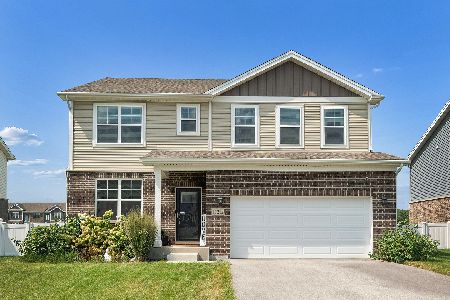
For Sale
$575,000
4 beds / 2.2 baths / 3,919 ft2
Single Family / Built: 2024
52
17353 65th Avenue, Tinley Park, Illinois 60477
For Sale
$275,000
3 beds / 1.0 baths / 1,090 ft2
Single Family / Built: 1952
6
Nearby Sold Comparables


6630 Glenview Drive, Tinley Park, Illinois 60477

Sold
$81,900
3 beds / 2.0 baths / 900 ft2
Single Family / Built: 1952
4479

Contact Agent
Listing Provided By
RE/MAX Synergy
