

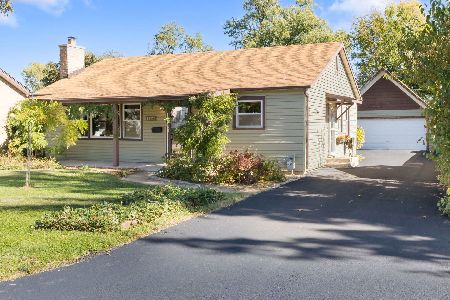
6619 Glenview Drive, Tinley Park, Illinois 60477
Subdivision > Parkside
Sorry, we are updating photos, please update this page in 15 minutes
$196,000
|
Sold
|
|
| Status: | Closed |
| Sqft: | 1,125 |
| Cost/Sqft: | $178 |
| Beds: | 3 |
| Baths: | 2 |
| Year Built: | 1954 |
| Property Taxes: | $4,039 |
| Days On Market: | 6094 |
| Lot Size: | 0,00 |
Description
Relocation is forcing the owners to sell this cute & charming 3BR 2BA Cape Cod home. Located in the Parkside neighborhood with easy access to the RR station and downtown Tinley. Features updated kitchen and baths. Tastefully appointed with modern colors throughout. Lots of closet space in all 3 living levels. Large deck and pool with newer heater. Perfect home for the 1st time buyer.
Property Specifics
| Single Family | |
| — | |
| Cape Cod | |
| 1954 | |
| Full | |
| Cedar | |
| Asphalt | |
| — | |
| No | |
| 0 |
| Cook | |
| Parkside | |
| 0 / Not Applicable | |
| None | |
| Lake Michigan | |
| Public Sewer | |
| Central Air | |
| Natural Gas, Forced Air | |
| 07448241 | |
| 28302090130000 |
Nearby Schools
| NAME: | DISTRICT: | DISTANCE: | |
|---|---|---|---|
|
Middle School
Central Middle School |
146 | Not in DB | |
|
High School
Tinley Park High School |
228 | Not in DB | |
Property History
| DATE: | EVENT: | PRICE: | SOURCE: |
|---|---|---|---|
| 21 Aug, 2010 | Sold | $196,000 | MRED MLS |
| 19 Jun, 2010 | Under contract | $199,900 | MRED MLS |
| — | Last price change | $209,900 | MRED MLS |
| 19 Feb, 2010 | Listed for sale | $223,700 | MRED MLS |
| 19 Jul, 2021 | Sold | $360,000 | MRED MLS |
| 11 Jun, 2021 | Under contract | $349,900 | MRED MLS |
| — | Last price change | $359,900 | MRED MLS |
| 4 Jun, 2021 | Listed for sale | $359,900 | MRED MLS |
Sorry, we are updating photos, please update this page in 15 minutes
Room Specifics
All Bedroom Info:
Total Bedrooms: 3
Bedrooms Above Ground: 3
Bedrooms Below Ground: 0
Total Bedrooms: 3
Bedrooms Above Ground: 3
Bedrooms Below Ground: 0
Second Bedroom Info:
Dimensions: —
Location: —Dimensions: —
Floor Type: Carpet
Third Bedroom Info:
Dimensions: —
Location: —Dimensions: —
Floor Type: Carpet
Bathroom Info:
Full Bathrooms: 2
Partial Bathrooms: —Full Bathrooms: 2
Bathroom Amenities: —
Bathroom in Basement: 1
Dining Room Info:
Dimensions: —
Location: —Dimensions: —
Floor Type: Ceramic Tile
Kitchen Info:
Dimensions: —
Location: —Dimensions: —
Floor Type: Ceramic Tile
Features: Eating Area-Breakfast Bar, Pantry-Closet
Living Room Info:
Dimensions: —
Location: —Dimensions: —
Floor Type: Hardwood
Family Room Info:
Dimensions: —
Location: —Dimensions: —
Floor Type: Carpet
Additional Rooms Info:
Rooms: —
Basement: FullRooms: —
Other Specifics
| 2 | |
| Concrete Perimeter | |
| Garage | |
| — | |
| — | |
| — | |
| Deck, Patio, Above Ground Pool | |
| Fenced Yard | |
| 60X130 APPROX | |
| Unfinished | |
| None | |
| — | |
| Range, Microwave, Dishwasher, Refrigerator, Washer, Dryer | |
| Not in DB | |
| Street Lights, Street Paved | |
| — | |
| — |
Tax History
| Year | Property Taxes |
|---|---|
| 2010 | $4,039 |
| 2021 | $5,875 |
Contact Agent
Nearby Similar Homes

17216 67th Court, Tinley Park, Illinois 60477
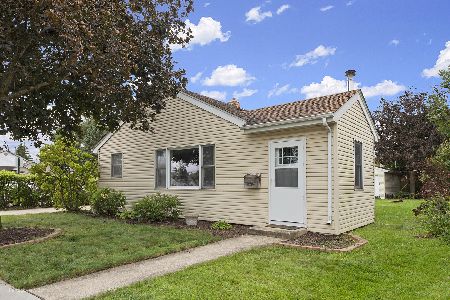
For Sale
$260,000
2 beds / 1.0 baths / 936 ft2
Single Family / Built: 1951
29
6648 173rd Street, Tinley Park, Illinois 60477
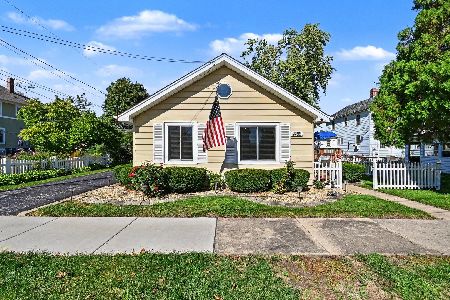
For Sale
$235,000
2 beds / 1.0 baths / 930 ft2
Single Family / Built: 1933
18
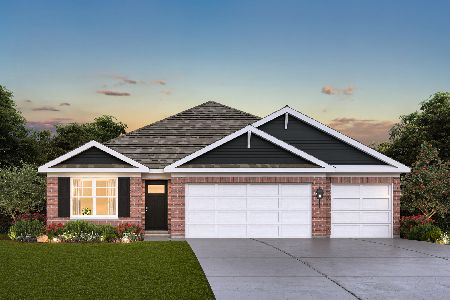
17212 Donegal Street, Tinley Park, Illinois 60477
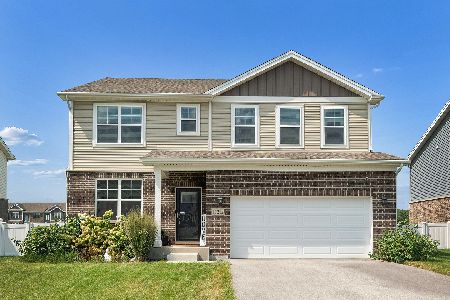
For Sale
$575,000
4 beds / 2.2 baths / 3,919 ft2
Single Family / Built: 2024
52
17353 65th Avenue, Tinley Park, Illinois 60477
For Sale
$275,000
3 beds / 1.0 baths / 1,090 ft2
Single Family / Built: 1952
6
Nearby Sold Comparables


6601 Glenview Drive, Tinley Park, Illinois 60477

Sold
$115,000
3 beds / 1.0 baths / 1,093 ft2
Single Family / Built: 1950
4853
Contact Agent
Listing Provided By
Coldwell Banker Residential
