

6618 Kedvale Avenue, West Lawn, Chicago, Illinois 60629
Sorry, we are updating photos, please update this page in 15 minutes
$240,000
|
Sold
|
|
| Status: | Closed |
| Sqft: | 1,250 |
| Cost/Sqft: | $200 |
| Beds: | 3 |
| Baths: | 3 |
| Year Built: | 1957 |
| Property Taxes: | $2,542 |
| Days On Market: | 3624 |
| Lot Size: | 0,09 |
Description
LOOK! REMODELED 5 BR 2.5 BA BRICK RAISED RANCH/NEW WHITE KITCHEN WITH GRANITE COUNTER TOPS, STAINLESS STEEL APPLIANCES/NEW WINDOWS/RICH WHITE TRIM/DARK HARDWOOD FLOORS/TRAY CEILING LIVING ROOM W/DECORATIVE LIGHTING/1.5 BATHS REFINISHED ON MAIN LEVEL ALONG W/3 BDRMS & LARGE KITCHEN/DINETTE W/BREAKFAST BAR/BASEMENT IS FULLY FINISHED WITH 2 BDRMS & FULL BATH, LARGE OPEN RECREATION ROOM AND MORE/SEPARATE PRIVATE LAUNDRY AND UTILITY AREA/LARGE COVERED REAR PATIO/2 CAR GARAGE WITH EXTRA CONVENIENT OVERHEAD DOOR TO BACK YARD/GREAT HOUSE AND LOCATION/CLOSE TO MIDWAY/I-55/SHOPPING/SCHOOLS/TRANSPORTATION BUSES AND ORANGE LINE/
Property Specifics
| Single Family | |
| — | |
| — | |
| 1957 | |
| Full | |
| Brick | |
| Asphalt | |
| — | |
| No | |
| 0.09 |
| Cook | |
| — | |
| 0 / Not Applicable | |
| None | |
| Lake Michigan | |
| Public Sewer | |
| Central Air | |
| Natural Gas, Forced Air | |
| 09395438 | |
| 19222220270000 |
Property History
| DATE: | EVENT: | PRICE: | SOURCE: |
|---|---|---|---|
| 23 May, 2008 | Sold | $204,000 | MRED MLS |
| 28 Apr, 2008 | Under contract | $219,900 | MRED MLS |
| — | Last price change | $229,900 | MRED MLS |
| 24 Sep, 2007 | Listed for sale | $269,900 | MRED MLS |
| 23 Dec, 2016 | Sold | $240,000 | MRED MLS |
| 17 Dec, 2016 | Under contract | $249,900 | MRED MLS |
| 28 Nov, 2016 | Listed for sale | $249,900 | MRED MLS |
Sorry, we are updating photos, please update this page in 15 minutes
Room Specifics
All Bedroom Info:
Total Bedrooms: 5
Bedrooms Above Ground: 3
Bedrooms Below Ground: 2
Total Bedrooms: 5
Bedrooms Above Ground: 3
Bedrooms Below Ground: 2
Second Bedroom Info:
Dimensions: —
Location: —Dimensions: —
Floor Type: Hardwood
Third Bedroom Info:
Dimensions: —
Location: —Dimensions: —
Floor Type: Hardwood
Fourth Bedroom Info:
Dimensions: —
Location: —Dimensions: —
Floor Type: Carpet
Bathroom Info:
Full Bathrooms: 3
Partial Bathrooms: 1Full Bathrooms: 3
Bathroom Amenities: Whirlpool
Bathroom in Basement: 1
Dining Room Info:
Dimensions: —
Location: —Dimensions: —
Floor Type: Ceramic Tile
Kitchen Info:
Dimensions: —
Location: —Dimensions: —
Floor Type: Ceramic Tile
Features: Eating Area-Breakfast Bar
Living Room Info:
Dimensions: —
Location: —Dimensions: —
Floor Type: Hardwood
Family Room Info:
Dimensions: —
Location: —Dimensions: —
Floor Type: Ceramic Tile
Additional Rooms Info:
Rooms: Bedroom 5
Basement: FullRooms: Bedroom 5
Other Specifics
| 2 | |
| Concrete Perimeter | |
| Garage | |
| — | |
| — | |
| — | |
| Patio | |
| Fenced Yard | |
| 30X125 | |
| — | |
| None | |
| Hardwood Floors | |
| Range, Microwave, Dishwasher, Refrigerator | |
| Not in DB | |
| — | |
| — | |
| — |
Tax History
| Year | Property Taxes |
|---|---|
| 2008 | $2,347 |
| 2016 | $2,542 |
Contact Agent
Nearby Similar Homes
6548 Kedvale Avenue, Chicago, Illinois 60629
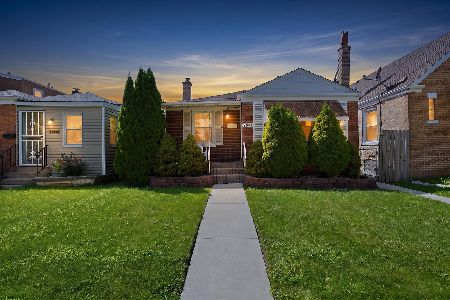
For Sale
$300,000
2 beds / 2.0 baths / 720 ft2
Single Family / Built: 1944
67
6510 Kedvale Avenue, Chicago, Illinois 60629
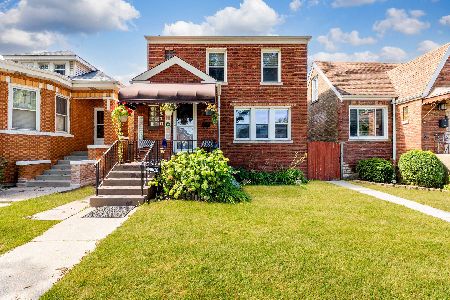
For Sale
$439,500
4 beds / 2.1 baths / 2,677 ft2
Single Family / Built: 1941
46
6739 Kedvale Avenue, Chicago, Illinois 60629
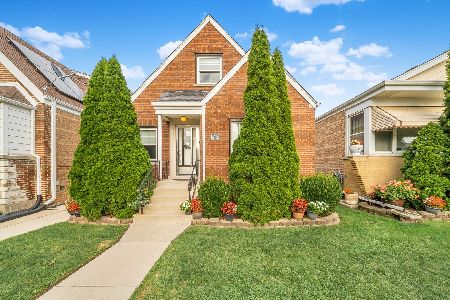
For Sale
$339,990
4 beds / 1.1 baths / 1,371 ft2
Single Family / Built: 1948
58
6741 Komensky Avenue, Chicago, Illinois 60629
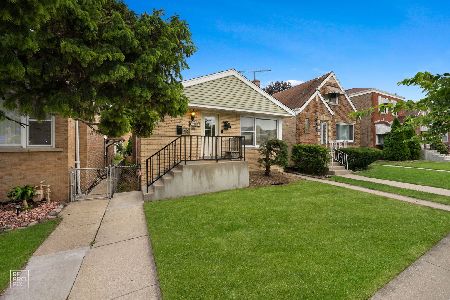
For Sale
$374,000
3 beds / 3.0 baths / 1,800 ft2
Single Family / Built: 1955
91
6528 Kildare Avenue, Chicago, Illinois 60629
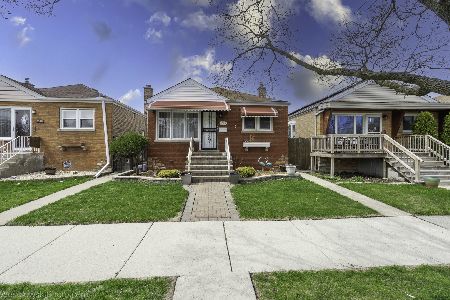
For Sale
$349,900
3 beds / 2.0 baths / 960 ft2
Single Family / Built: 1953
202
6452 Kolin Avenue, Chicago, Illinois 60629
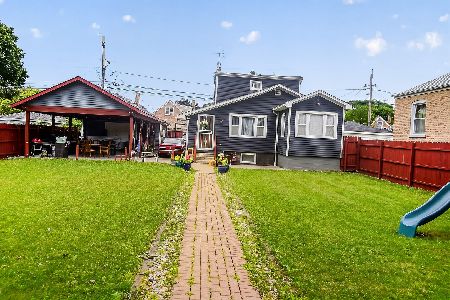
For Sale
$415,000
3 beds / 3.0 baths / 2,499 ft2
Single Family / Built: 1929
75
Nearby Sold Comparables
6618 Kedvale Avenue, Chicago, Illinois 60629

Sold
$219,900
4 beds / 2.1 baths / 0 ft2
Single Family / Built: 1961
6977
6616 Kedvale Avenue, Chicago, Illinois 60629

Sold
$385,000
4 beds / 3.0 baths / 1,128 ft2
Single Family / Built: 1924
243
6616 Kedvale Avenue, Chicago, Illinois 60629

Sold
$219,900
4 beds / 2.0 baths / 1,128 ft2
Single Family / Built: 1926
1664
6622 Kedvale Avenue, Chicago, Illinois 60629
Sold
$161,900
3 beds / 1.1 baths / 1,132 ft2
Single Family / Built: 1957
4131
6612 Kedvale Avenue, Chicago, Illinois 60629
Sold
$245,000
4 beds / 2.1 baths / 1,552 ft2
Single Family / Built: 1954
2801
6630 Kedvale Avenue, Chicago, Illinois 60629

Sold
$250,000
4 beds / 3.0 baths / 902 ft2
Single Family / Built: 1950
2201
Contact Agent
Listing Provided By
Home Sales Realty INC.
