

662 Omaha, Yorkville, Illinois 60560
Subdivision > Heartland Circle
Sorry, we are updating photos, please update this page in 15 minutes
$300,000
|
Sold
|
|
| Status: | Closed |
| Sqft: | 2,225 |
| Cost/Sqft: | $155 |
| Beds: | 3 |
| Baths: | 2 |
| Year Built: | 2007 |
| Property Taxes: | $1,760 |
| Days On Market: | 6868 |
| Lot Size: | 0,00 |
Description
Looking for that hard to find ranch? Here it is, in Yorkville's own Heartland Circle Subdivision. Builder has just reduced price by $55,000! Open floor plan has eat in kit. w/granite and hardwd. Fmly Rm has brick F.P. Master is a suite hosting W/I, jacuzzi and seperate vanities. Open stairs to basement. Design and 9' ceilings on main fl., 6 panel doors. Brick and stone exterior. 3 car garage.
Property Specifics
| Single Family | |
| — | |
| Ranch | |
| 2007 | |
| Full | |
| Aluminum/Vinyl/Steel Siding, Brick, Stone | |
| Asphalt | |
| — | |
| No | |
| — |
| Kendall | |
| Heartland Circle | |
| 300 / Annual | |
| Other | |
| Public | |
| Public Sewer | |
| Central Air | |
| Natural Gas, Forced Air | |
| 06779029 | |
| 0228434002 |
Property History
| DATE: | EVENT: | PRICE: | SOURCE: |
|---|---|---|---|
| 26 Nov, 2008 | Sold | $300,000 | MRED MLS |
| 30 Oct, 2008 | Under contract | $344,900 | MRED MLS |
| — | Last price change | $349,900 | MRED MLS |
| 21 Jan, 2008 | Listed for sale | $364,900 | MRED MLS |
| 11 Jan, 2019 | Sold | $365,000 | MRED MLS |
| 25 Nov, 2018 | Under contract | $374,900 | MRED MLS |
| — | Last price change | $379,900 | MRED MLS |
| 28 Sep, 2018 | Listed for sale | $389,900 | MRED MLS |
| 8 Sep, 2026 | Sold | $515,000 | MRED MLS |
| 2 Aug, 2026 | Under contract | $535,000 | MRED MLS |
| 17 Jun, 2026 | Listed for sale | $535,000 | MRED MLS |
Sorry, we are updating photos, please update this page in 15 minutes
Room Specifics
All Bedroom Info:
Total Bedrooms: 3
Bedrooms Above Ground: 3
Bedrooms Below Ground: 0
Total Bedrooms: 3
Bedrooms Above Ground: 3
Bedrooms Below Ground: 0
Second Bedroom Info:
Dimensions: —
Location: —Dimensions: —
Floor Type: Carpet
Third Bedroom Info:
Dimensions: —
Location: —Dimensions: —
Floor Type: Carpet
Bathroom Info:
Full Bathrooms: 2
Partial Bathrooms: —Full Bathrooms: 2
Bathroom Amenities: Whirlpool, Separate Shower
Bathroom in Basement: 0
Dining Room Info:
Dimensions: —
Location: —Dimensions: —
Floor Type: Hardwood
Kitchen Info:
Dimensions: —
Location: —Dimensions: —
Floor Type: Hardwood
Features: Eating Area-Table Space
Laundry Room Info:
Dimensions: —
Location: —Dimensions: —
Floor Type: Ceramic Tile
Family Room Info:
Dimensions: —
Location: —Dimensions: —
Floor Type: Carpet
Additional Rooms Info:
Rooms: Breakfast Room, Foyer, Utility Room-1st Floor
Basement: FullRooms: Breakfast Room, Foyer, Utility Room-1st Floor
Other Specifics
| 3 | |
| Concrete Perimeter | |
| Garage | |
| — | |
| — | |
| — | |
| — | |
| — | |
| 85X142 | |
| Unfinished | |
| Full | |
| — | |
| — | |
| Not in DB | |
| Sidewalks, Street Lights, Street Paved | |
| — | |
| Gas Starter |
Tax History
| Year | Property Taxes |
|---|---|
| 2008 | $1,760 |
| 2019 | $10,501 |
| 2026 | $12,837 |
Contact Agent
Nearby Similar Homes
1084 Redwood Drive, Yorkville, Illinois 60560

Short Sale
$485,000
4 beds / 2.1 baths / 3,134 ft2
Single Family / Built: 2003
69
1122 Clearwater Drive, Yorkville, Illinois 60560

For Sale
$639,900
4 beds / 4.1 baths / 3,315 ft2
Single Family / Built: 2006
56
781 Arrowhead Drive, Yorkville, Illinois 60560

For Sale
$499,900
3 beds / 3.1 baths / 2,350 ft2
Single Family / Built: 2004
44
622 Birchwood Drive, Yorkville, Illinois 60560

For Sale
$600,000
4 beds / 3.1 baths / 3,234 ft2
Single Family / Built: 2005
46
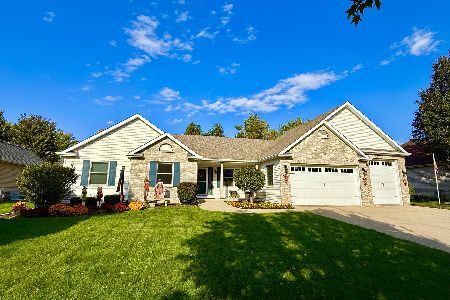
1271 Clearwater Drive, Yorkville, Illinois 60560
For Sale
$525,000
3 beds / 3.0 baths / 3,321 ft2
Single Family / Built: 2006
22
804 Mchugh Road, Yorkville, Illinois 60560

For Sale
$425,000
3 beds / 1.1 baths / 1,602 ft2
Single Family / Built: 1962
67
Nearby Sold Comparables
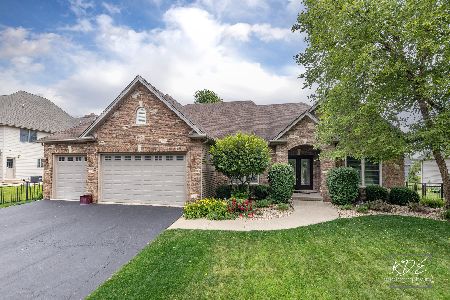
662 Omaha Drive, Yorkville, Illinois 60560
Sold
$535,000
3 beds / 3.0 baths / 2,225 ft2
Single Family / Built: 2007
146
662 Omaha Drive, Yorkville, Illinois 60560

Sold
$374,900
3 beds / 3.0 baths / 2,225 ft2
Single Family / Built: 2007
2965
1095 Grace Drive, Yorkville, Illinois 60560

Sold
$379,990
3 beds / 2.0 baths / 1,950 ft2
Single Family / Built: 2021
2177
681 Omaha Drive, Yorkville, Illinois 60560

Sold
$299,900
4 beds / 2.1 baths / 3,026 ft2
Single Family / Built: 2010
3963
661 Omaha Drive, Yorkville, Illinois 60560
Sold
$294,900
3 beds / 2.1 baths / 2,400 ft2
Single Family / Built: 2004
5297
681 Omaha Drive, Yorkville, Illinois 60560
Sold
$332,500
4 beds / 2.1 baths / 3,026 ft2
Single Family / Built: 2010
3031
Contact Agent
Listing Provided By
Realty Executives Success
