

6620 Colaric Drive, Joliet, Illinois 60431


$368,000
|
Sold
|
|
| Status: | Closed |
| Sqft: | 0 |
| Cost/Sqft: | — |
| Beds: | 3 |
| Baths: | 4 |
| Year Built: | 2008 |
| Property Taxes: | $5,716 |
| Days On Market: | 1926 |
| Lot Size: | 0,25 |
Description
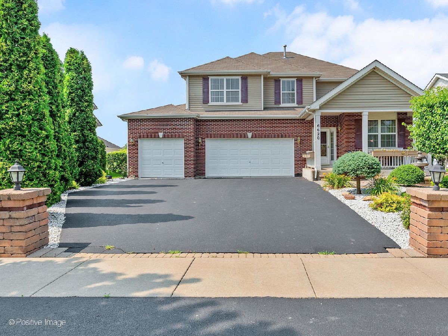
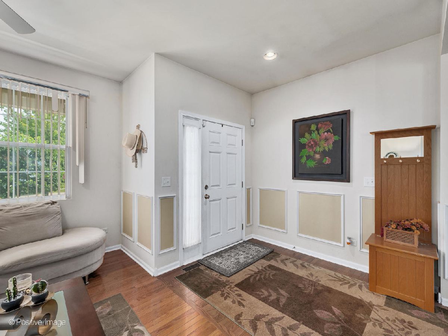
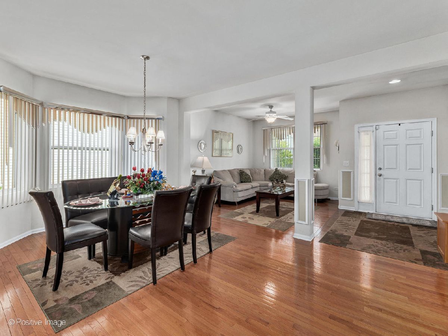
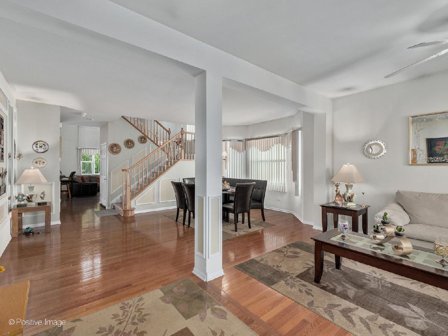
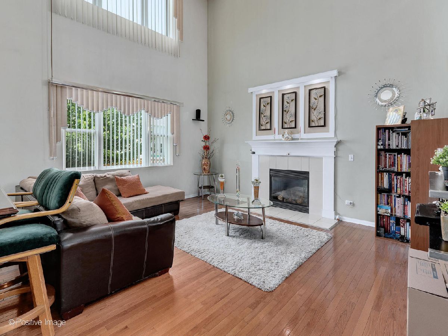
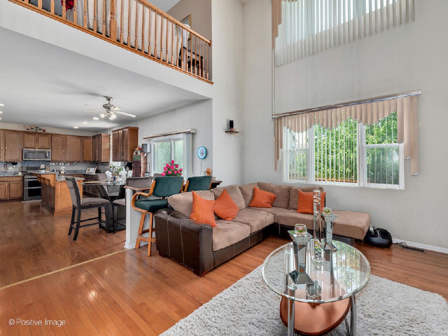
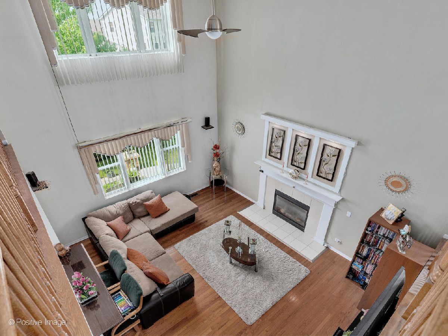
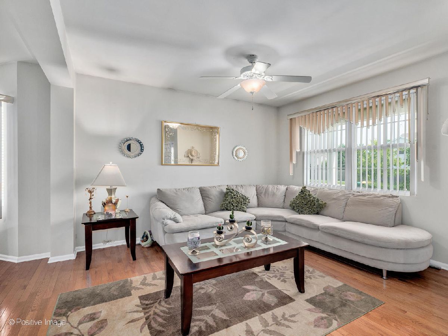
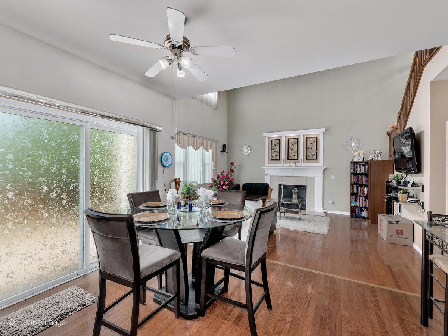
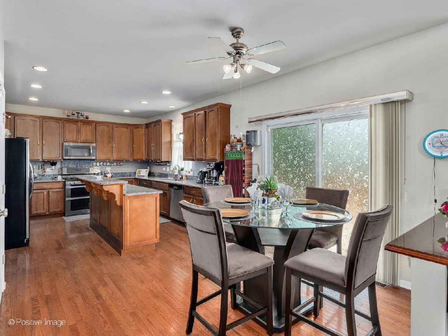
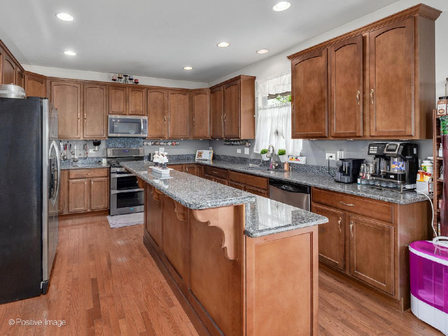
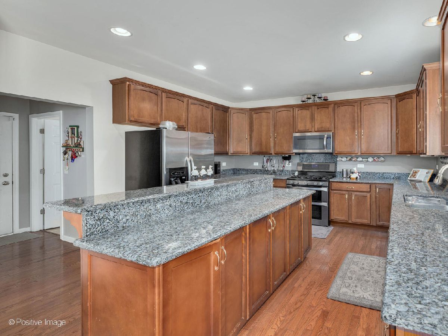
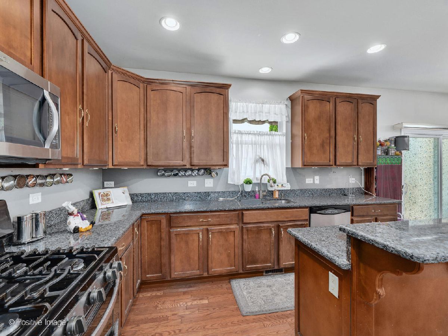
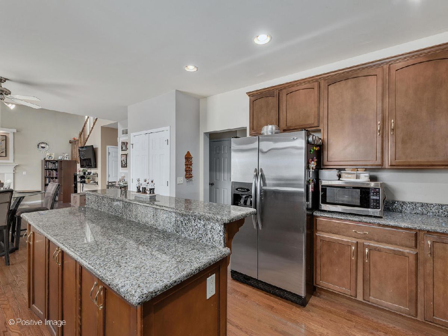
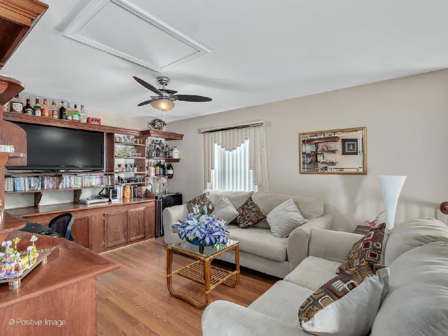
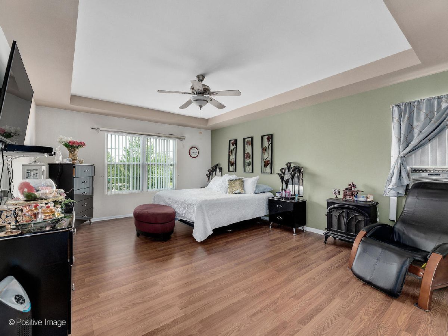
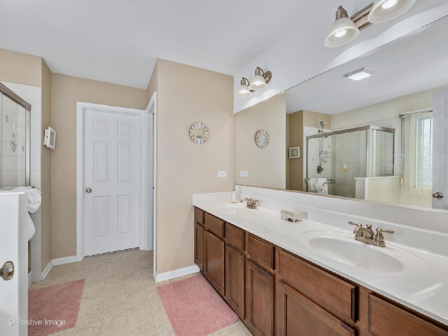
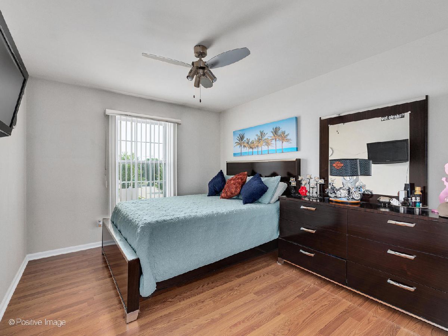
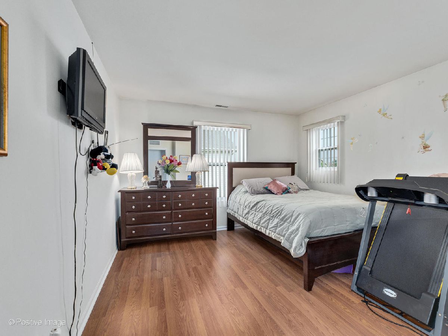
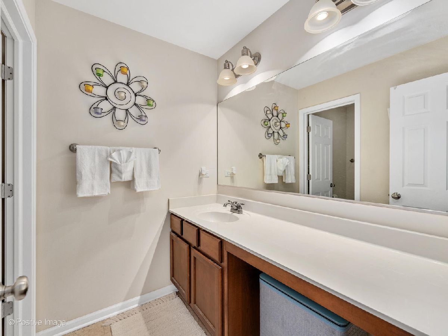
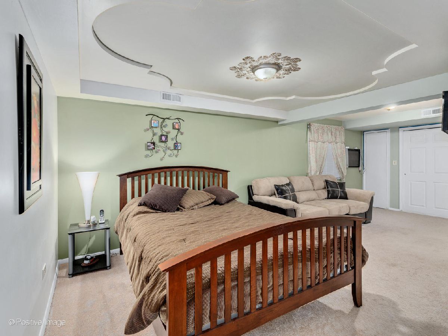
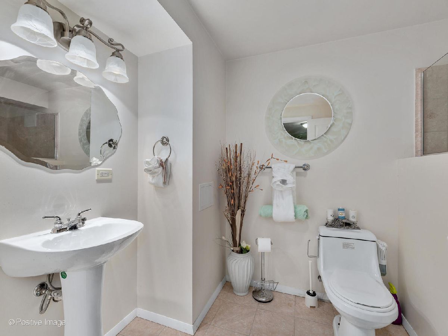
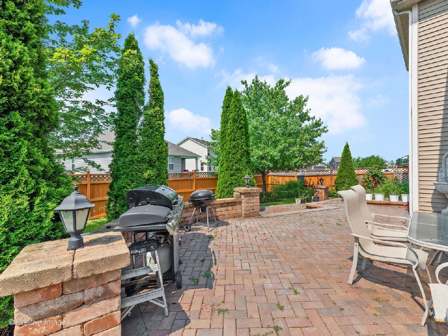
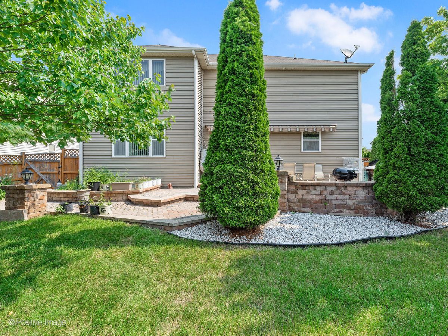
Inviting to say the least is what you will encounter when arriving at this home.. From the cozy front porch to the beautifully landscaped yard and the open concept where you will be greeted with tons of natural light, hardwood floors, living room, separate dining area, large family room with fireplace and vaulted ceiling. Kitchen has stainless steel appliances, granite countertops, Island and sliding glass doors to a large brick patio, yard and hot tub. Perfect for entertaining guests at a summer BBQ. The second level has two good size bedrooms and a primary suite with a walk-in closet, bath has separate shower,,soaking tub and double vanity, Loft with amazing custom- built wood shelves and desk great for an office, Lower level has a partially finished basement with bonus room and full bath. Too much to mention! A must tour
Property Specifics
| Single Family | |
| — | |
| Traditional | |
| 2008 | |
| Partial | |
| Vinyl Siding, Brick | |
| — | |
| — | |
| No | |
| 0.25 |
| Will | |
| — | |
| 288 / Annual | |
| Other | |
| Lake Michigan | |
| Public Sewer | |
| Central Air | |
| Natural Gas, Forced Air | |
| 11177466 | |
| 0506062080090000 |
Property History
| DATE: | EVENT: | PRICE: | SOURCE: |
|---|---|---|---|
| 30 Jun, 2008 | Sold | $249,900 | MRED MLS |
| 9 Jun, 2008 | Under contract | $249,900 | MRED MLS |
| — | Last price change | $279,900 | MRED MLS |
| 23 Mar, 2008 | Listed for sale | $320,390 | MRED MLS |
| 27 Sep, 2021 | Sold | $368,000 | MRED MLS |
| 8 Aug, 2021 | Under contract | $375,000 | MRED MLS |
| 3 Aug, 2021 | Listed for sale | $375,000 | MRED MLS |
Room Specifics
Total Bedrooms: 3
Bedrooms Above Ground: 3
Bedrooms Below Ground: 0
Dimensions: —
Floor Type: Wood Laminate
Dimensions: —
Floor Type: Wood Laminate
Full Bathrooms: 4
Bathroom Amenities: —
Bathroom in Basement: 1
Dimensions: —
Floor Type: Hardwood
Dimensions: —
Floor Type: Hardwood
Features: Eating Area-Breakfast Bar, Eating Area-Table Space
Dimensions: —
Floor Type: Vinyl
Dimensions: —
Floor Type: Hardwood
Dimensions: —
Floor Type: Hardwood
Rooms: Loft, Bonus Room, Foyer
Other Specifics
| 3 | |
| — | |
| Garage | |
| — | |
| — | |
| — | |
| — | |
| — | |
| 70X125 | |
| — | |
| Full | |
| — | |
| Range, Microwave, Dishwasher, Refrigerator, Washer, Dryer, Stainless Steel Appliance(s) | |
| Not in DB | |
| — | |
| — | |
| — |
Tax History
| Year | Property Taxes |
|---|---|
| 2021 | $5,716 |
Contact Agent
Nearby Similar Homes
Nearby Sold Comparables

Contact Agent
Listing Provided By
@properties
