

6624 Weather Hill Drive, Willowbrook, Illinois 60527
Subdivision > Nantucket
Sorry, we are updating photos, please update this page in 15 minutes
$272,000
|
Sold
|
|
| Status: | Closed |
| Sqft: | 1,844 |
| Cost/Sqft: | $154 |
| Beds: | 3 |
| Baths: | 2 |
| Year Built: | 1995 |
| Property Taxes: | $5,542 |
| Days On Market: | 2616 |
| Lot Size: | 0,00 |
Description
Terrific 3 bedroom, 2 full bath end unit town home! Dramatic open floor plan with vaulted ceilings, gas fireplace in living room that opens to private deck. Eat-in kitchen, dining room and 2 bedrooms complete the 2nd level. First floor includes master suite, family room with sliding doors to wooded patio and laundry room with utility sink. Crawl space in garage provides great storage too!
Property Specifics
| Condos/Townhomes | |
| 2 | |
| — | |
| 1995 | |
| None | |
| Aluminum Siding, Brick | |
| Asphalt | |
| LIGHTSHIP | |
| No | |
| — |
| Du Page | |
| Nantucket | |
| 256 / Monthly | |
| Insurance, Exterior Maintenance, Lawn Care | |
| Lake Michigan | |
| Public Sewer | |
| Central Air | |
| Natural Gas, Forced Air | |
| 10515059 | |
| 0923123008 |
Nearby Schools
| NAME: | DISTRICT: | DISTANCE: | |
|---|---|---|---|
|
Grade School
Holmes Elementary School |
60 | — | |
|
Middle School
Westview Hills Middle School |
60 | Not in DB | |
|
High School
Hinsdale South High School |
86 | Not in DB | |
Property History
| DATE: | EVENT: | PRICE: | SOURCE: |
|---|---|---|---|
| 9 Aug, 2013 | Sold | $264,888 | MRED MLS |
| 15 Jul, 2013 | Under contract | $278,888 | MRED MLS |
| — | Last price change | $288,888 | MRED MLS |
| 20 Mar, 2013 | Listed for sale | $288,888 | MRED MLS |
| 14 Feb, 2020 | Sold | $272,000 | MRED MLS |
| 4 Dec, 2019 | Under contract | $284,400 | MRED MLS |
| — | Last price change | $299,000 | MRED MLS |
| 11 Sep, 2019 | Listed for sale | $299,000 | MRED MLS |
Sorry, we are updating photos, please update this page in 15 minutes
Room Specifics
All Bedroom Info:
Total Bedrooms: 3
Bedrooms Above Ground: 3
Bedrooms Below Ground: 0
Total Bedrooms: 3
Bedrooms Above Ground: 3
Bedrooms Below Ground: 0
Second Bedroom Info:
Dimensions: —
Location: —Dimensions: —
Floor Type: Wood Laminate
Third Bedroom Info:
Dimensions: —
Location: —Dimensions: —
Floor Type: Wood Laminate
Bathroom Info:
Full Bathrooms: 2
Partial Bathrooms: 0Full Bathrooms: 2
Bathroom Amenities: —
Bathroom in Basement: 0
Dining Room Info:
Dimensions: —
Location: —Dimensions: —
Floor Type: Wood Laminate
Kitchen Info:
Dimensions: —
Location: —Dimensions: —
Floor Type: Other
Features: Eating Area-Breakfast Bar, Eating Area-Table Space
Laundry Room Info:
Dimensions: —
Location: —Dimensions: —
Floor Type: Ceramic Tile
Living Room Info:
Dimensions: —
Location: —Dimensions: —
Floor Type: Wood Laminate
Family Room Info:
Dimensions: —
Location: —Dimensions: —
Floor Type: Carpet
Additional Rooms Info:
Rooms: Foyer
Basement: NoneRooms: Foyer
Other Specifics
| 2 | |
| — | |
| Garage | |
| — | |
| — | |
| — | |
| Deck, Patio, End Unit | |
| — | |
| COMMON | |
| — | |
| Full | |
| — | |
| Range, Microwave, Dishwasher, Refrigerator, Washer, Dryer | |
| Not in DB | |
| — | |
| — | |
| Gas Log, Gas Starter |
Tax History
| Year | Property Taxes |
|---|---|
| 2013 | $5,110 |
| 2020 | $5,542 |
Contact Agent
Nearby Similar Homes
267 Weather Hill Drive, Willowbrook, Illinois 60527
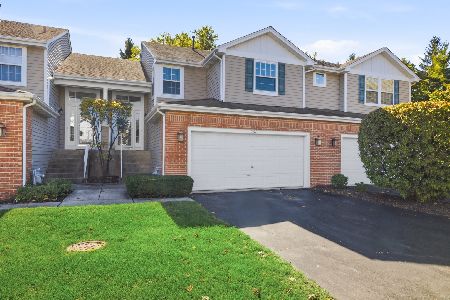
For Sale
$399,900
3 beds / 2.0 baths / 1,676 ft2
Condos/Townhomes / Built: 1996
18
701 Lake Hinsdale Drive, Willowbrook, Illinois 60527
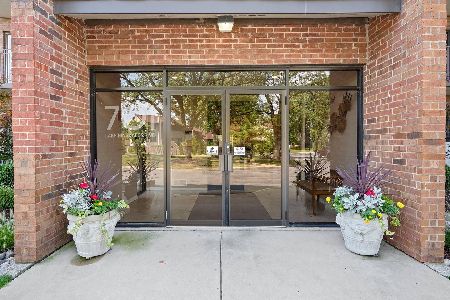
For Sale
$399,000
2 beds / 2.0 baths / 1,850 ft2
Condos/Townhomes / Built: 1979
50
301 Lake Hinsdale Drive, Willowbrook, Illinois 60527
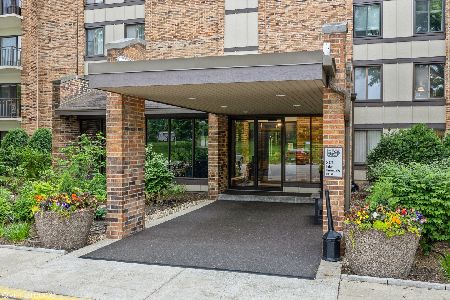
For Sale
$269,900
2 beds / 2.0 baths / 1,264 ft2
Condos/Townhomes / Built: 1974
129
6443 Clarendon Hills Road, Willowbrook, Illinois 60527
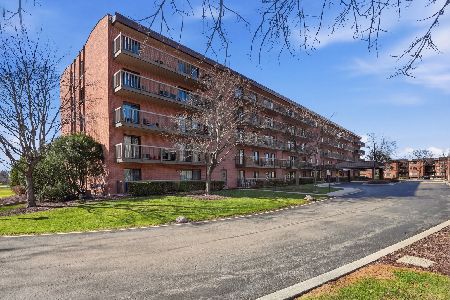
For Sale
$270,000
2 beds / 2.0 baths / 985 ft2
Condos/Townhomes / Built: 1977
124
6443 Clarendon Hills Road, Willowbrook, Illinois 60527
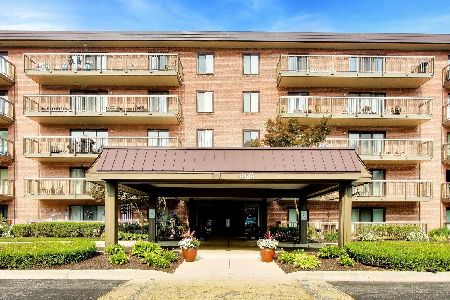
For Sale
$264,850
3 beds / 2.0 baths / 1,056 ft2
Condos/Townhomes / Built: 1977
71
6425 Clarendon Hills Road, Willowbrook, Illinois 60527
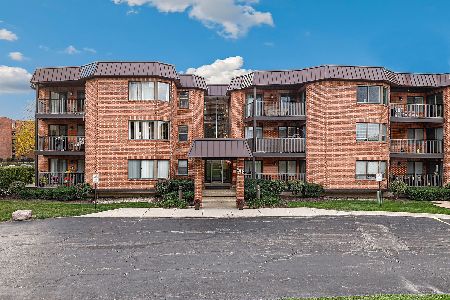
For Sale
$245,900
2 beds / 2.0 baths / 1,165 ft2
Condos/Townhomes / Built: 1978
6
Nearby Sold Comparables

6642 Weather Hill Drive, Willowbrook, Illinois 60527

Sold
$312,500
2 beds / 2.1 baths / 1,813 ft2
Condos/Townhomes / Built: 1995
2026
6636 Weather Hill Drive, Willowbrook, Illinois 60527

Sold
$319,000
2 beds / 2.1 baths / 1,540 ft2
Condos/Townhomes / Built: 1995
2013
Contact Agent
Listing Provided By
Coldwell Banker Residential
