

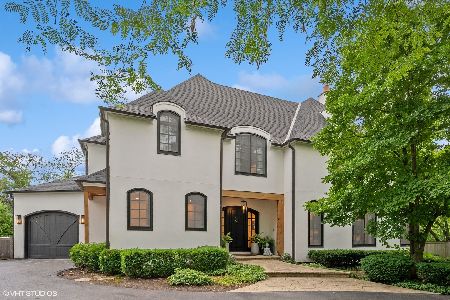
663 Dundee Road, Glencoe, Illinois 60022


$730,000
|
Sold
|
|
| Status: | Closed |
| Sqft: | 3,045 |
| Cost/Sqft: | $246 |
| Beds: | 3 |
| Baths: | 4 |
| Year Built: | 2016 |
| Property Taxes: | $25,023 |
| Days On Market: | 2061 |
| Lot Size: | 0,48 |
Description
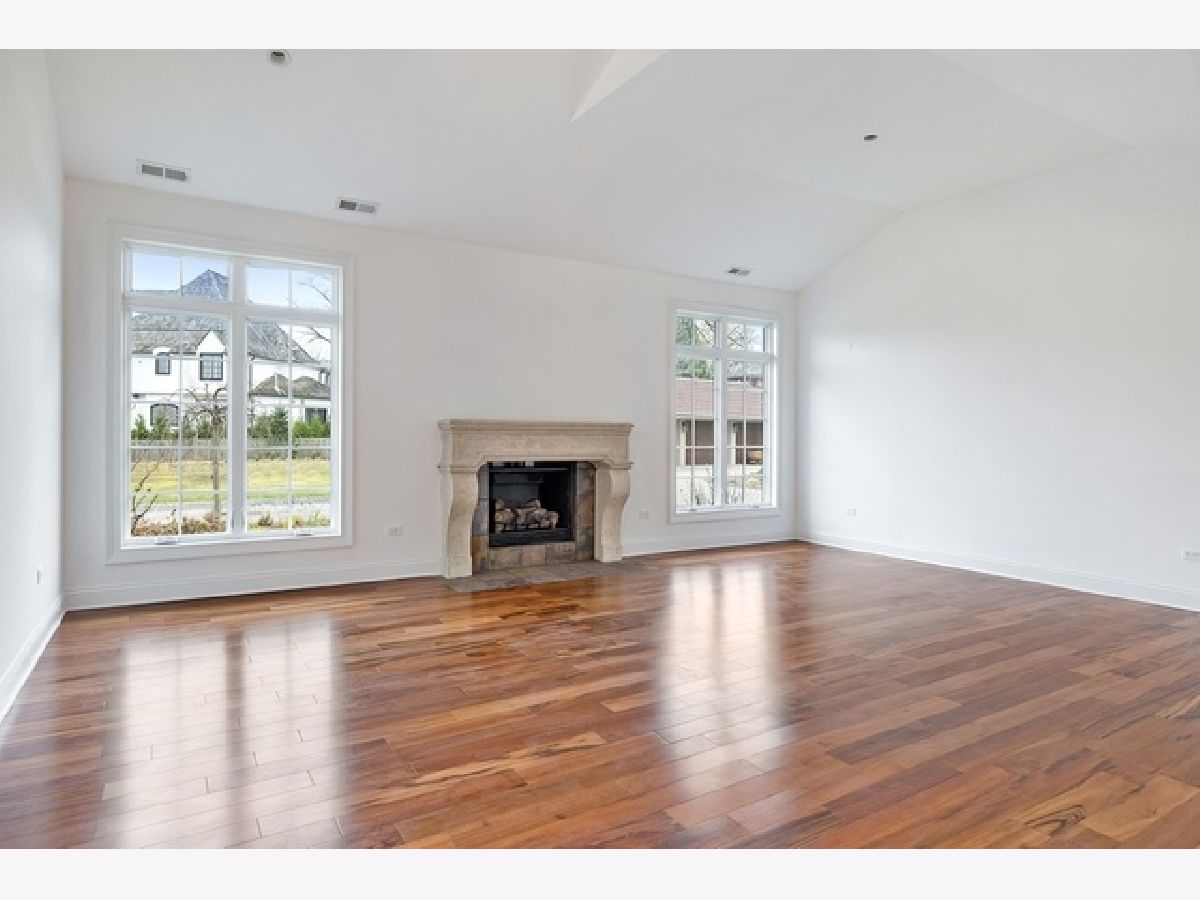
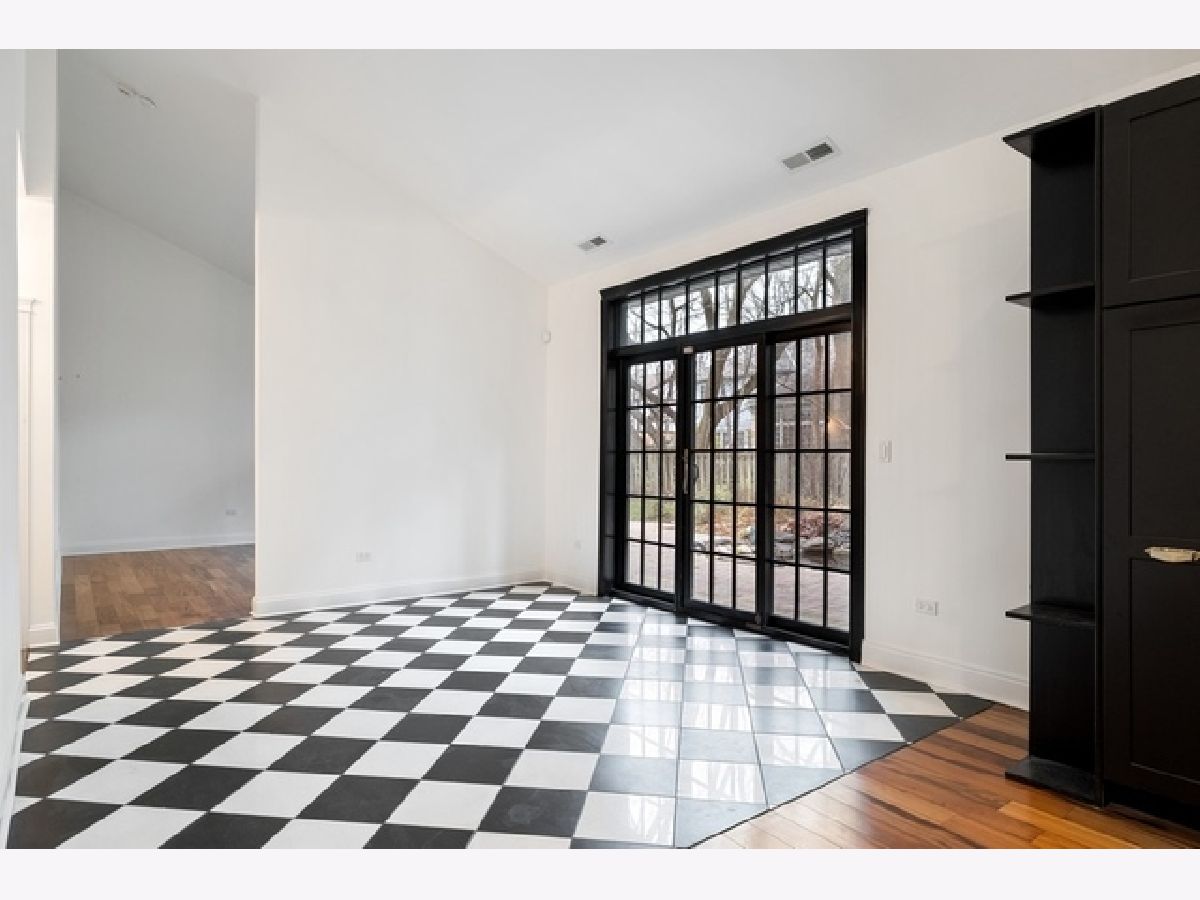
Looking for 1st floor primary bedroom?! Newer construction home offers one floor living with gracious room sizes, open concept, vaulted ceilings, and fresh updates. Distinguished foyer welcomes you into the home and leads to spacious light-filled living room with stunning limestone framed fireplace. The kitchen overlooks the family room with large marble-topped island, stainless steel appliances, double ovens featuring a custom copper range hood, beverage cooler and custom cabinetry. Charming dining area with marble tile has sliding glass doors that lead to the patio and koi pond. Primary bedroom boasts two large walk-in closets, fireplace, and stunning marble bath. 2nd bedroom located nearby with sliding doors to patio and adjacent full marble bath. Relax in the therapeutic indoor pool or could be an opportunity for a 4th bedroom. The upstairs offers a generous 3rd bedroom with massive walk-in closet and en-suite bath. Attached two-car garage, professionally landscaped 1/2 acre yard, and convenient location close to I-94, Chicago Botanic Gardens, restaurants and stores make this the one!
Property Specifics
| Single Family | |
| — | |
| — | |
| 2016 | |
| None | |
| Stucco | |
| — | |
| — | |
| No | |
| 0.48 |
| Cook | |
| — | |
| — / Not Applicable | |
| None | |
| Lake Michigan, Public | |
| Public Sewer, Sewer-Storm | |
| Central Air | |
| Natural Gas, Forced Air | |
| 11013801 | |
| 04014120700000 |
Nearby Schools
| NAME: | DISTRICT: | DISTANCE: | |
|---|---|---|---|
|
High School
New Trier Twp H.s. Northfield/wi |
203 | Not in DB | |
Property History
| DATE: | EVENT: | PRICE: | SOURCE: |
|---|---|---|---|
| 10 May, 2021 | Sold | $730,000 | MRED MLS |
| 4 Apr, 2021 | Under contract | $749,000 | MRED MLS |
| 8 Mar, 2021 | Listed for sale | $749,000 | MRED MLS |
Some photos of this home have been virtually staged.








Room Specifics
Total Bedrooms: 3
Bedrooms Above Ground: 3
Bedrooms Below Ground: 0
Dimensions: —
Floor Type: Hardwood
Dimensions: —
Floor Type: Wood Laminate
Full Bathrooms: 4
Bathroom Amenities: —
Bathroom in Basement: 0
Dimensions: —
Floor Type: Marble
Dimensions: —
Floor Type: Hardwood
Features: Eating Area-Table Space, Island, Custom Cabinetry, Updated Kitchen
Dimensions: —
Floor Type: Ceramic Tile
Dimensions: —
Floor Type: Hardwood
Dimensions: —
Floor Type: Hardwood
Rooms: Office, Foyer, Walk In Closet, Other Room, Walk In Closet
Other Specifics
| 2 | |
| — | |
| Garage | |
| — | |
| — | |
| — | |
| — | |
| Irregular Lot | |
| 125 X 121 X 93 X 53 X 180 | |
| Pull Down Stair | |
| Full | |
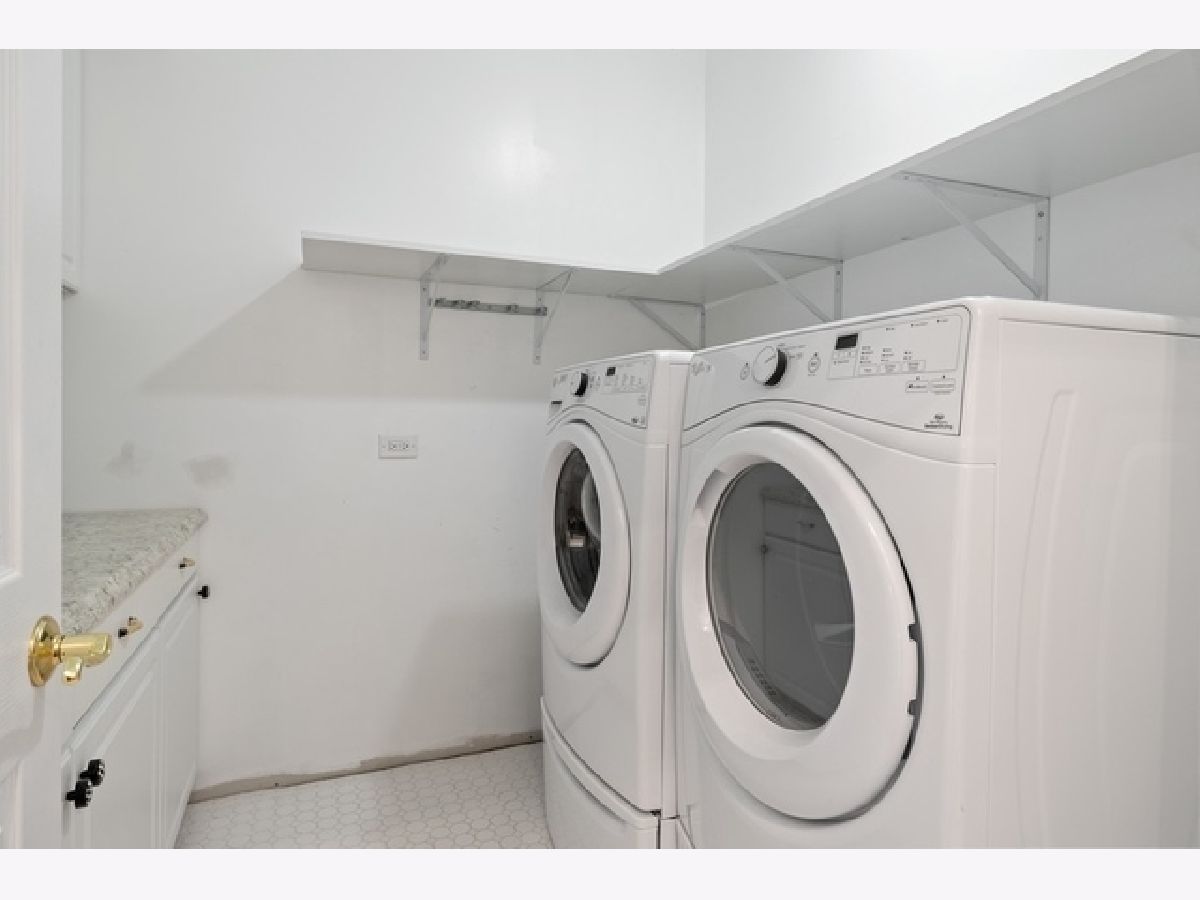
| Vaulted/Cathedral Ceilings, Skylight(s), Hardwood Floors, First Floor Bedroom, First Floor Laundry, Pool Indoors, First Floor Full Bath, Walk-In Closet(s), Bookcases, Open Floorplan | |
| Double Oven, Range, Microwave, Dishwasher, Refrigerator, Disposal, Stainless Steel Appliance(s), Wine Refrigerator, Range Hood, Range Hood | |
| Not in DB | |
| — | |
| — | |
| — |
Tax History
| Year | Property Taxes |
|---|---|
| 2021 | $25,023 |
Contact Agent
Nearby Similar Homes

Nearby Sold Comparables

Contact Agent
Listing Provided By
Berkshire Hathaway HomeServices Chicago
