

663 Hawk Street, Palatine, Illinois 60067
Subdivision > Northview
Sorry, we are updating photos, please update this page in 15 minutes
$315,000
|
Sold
|
|
| Status: | Closed |
| Sqft: | 1,362 |
| Cost/Sqft: | $235 |
| Beds: | 3 |
| Baths: | 3 |
| Year Built: | 1962 |
| Property Taxes: | $5,930 |
| Days On Market: | 5680 |
| Lot Size: | 0,00 |
Description
List Price below March 2011 appraisal. Remodeled Ranch with 3-4 Bedrooms and 2.1 Baths in the wonderful Northview Subdivision. Everything remodeled including Kitchen with Cherry Cabinets, Granite Counters, and Stainless Steel Appliances. All New Baths, New Hardwood Floors, Fully Finished Basement with Bedroom/Workout Room. Great location near Ashwood Park, Schools, Downtown Palatine, Restaurants, and the Metra
Property Specifics
| Single Family | |
| — | |
| Ranch | |
| 1962 | |
| Full | |
| Brick | |
| Asphalt | |
| — | |
| No | |
| — |
| Cook | |
| Northview | |
| 0 / Not Applicable | |
| None | |
| Lake Michigan | |
| Public Sewer | |
| Central Air | |
| Natural Gas, Forced Air | |
| 07774034 | |
| 02141090040000 |
Nearby Schools
| NAME: | DISTRICT: | DISTANCE: | |
|---|---|---|---|
|
Grade School
Lincoln Elementary School |
15 | — | |
|
Middle School
Walter R Sundling Junior High Sc |
15 | Not in DB | |
|
High School
Palatine High School |
211 | Not in DB | |
Property History
| DATE: | EVENT: | PRICE: | SOURCE: |
|---|---|---|---|
| 13 Jun, 2011 | Sold | $315,000 | MRED MLS |
| 25 May, 2011 | Under contract | $319,900 | MRED MLS |
| — | Last price change | $329,900 | MRED MLS |
| 6 Apr, 2011 | Listed for sale | $349,900 | MRED MLS |
| 3 Apr, 2023 | Sold | $399,900 | MRED MLS |
| 5 Feb, 2023 | Under contract | $399,000 | MRED MLS |
| 3 Feb, 2023 | Listed for sale | $399,000 | MRED MLS |
Sorry, we are updating photos, please update this page in 15 minutes
Room Specifics
All Bedroom Info:
Total Bedrooms: 4
Bedrooms Above Ground: 3
Bedrooms Below Ground: 1
Total Bedrooms: 4
Bedrooms Above Ground: 3
Bedrooms Below Ground: 1
Second Bedroom Info:
Dimensions: —
Location: —Dimensions: —
Floor Type: Hardwood
Third Bedroom Info:
Dimensions: —
Location: —Dimensions: —
Floor Type: Hardwood
Fourth Bedroom Info:
Dimensions: —
Location: —Dimensions: —
Floor Type: Other
Bathroom Info:
Full Bathrooms: 3
Partial Bathrooms: 1Full Bathrooms: 3
Bathroom Amenities: —
Bathroom in Basement: 1
Dining Room Info:
Dimensions: —
Location: —Dimensions: —
Floor Type: Hardwood
Kitchen Info:
Dimensions: —
Location: —Dimensions: —
Floor Type: Hardwood
Features: Galley
Laundry Room Info:
Dimensions: —
Location: —Dimensions: —
Floor Type: Other
Living Room Info:
Dimensions: —
Location: —Dimensions: —
Floor Type: Hardwood
Additional Rooms Info:
Rooms: Recreation Room, Workshop
Basement: FullRooms: Recreation Room, Workshop
Other Specifics
| 1 | |
| Concrete Perimeter | |
| Garage | |
| — | |
| — | |
| — | |
| Storms/Screens | |
| — | |
| 110X82 | |
| Full | |
| Half | |
| Hardwood Floors, First Floor Bedroom, First Floor Full Bath | |
| Range, Microwave, Dishwasher, Refrigerator, Washer, Dryer, Stainless Steel Appliance(s) | |
| Not in DB | |
| Sidewalks, Street Lights, Street Paved | |
| — | |
| — |
Tax History
| Year | Property Taxes |
|---|---|
| 2011 | $5,930 |
| 2023 | $6,995 |
Contact Agent
Nearby Similar Homes
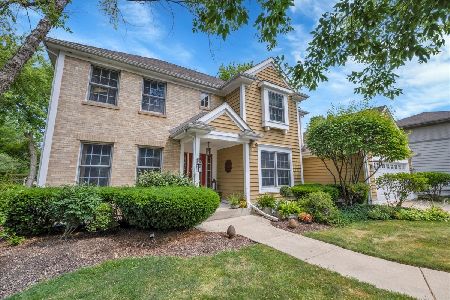
531 Easy Street, Palatine, Illinois 60067
For Sale
$675,000
4 beds / 2.1 baths / 2,214 ft2
Single Family / Built: 1998
18
315 Reseda Parkway, Palatine, Illinois 60067

For Sale
$539,000
5 beds / 2.1 baths / 2,700 ft2
Single Family / Built: 1970
50
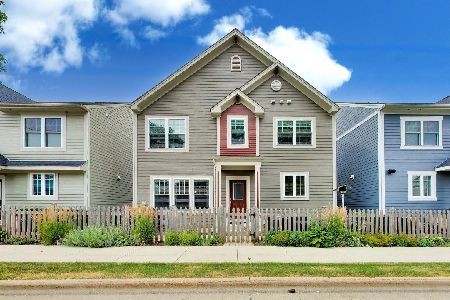
225 Brockway Street, Palatine, Illinois 60067
For Sale
$675,000
3 beds / 3.1 baths / 2,076 ft2
Single Family / Built: 2015
21
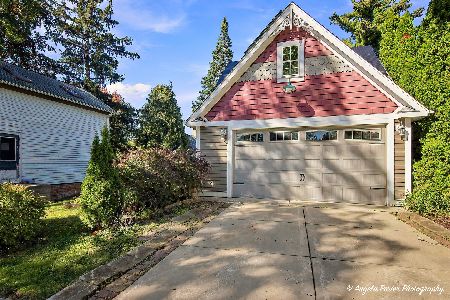
203 Plum Grove Road, Palatine, Illinois 60067
For Sale
$349,000
2 beds / 0.0 baths / 1,074 ft2
Single Family / Built: 1879
18
Nearby Sold Comparables
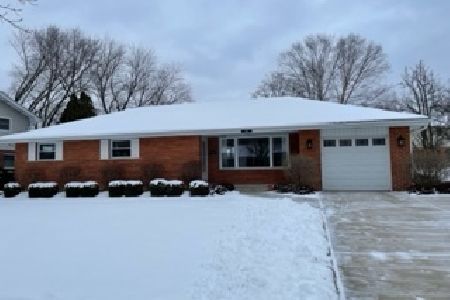

679 Hawk Street, Palatine, Illinois 60067
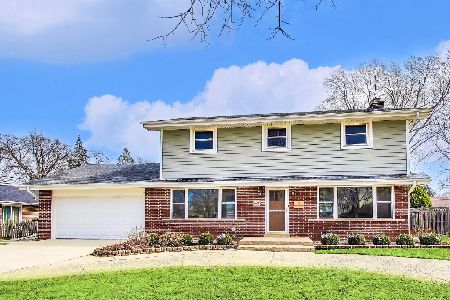
Sold
$499,000
4 beds / 2.1 baths / 2,380 ft2
Single Family / Built: 1962
577
654 Eagle Lane, Palatine, Illinois 60067
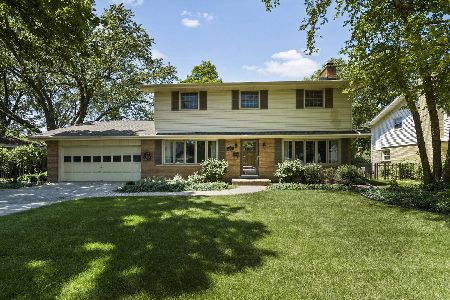
Sold
$375,000
4 beds / 2.1 baths / 2,100 ft2
Single Family / Built: 1963
1590
Contact Agent
Listing Provided By
Weichert, Realtors - All Pro
