

315 Reseda Parkway, Palatine, Illinois 60067


$539,000
|
For Sale
|
|
| Status: | Active |
| Sqft: | 2,700 |
| Cost/Sqft: | $200 |
| Beds: | 5 |
| Baths: | 3 |
| Year Built: | 1970 |
| Property Taxes: | $10,362 |
| Days On Market: | 50 |
| Lot Size: | 0,25 |
Description
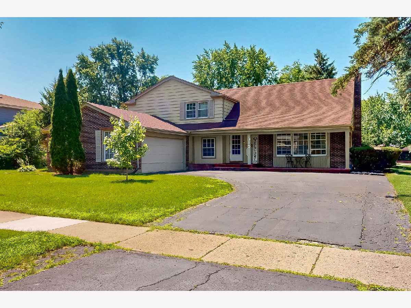
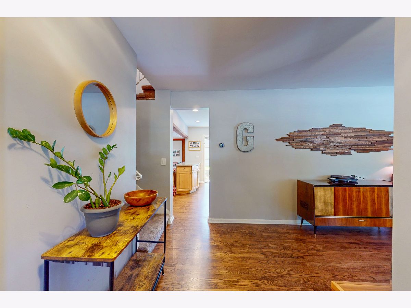
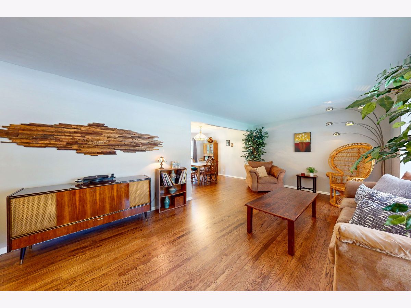
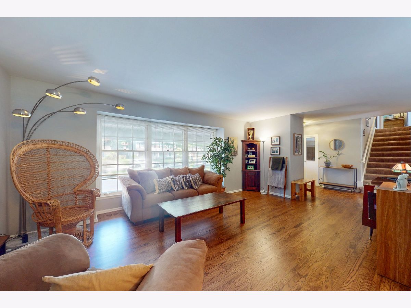
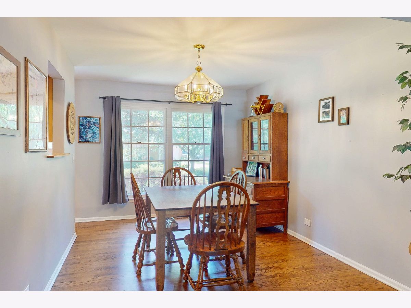
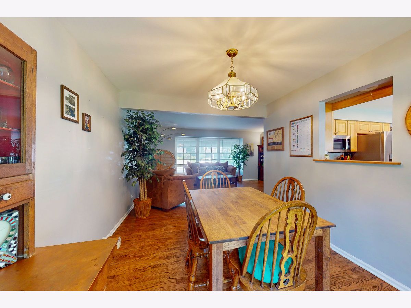
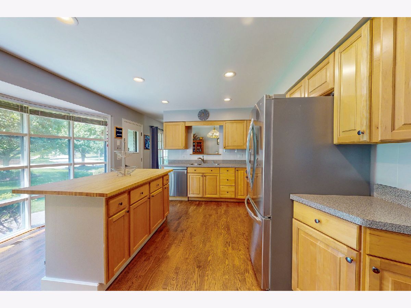
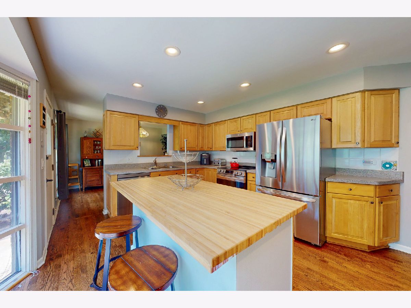
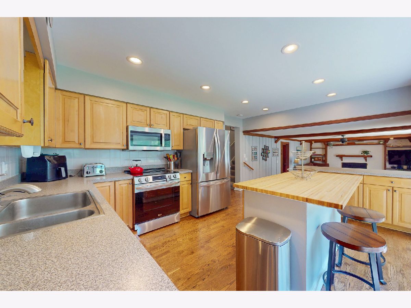
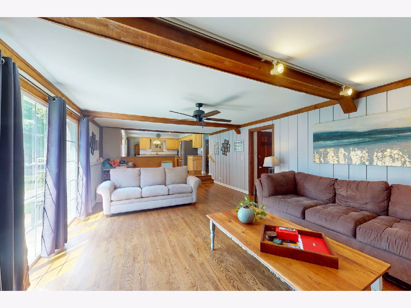
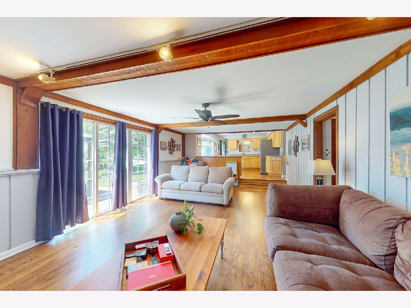
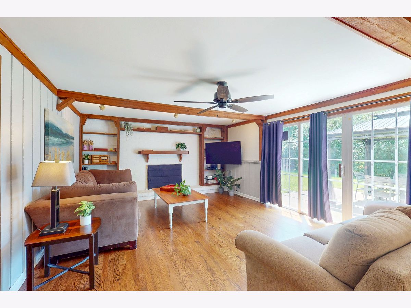
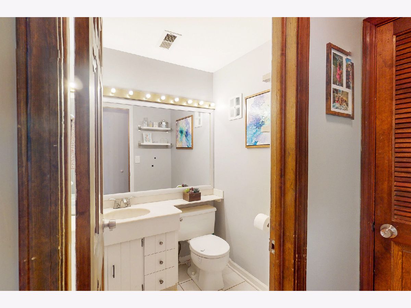
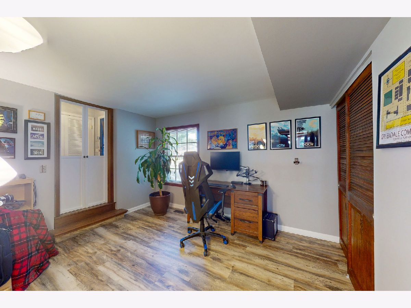
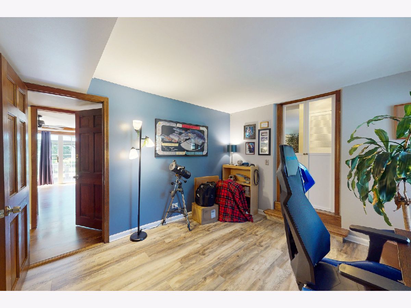
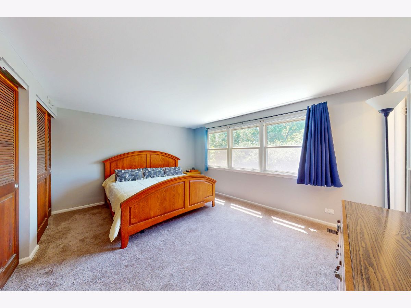
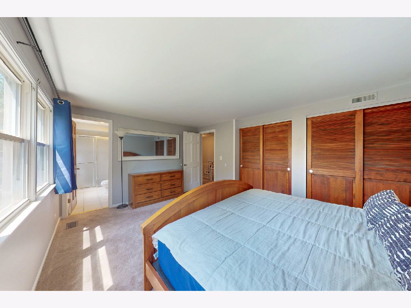
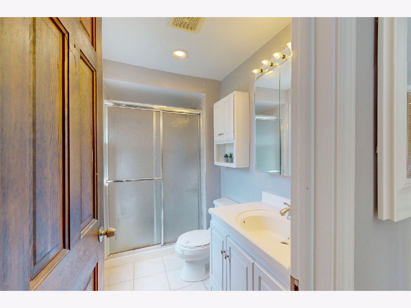
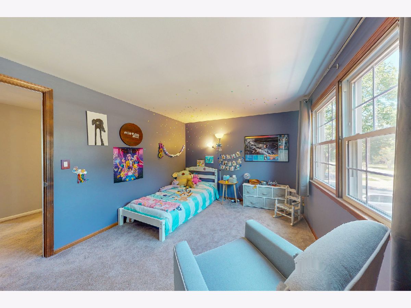
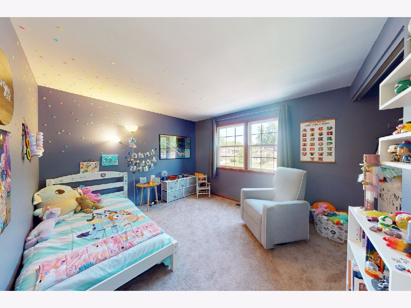
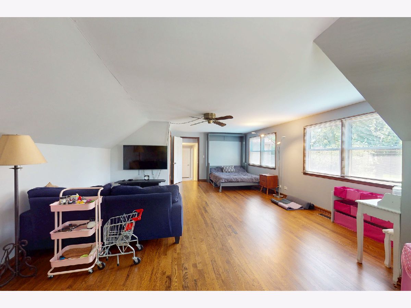
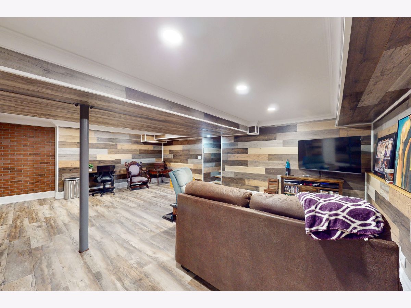
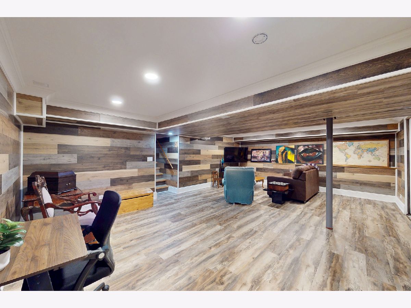
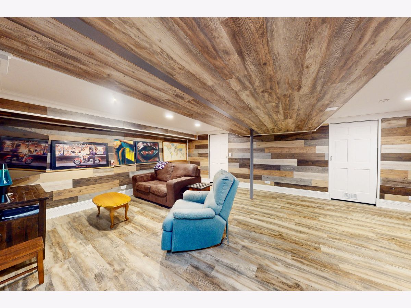
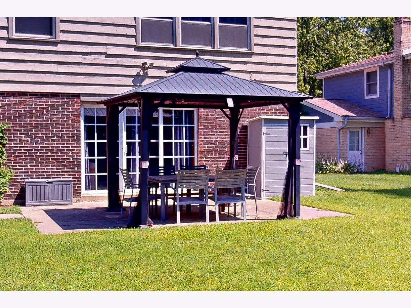
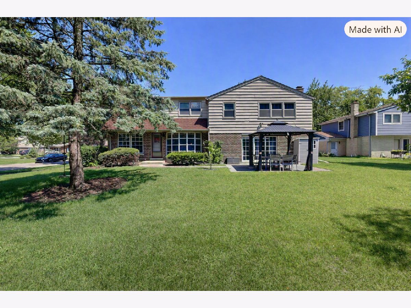
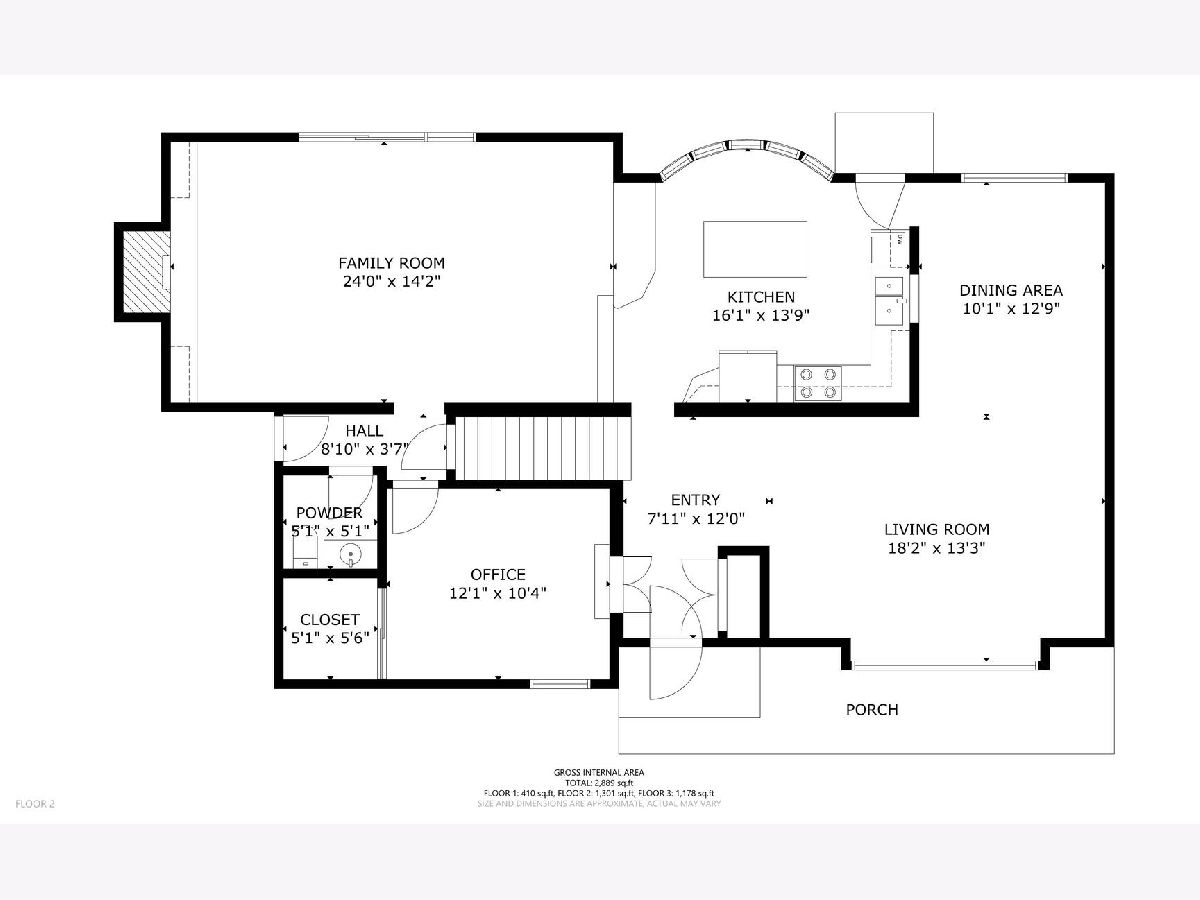
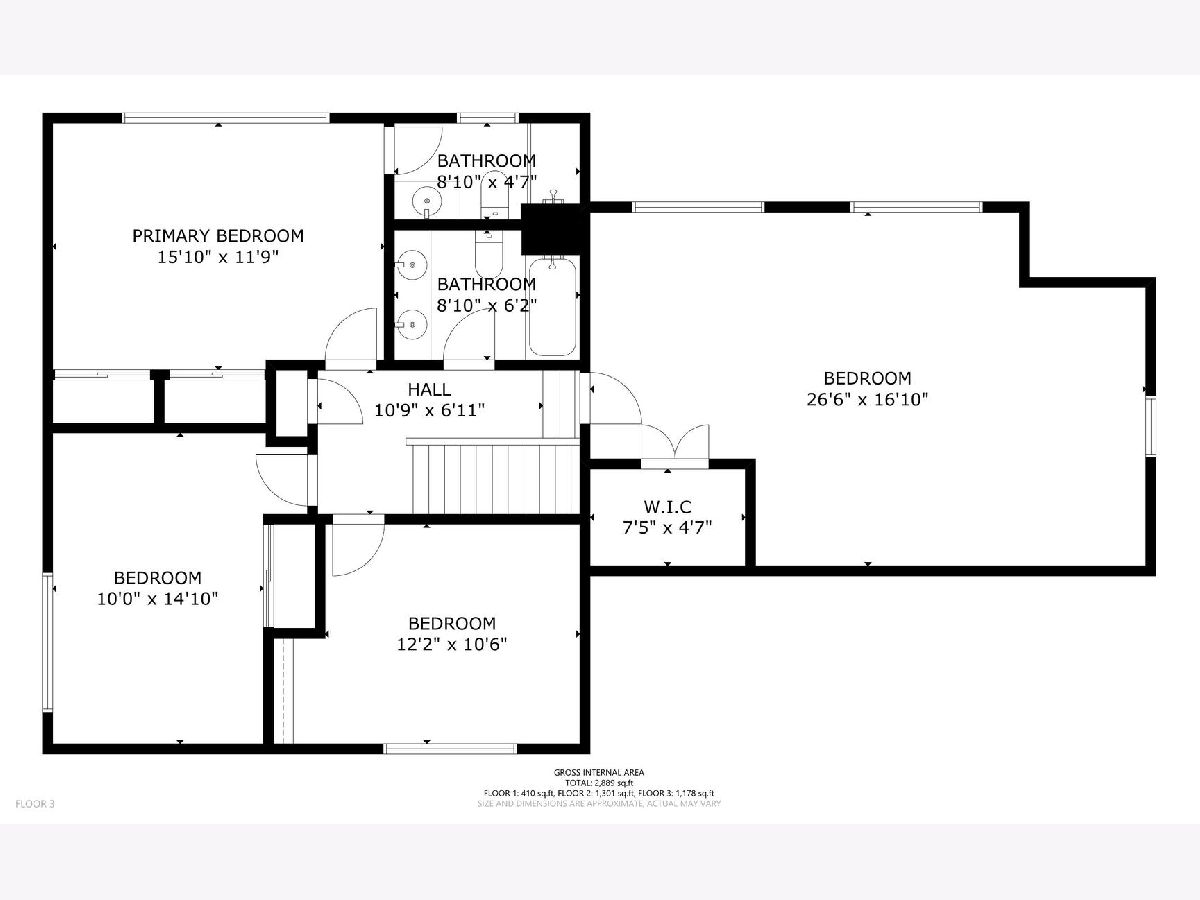
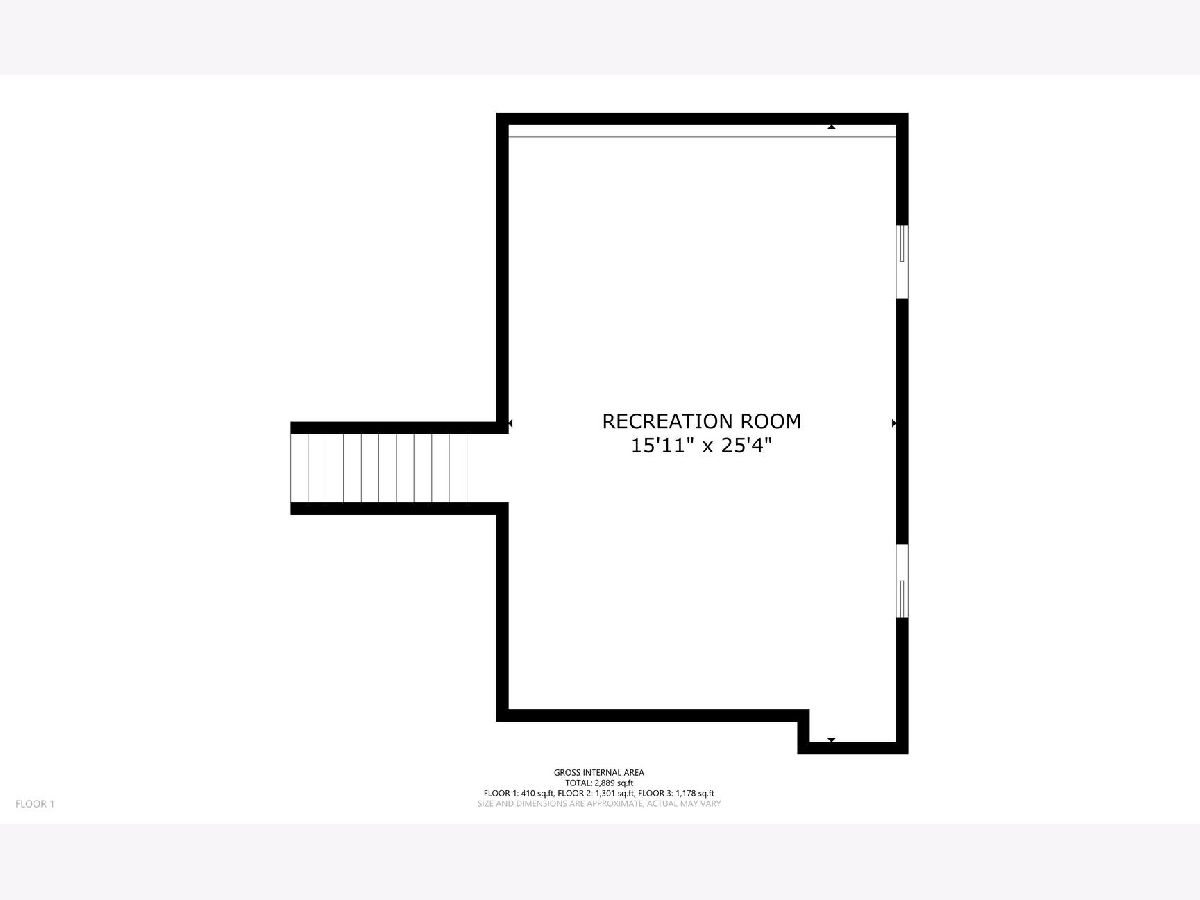
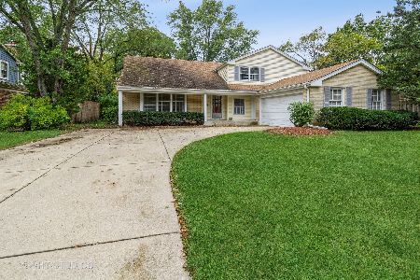
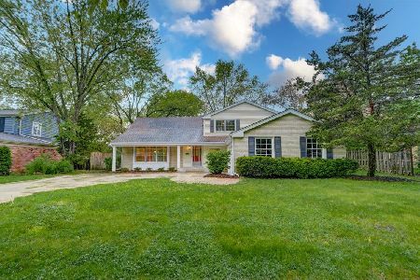
MOTIVATED SELLERS * $10,000 CLOSING COST CREDIT * INCREDIBLE VALUE * EQUITY OPPORTUNITY In a neighborhood where homes are selling well over $600,000, this spacious 5-bedroom, 2.1-bath Reseda West home offers exceptional value and outstanding equity potential. (Same model, at 938 N Marsha just closed for $678,000) The flexible floor plan includes a first-floor bedroom ideal for a home office, guest room, den, or playroom. Refinished hardwood floors (2022), a large kitchen with center island and stainless-steel appliances (2022), first-floor laundry, finished basement, and huge garage add to the appeal. The oversized fourth bedroom offers potential for a future second primary suite. Situated on a desirable corner lot, you'll enjoy easy access to top-rated schools, parks, trails, sports courts, shopping, dining, downtown Palatine, and the Metra. Major updates IN THE LAST 10 YEARS - include the T/O roof, furnace, air conditioner, sump pump, windows, attic insulation, carpeting, refinished hardwood floors, and a finished basement with new 100-amp electrical service. Rarely does a home with this much space, location, value, and upside potential become available. Don't miss this opportunity to make it your own while building equity.
Property Specifics
| Single Family | |
| — | |
| Contemporary | |
| 1970 | |
| Finished, Storage Space, Partial | |
| 616 (384 finished) | |
| Vinyl Siding, Cedar | |
| Asphalt | |
| CANTERBURY | |
| No | |
| 0.25 |
| Cook | |
| Reseda West | |
| — / Not Applicable | |
| None | |
| Lake Michigan | |
| Public Sewer | |
| Central Air | |
| Natural Gas, Forced Air | |
| Unknown | |
| 12751391 | |
| 02113070130000 |
Nearby Schools
| NAME: | DISTRICT: | DISTANCE: | |
|---|---|---|---|
|
Grade School
Lincoln Elementary School |
15 | — | |
|
Middle School
Walter R Sundling Middle School |
15 | Not in DB | |
|
High School
Palatine High School |
211 | Not in DB | |
Property History
| DATE: | EVENT: | PRICE: | SOURCE: |
|---|---|---|---|
| 7 Jun, 2022 | Sold | $408,000 | MRED MLS |
| 18 Apr, 2022 | Under contract | $415,000 | MRED MLS |
| 30 Mar, 2022 | Listed for sale | $415,000 | MRED MLS |
| 4 Oct, 2026 | Under contract | $539,000 | MRED MLS |
| — | Last price change | $549,900 | MRED MLS |
| 4 Sep, 2026 | Listed for sale | $549,900 | MRED MLS |
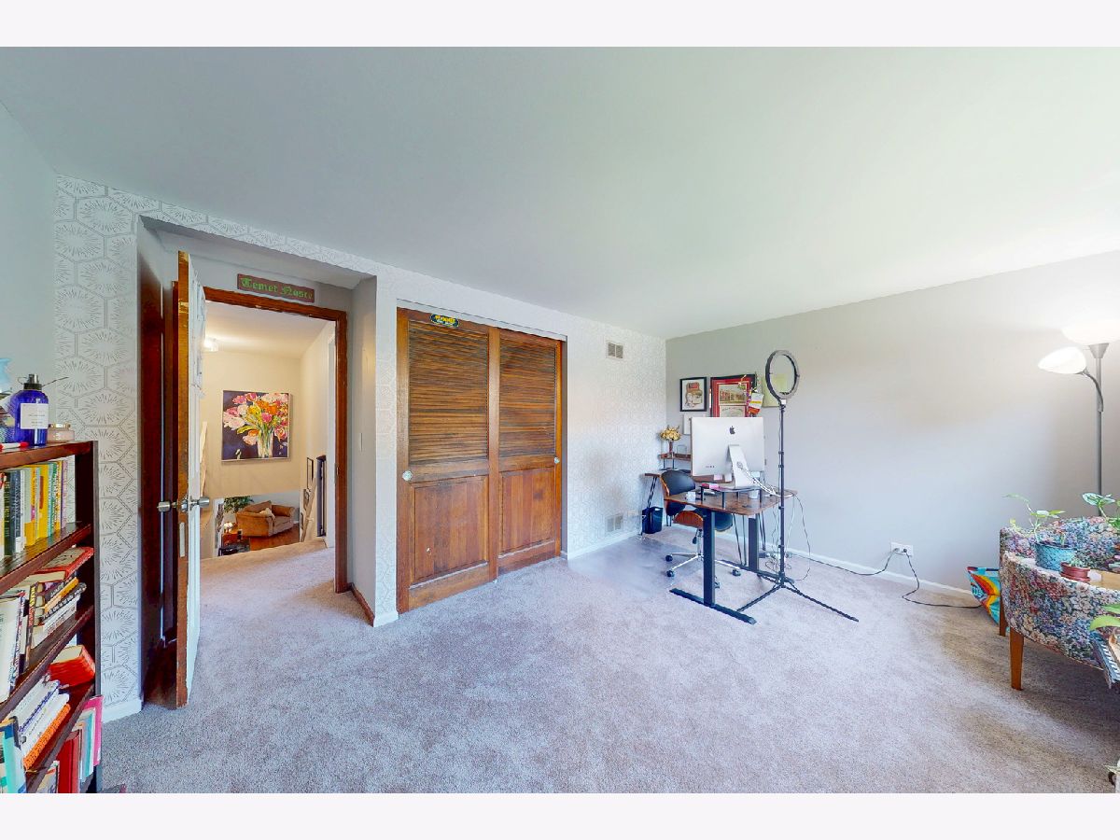
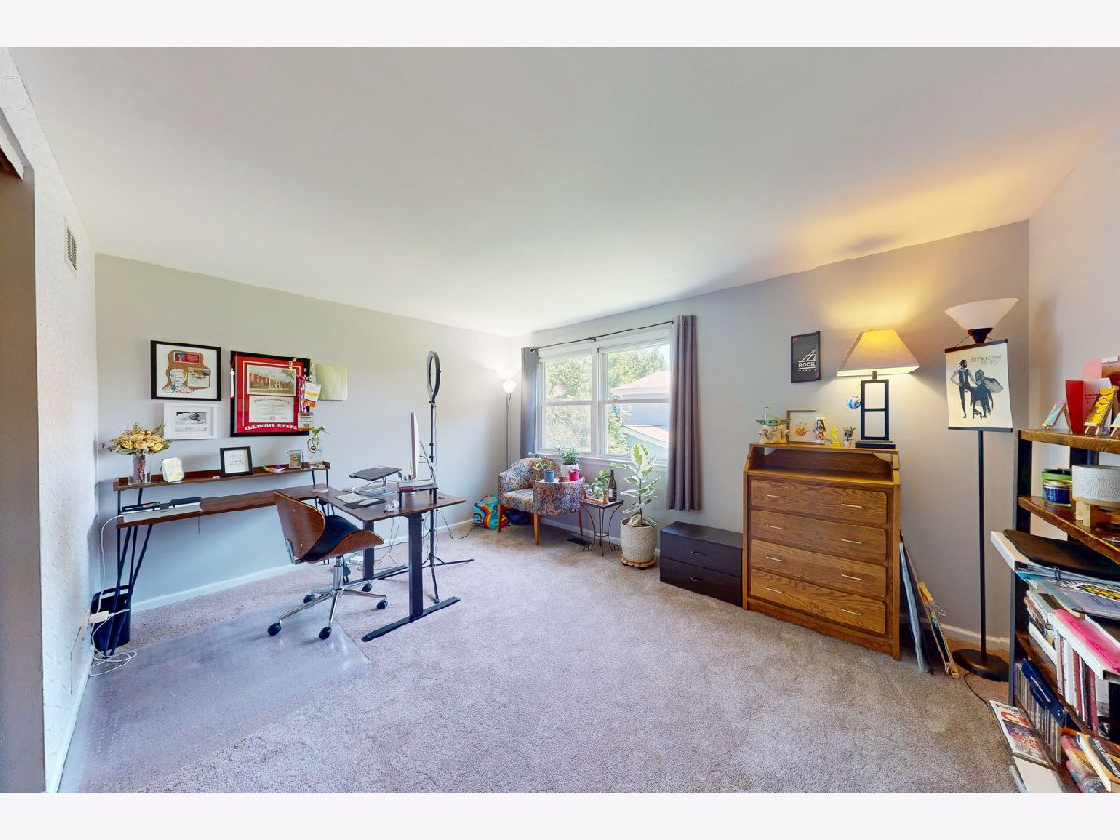
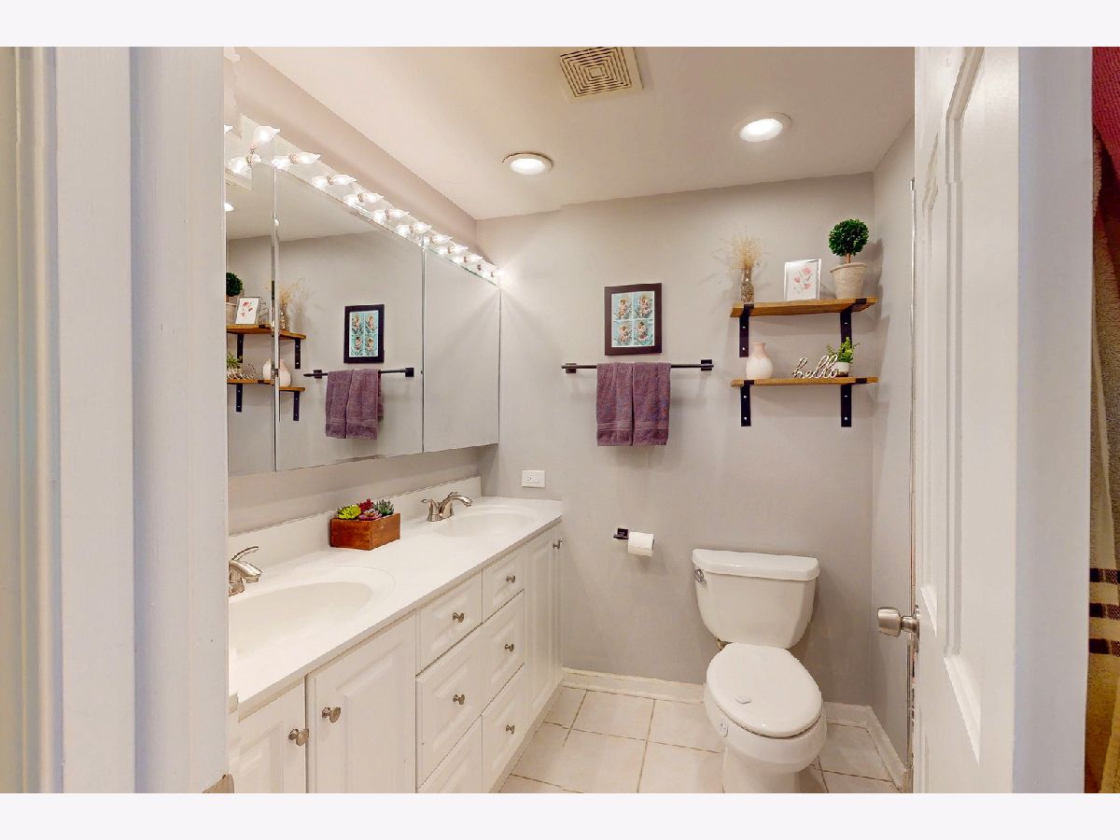
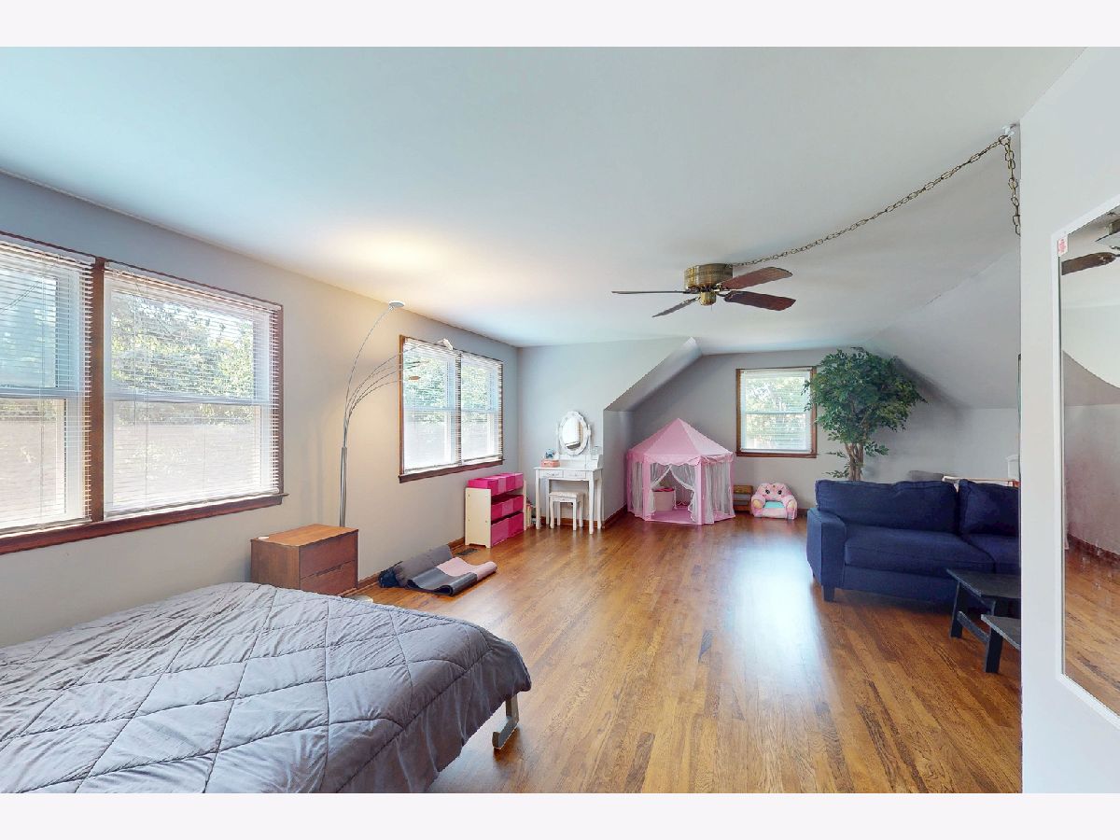
Room Specifics
Total Bedrooms: 5
Bedrooms Above Ground: 5
Bedrooms Below Ground: 0
Dimensions: 16X11
Floor Type: Carpet
Dimensions: 15X10
Floor Type: Carpet
Dimensions: 12X10
Floor Type: Luxury Vinyl
Dimensions: 26X17
Floor Type: Hardwood
Full Bathrooms: 3
Bathroom Amenities: —
Bathroom in Basement: 0
Dimensions: 13X10
Floor Type: Hardwood
Dimensions: 16X12
Floor Type: Hardwood
Features: Eating Area-Table Space, Island
Dimensions: 14X7
Floor Type: Ceramic Tile
Dimensions: 18X12
Floor Type: Hardwood
Dimensions: 24X14
Floor Type: Hardwood
Rooms: Bedroom 5, Recreation Room, Utility Room-Lower Level
Name: Bedroom 5
Dimensions: 12X10
Floor Type: Luxury Vinyl
Name: Recreation Room
Dimensions: 24X16
Floor Type: Carpet
Name: Utility Room-Lower Level
Dimensions: 16X10
Floor Type: Other
Other Specifics
| 2.5 | |
| Concrete Perimeter | |
| Asphalt, Garage Door Opener, Garage Owned, Attached, Garage | |
| Main Level, Gas Dryer Hookup, In Unit, Sink | |
| Hardwood, Laminate, Carpet, Wood | |
| Patio | |
| — | |
| — | |
| 10875 | |
| — | |
| Full | |
| 1st Floor Bedroom, Built-in Features, Walk-In Closet(s), Beamed Ceilings, Workshop | |
| Range, Microwave, Dishwasher, Refrigerator, Washer, Dryer, Disposal, Humidifier | |
| Not in DB | |
| Park, Pool, Curbs, Sidewalks, Street Lights, Street Paved | |
| — | |
| — |
Tax History
| Year | Property Taxes |
|---|---|
| 2022 | $4,355 |
| 2026 | $10,362 |
Contact Agent
Nearby Similar Homes



Nearby Sold Comparables

Contact Agent
Listing Provided By
HomeSmart Connect LLC
