

6647 Central Avenue, Lincolnwood, Illinois 60712


$525,000
|
Sold
|
|
| Status: | Closed |
| Sqft: | 3,466 |
| Cost/Sqft: | $151 |
| Beds: | 4 |
| Baths: | 3 |
| Year Built: | 1961 |
| Property Taxes: | $10,894 |
| Days On Market: | 1324 |
| Lot Size: | 0,00 |
Description
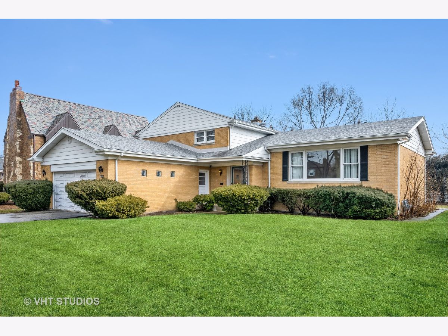
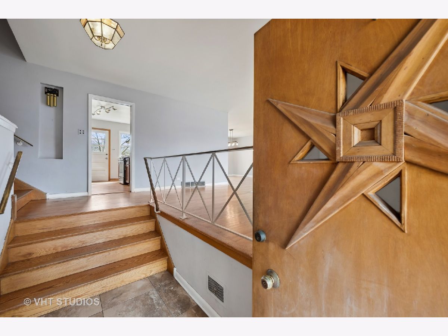
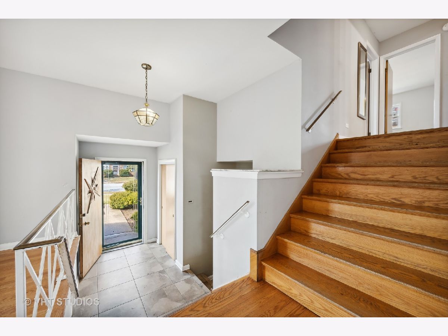
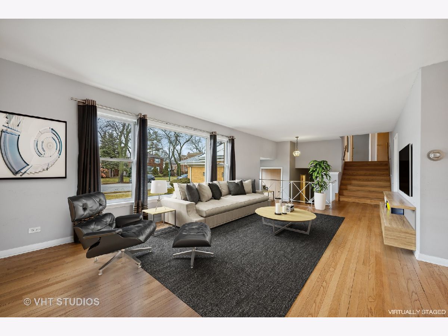
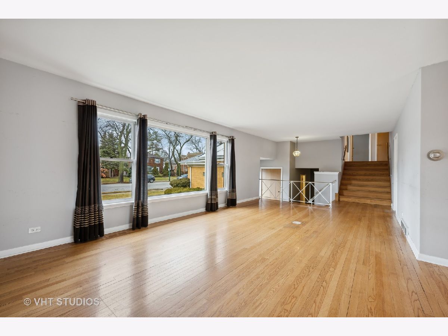
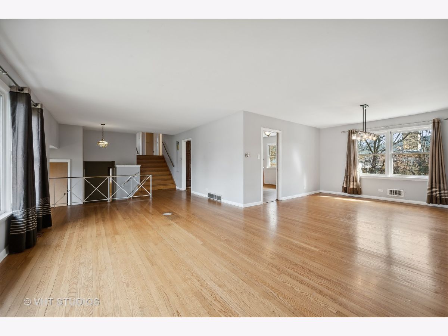
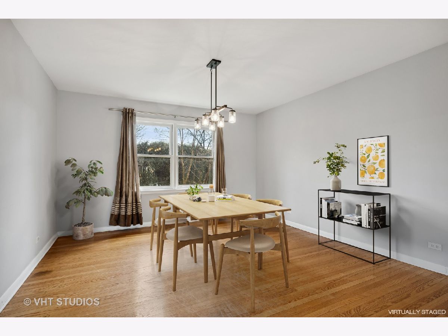
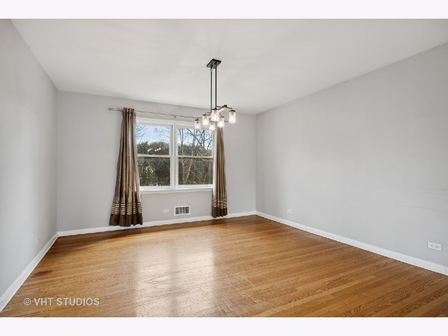
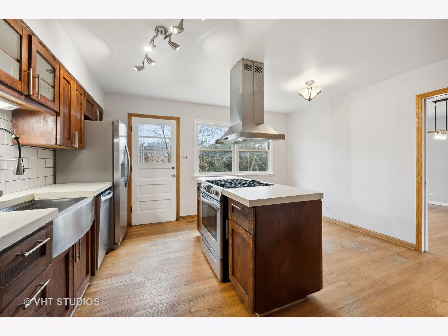
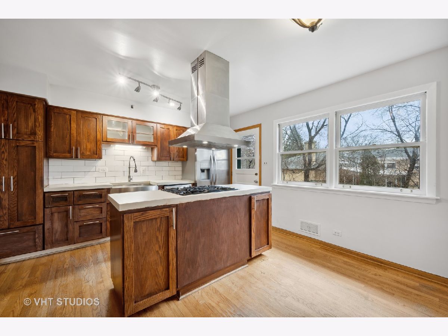
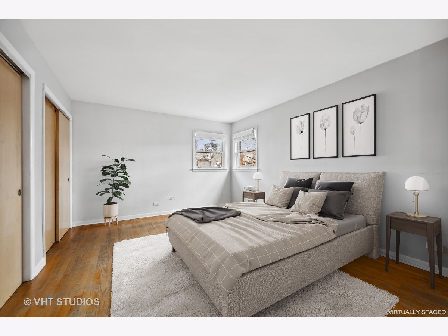
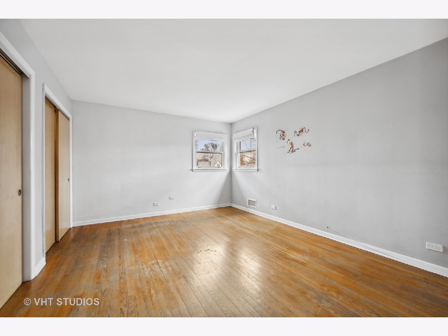
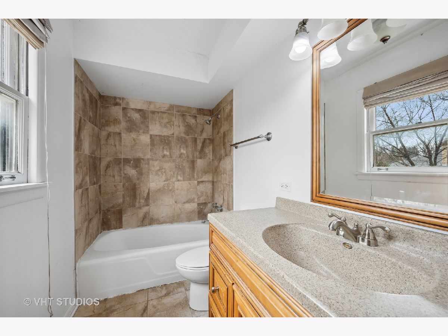
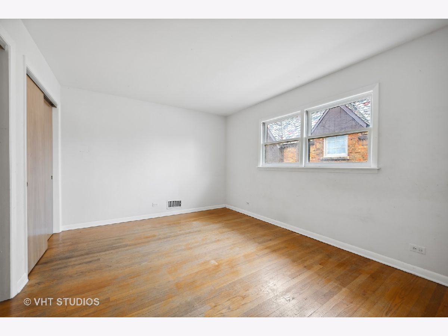
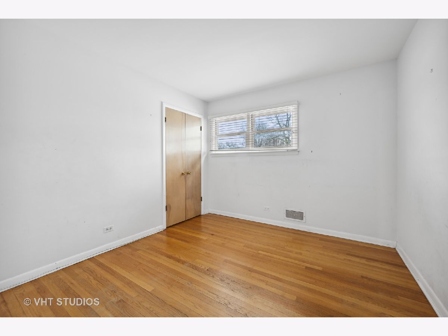
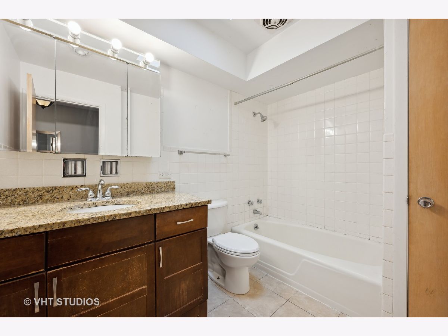
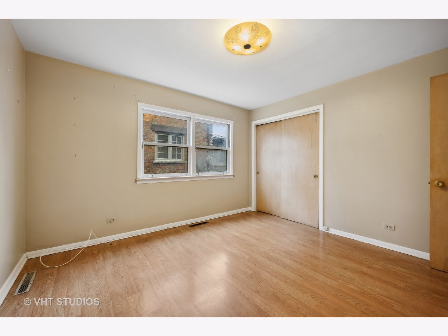
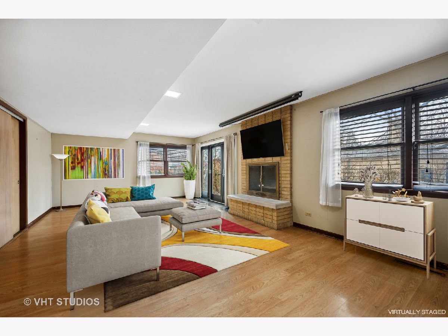
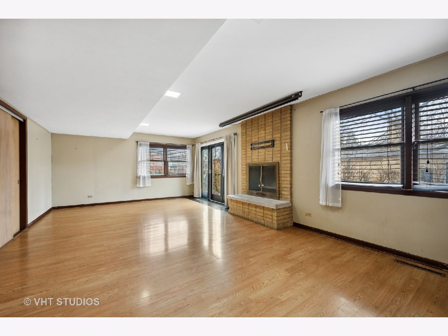
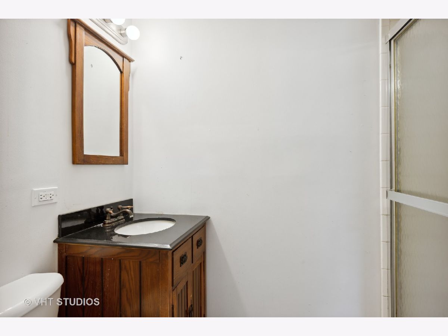
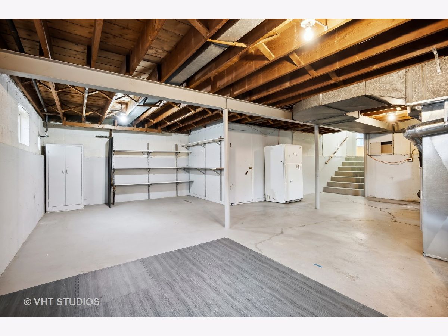
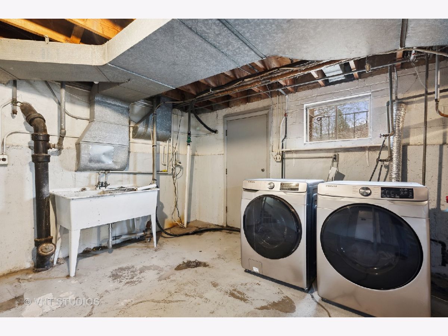
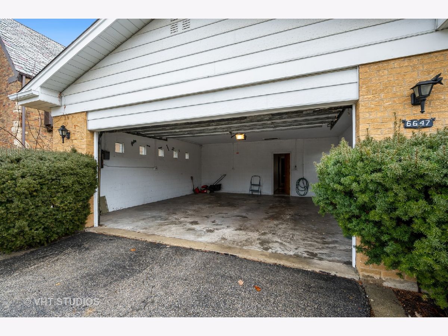
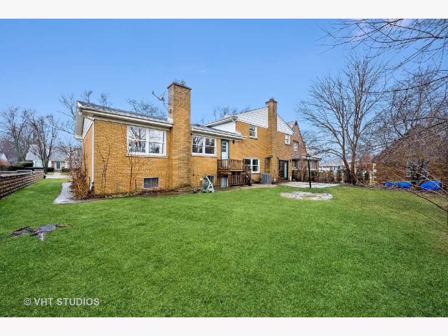
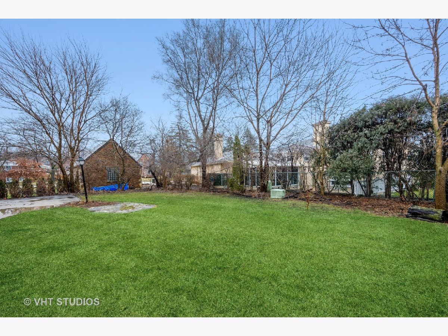
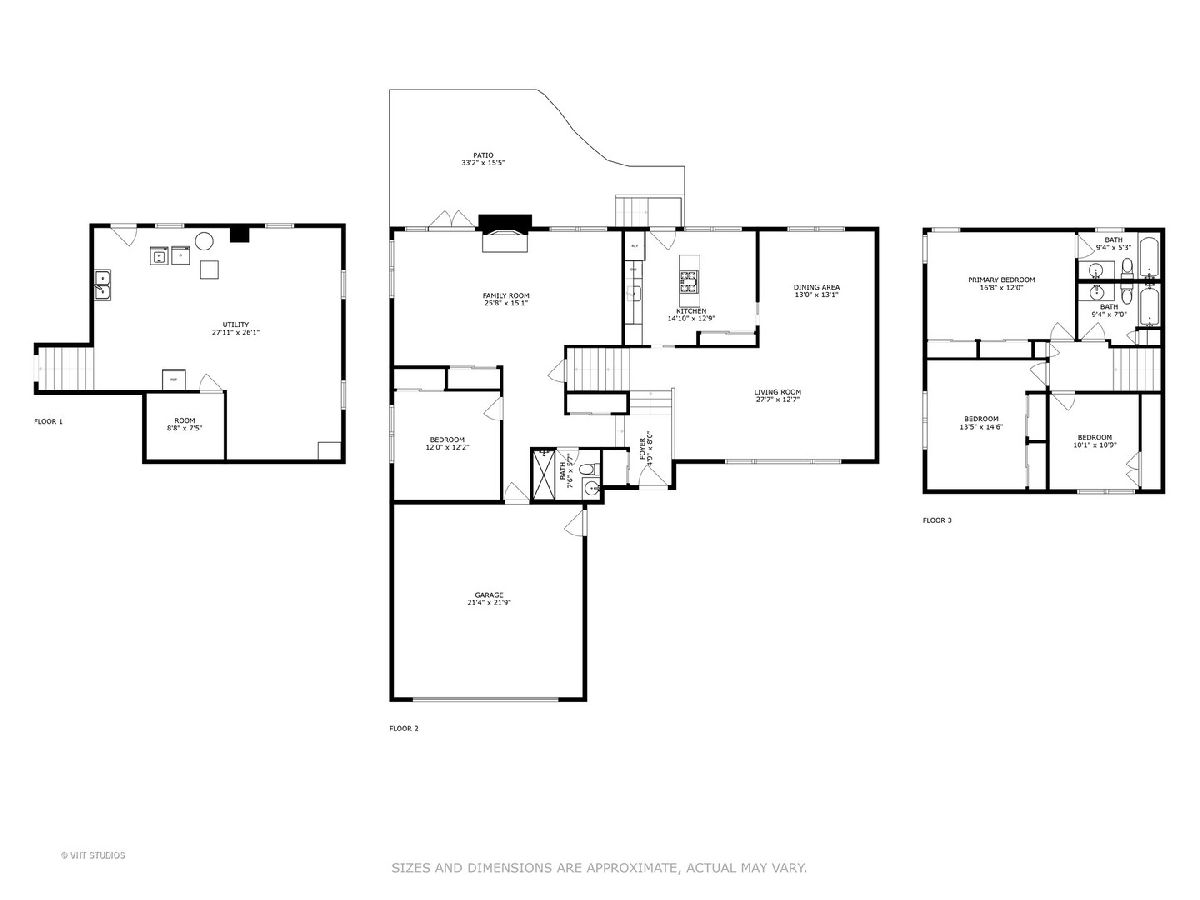
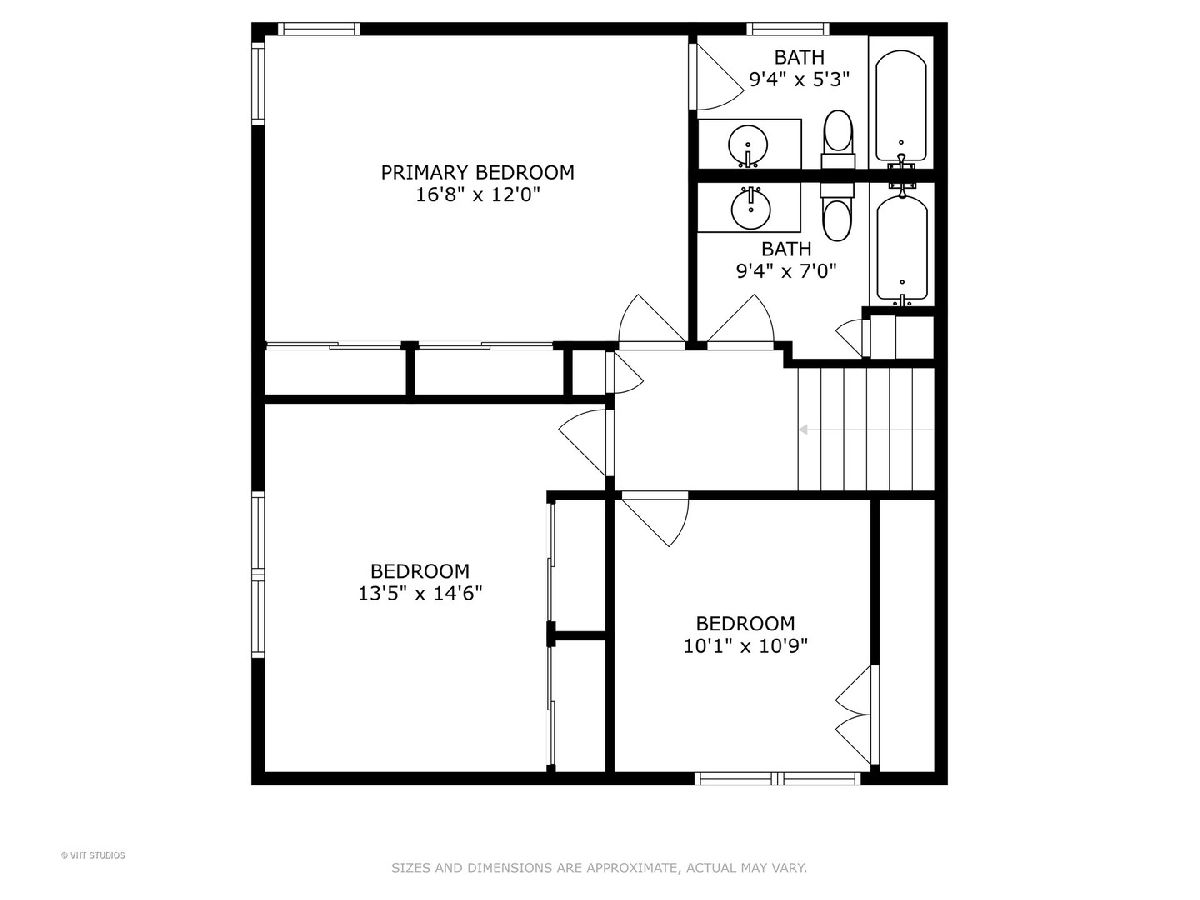
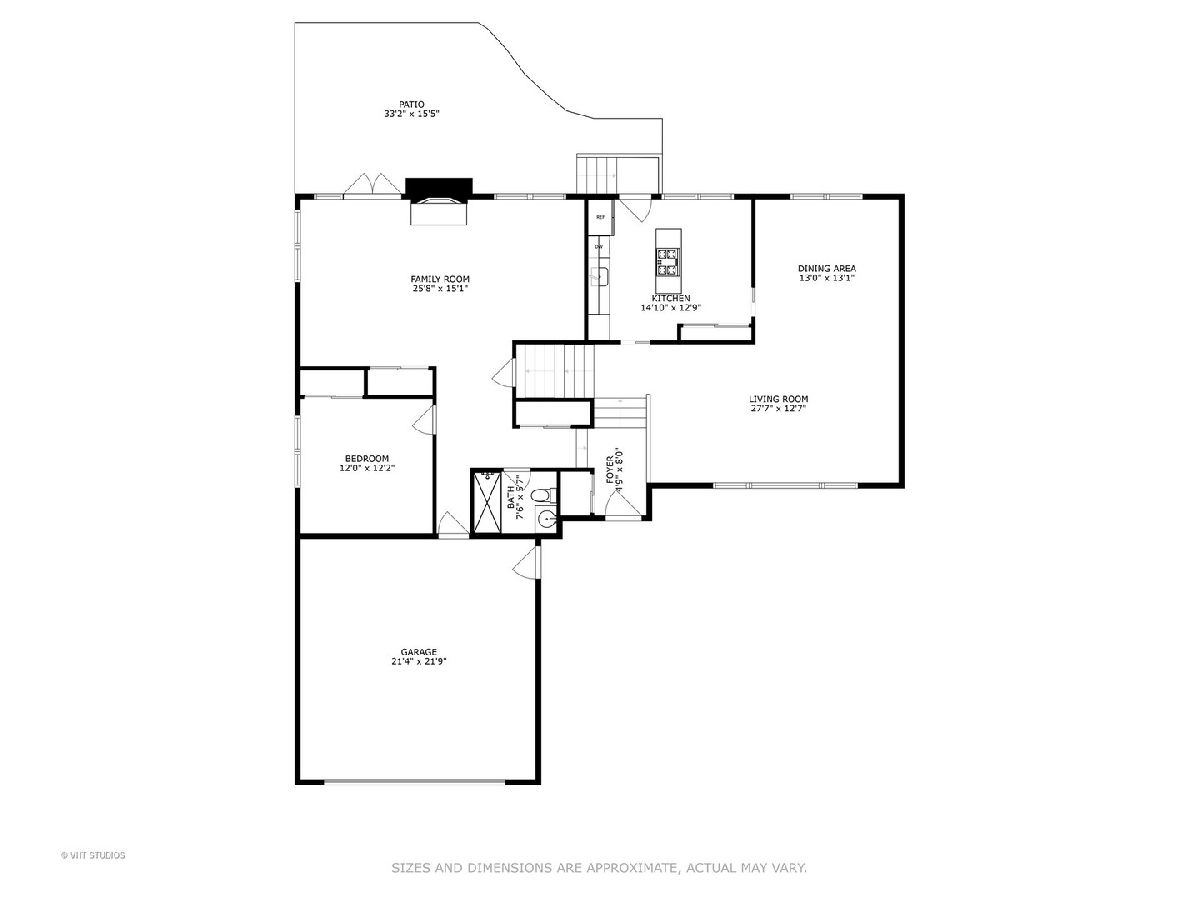
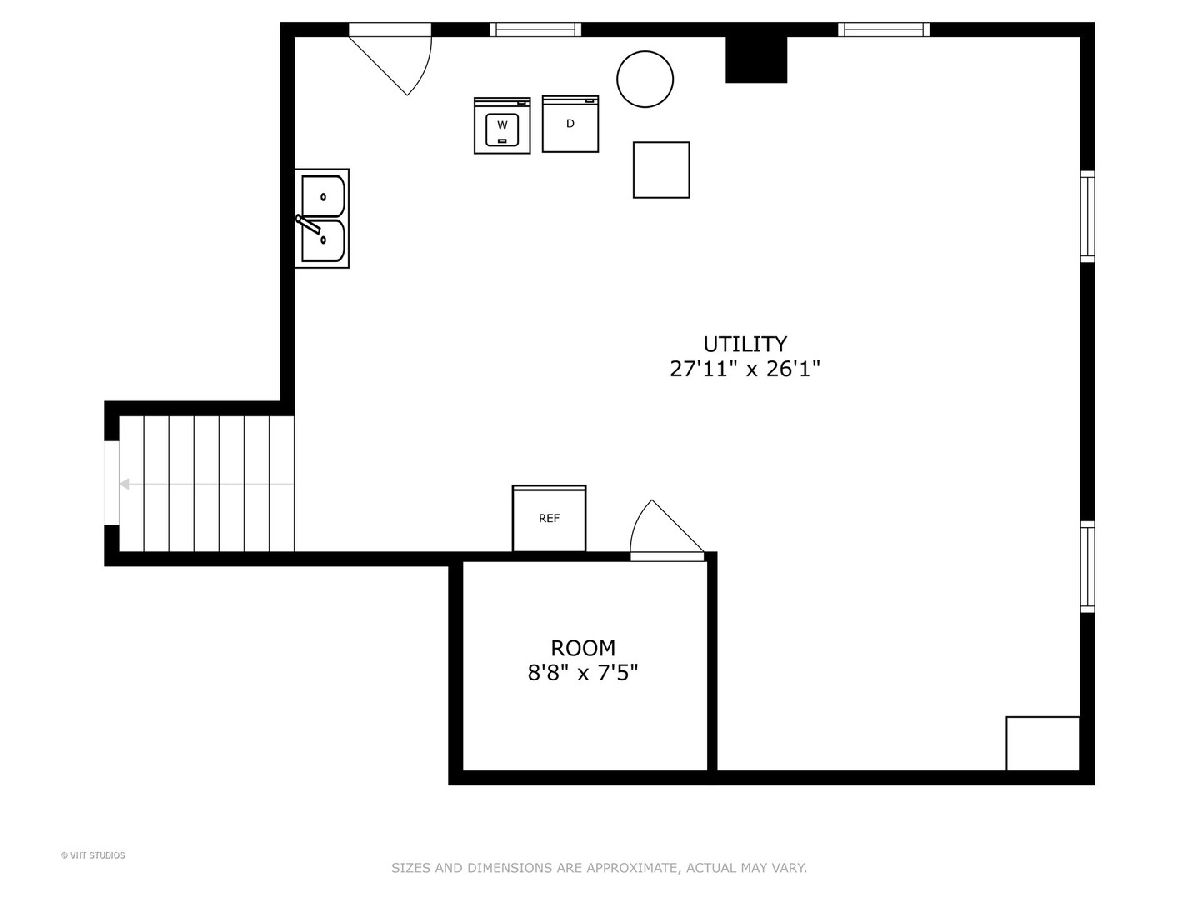
Lincolnwood Towers: Highly sought after Lincolnwood School District nr Edgebrook metra station, sits on an extra-large 75 x 128 lot. 4 Bed, 3 bath bi-level/multi-level single family home with attached 2 car garage, offers hardwood floors throughout main level & 2nd level (bedroom level). Generously proportioned rooms throughout inc large bedroom sizes. Primary bedroom offers ensuite bathroom. Kitchen features Frigidaire stainless-steel appliance package, hood vent, large pantry, concrete countertops, stainless-steel farmhouse sink with industrial style faucet and eat-in breakfast area. The expansive living and dining combination is flooded with great natural light. The extra-wide staircase leads to 3 of the 4 bedrooms. Lower level Offers a 4th bedroom, bathroom & a huge family room that's great for relaxing and playing board games by the wood burning fireplace or entertaining/BBQ, with doors that open right up to your large private backyard. Large basement has a Samsung washer & dryer, concrete floors & extra storage area; great for a wood-working room or hobby area. Nearby - Lincolnwood Mall, restaurants, shops, Lowe's, Home Depot, Eden's expressway, Edgebrook Metra station, Walmart and Costco. Parks - Schack Park, G.G. Rowel Park, Edge brook Park. Grocery - Happy Foods, Jewel, Whole Foods, Costco, Whole Foods Walmart.
Property Specifics
| Single Family | |
| — | |
| — | |
| 1961 | |
| — | |
| — | |
| No | |
| — |
| Cook | |
| Lincolnwood Towers | |
| 0 / Not Applicable | |
| — | |
| — | |
| — | |
| 11731487 | |
| 10333130210000 |
Nearby Schools
| NAME: | DISTRICT: | DISTANCE: | |
|---|---|---|---|
|
Grade School
Todd Hall Elementary School |
74 | — | |
|
Middle School
Rutledge Hall Elementary School |
74 | Not in DB | |
|
High School
Niles West High School |
219 | Not in DB | |
|
Alternate Junior High School
Lincoln Hall Middle School |
— | Not in DB | |
Property History
| DATE: | EVENT: | PRICE: | SOURCE: |
|---|---|---|---|
| 18 Aug, 2011 | Sold | $390,000 | MRED MLS |
| 13 Jul, 2011 | Under contract | $420,000 | MRED MLS |
| 7 Jun, 2011 | Listed for sale | $420,000 | MRED MLS |
| 28 Apr, 2023 | Sold | $525,000 | MRED MLS |
| 18 Mar, 2023 | Under contract | $525,000 | MRED MLS |
| 6 Mar, 2023 | Listed for sale | $525,000 | MRED MLS |
Room Specifics
Total Bedrooms: 4
Bedrooms Above Ground: 4
Bedrooms Below Ground: 0
Dimensions: —
Floor Type: —
Dimensions: —
Floor Type: —
Dimensions: —
Floor Type: —
Full Bathrooms: 3
Bathroom Amenities: —
Bathroom in Basement: 0
Rooms: —
Basement Description: Unfinished,Exterior Access
Other Specifics
| 2 | |
| — | |
| — | |
| — | |
| — | |
| 72 X 128 | |
| — | |
| — | |
| — | |
| — | |
| Not in DB | |
| — | |
| — | |
| — | |
| — |
Tax History
| Year | Property Taxes |
|---|---|
| 2011 | $10,767 |
| 2023 | $10,894 |
Contact Agent
Nearby Similar Homes

Nearby Sold Comparables

Contact Agent
Listing Provided By
@properties Christie's International Real Estate
