

6647 Foxworth Lane, Gurnee, Illinois 60031
Subdivision > Stonebrook
Sorry, we are updating photos, please update this page in 15 minutes
$315,000
|
Sold
|
|
| Status: | Closed |
| Sqft: | 2,636 |
| Cost/Sqft: | $129 |
| Beds: | 4 |
| Baths: | 3 |
| Year Built: | 1992 |
| Property Taxes: | $7,471 |
| Days On Market: | 6465 |
| Lot Size: | 0,30 |
Description
JUST REDUCED! BRING ALL OFFERS!BRAZ CHERRY HWD FLRS!NEW H2O HTR!FENCED YARD!2-YRS NEW ROOF!GRMT KIT W/SS APPL,GRANITE,ISLAND&OPN TO FR!FF LL W/MEDIA AREA W/PROJECTOR,SCREEN&SYSTEM!POOL TABLE!BAR!SOARING 2-STY FOY OPN TO LIV&DR RMS W/HWD FLR!HUGE FR W/HWD&BRICK FP.MST STE W/WIC&PRI LUX BATH W/DRESSING VANITY,SEP SHWR&OVERSIZED SOAK TUB!GST BATH-UPGRADED!POWDER RM-UPGRADED!MN LVL LNDRY W/FRONT LOAD BOSCH!PATIO W/PERGOL
Property Specifics
| Single Family | |
| — | |
| Colonial | |
| 1992 | |
| Full | |
| Aluminum/Vinyl/Steel Siding, Brick | |
| Asphalt | |
| ESTATE | |
| No | |
| 0.3 |
| Lake | |
| Stonebrook | |
| 350 / Annual | |
| Other | |
| Public | |
| Public Sewer | |
| Central Air | |
| Natural Gas, Forced Air | |
| 07144827 | |
| 07174030260000 |
Nearby Schools
| NAME: | DISTRICT: | DISTANCE: | |
|---|---|---|---|
|
Grade School
Woodland Elementary School |
50 | — | |
|
Middle School
Woodland Intermediate School |
50 | Not in DB | |
|
High School
Warren Township High School |
121 | Not in DB | |
Property History
| DATE: | EVENT: | PRICE: | SOURCE: |
|---|---|---|---|
| 22 May, 2009 | Sold | $315,000 | MRED MLS |
| 24 Apr, 2009 | Under contract | $339,900 | MRED MLS |
| — | Last price change | $349,900 | MRED MLS |
| 25 Feb, 2009 | Listed for sale | $369,900 | MRED MLS |
Sorry, we are updating photos, please update this page in 15 minutes
Room Specifics
All Bedroom Info:
Total Bedrooms: 4
Bedrooms Above Ground: 4
Bedrooms Below Ground: 0
Total Bedrooms: 4
Bedrooms Above Ground: 4
Bedrooms Below Ground: 0
Second Bedroom Info:
Dimensions: —
Location: —Dimensions: —
Floor Type: Carpet
Third Bedroom Info:
Dimensions: —
Location: —Dimensions: —
Floor Type: Carpet
Fourth Bedroom Info:
Dimensions: —
Location: —Dimensions: —
Floor Type: Carpet
Bathroom Info:
Full Bathrooms: 3
Partial Bathrooms: 1Full Bathrooms: 3
Bathroom Amenities: Separate Shower
Bathroom in Basement: 0
Dining Room Info:
Dimensions: —
Location: —Dimensions: —
Floor Type: Hardwood
Kitchen Info:
Dimensions: —
Location: —Dimensions: —
Floor Type: Hardwood
Features: Eating Area-Breakfast Bar, Eating Area-Table Space, Island, Pantry-Closet
Living Room Info:
Dimensions: —
Location: —Dimensions: —
Floor Type: Hardwood
Family Room Info:
Dimensions: —
Location: —Dimensions: —
Floor Type: Hardwood
Additional Rooms Info:
Rooms: Eating Area, Gallery, Recreation Room, Utility Room-1st Floor
Basement: FullRooms: Eating Area, Gallery, Recreation Room, Utility Room-1st Floor
Other Specifics
| 2 | |
| Concrete Perimeter | |
| Garage | |
| — | |
| — | |
| — | |
| Patio | |
| Fenced Yard, Landscaped | |
| 81X39X85X73X99X156X7 | |
| Unfinished | |
| Full | |
| Bar-Dry | |
| Range, Microwave, Dishwasher, Refrigerator, Washer, Dryer, Disposal | |
| Not in DB | |
| Sidewalks, Street Lights, Street Paved | |
| — | |
| — |
Tax History
| Year | Property Taxes |
|---|---|
| 2009 | $7,471 |
Contact Agent
Nearby Similar Homes
1120 Sumner Circle, Gurnee, Illinois 60031
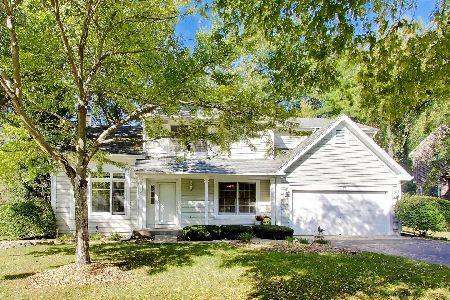
For Sale
$459,000
3 beds / 2.1 baths / 2,105 ft2
Single Family / Built: 1992
25
Nearby Sold Comparables
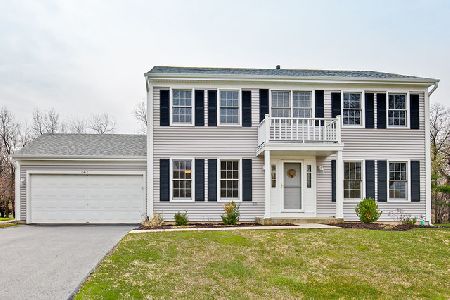
6658 Foxworth Lane, Gurnee, Illinois 60031

Sold
$429,000
4 beds / 2.1 baths / 2,898 ft2
Single Family / Built: 1992
555
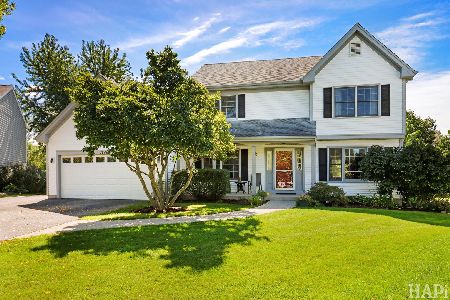
1106 Portsmouth Circle, Gurnee, Illinois 60031

Sold
$464,900
4 beds / 3.1 baths / 3,446 ft2
Single Family / Built: 1994
2092
6658 Foxworth Lane, Gurnee, Illinois 60031

Sold
$180,400
4 beds / 3.1 baths / 1,872 ft2
Single Family / Built: 1992
4835
6658 Foxworth Lane, Gurnee, Illinois 60031
Sold
$300,000
4 beds / 2.1 baths / 1,872 ft2
Single Family / Built: 1992
4577
6683 Foxworth Lane, Gurnee, Illinois 60031
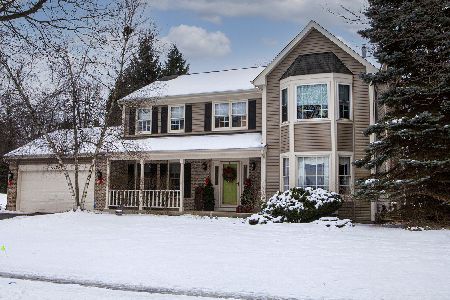
Sold
$312,500
4 beds / 2.1 baths / 2,338 ft2
Single Family / Built: 1992
2274
Contact Agent
Listing Provided By
RE/MAX Top Performers
