

665 Ashland Street, Hoffman Estates, Illinois 60169


$257,000
|
Sold
|
|
| Status: | Closed |
| Sqft: | 1,463 |
| Cost/Sqft: | $181 |
| Beds: | 4 |
| Baths: | 2 |
| Year Built: | 1957 |
| Property Taxes: | $4,598 |
| Days On Market: | 2344 |
| Lot Size: | 0,20 |
Description
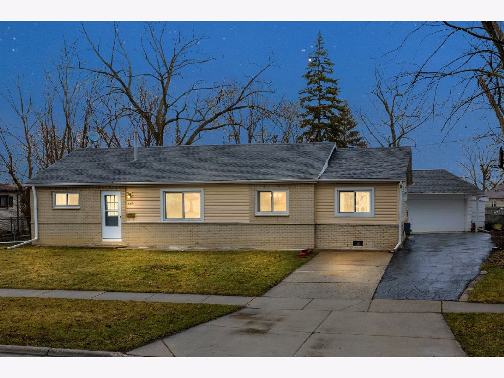
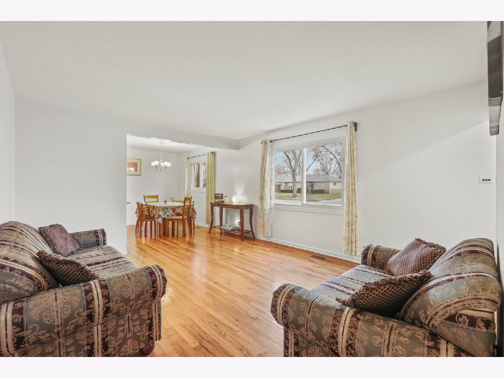
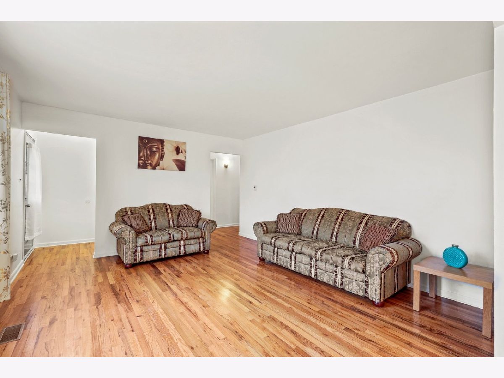
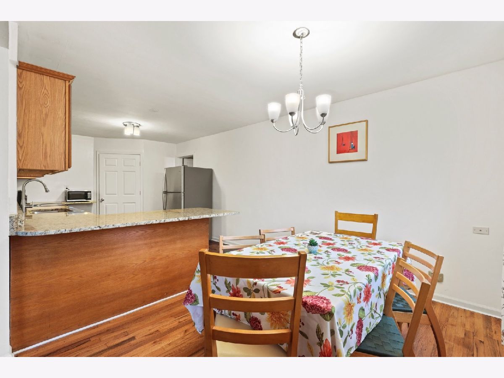
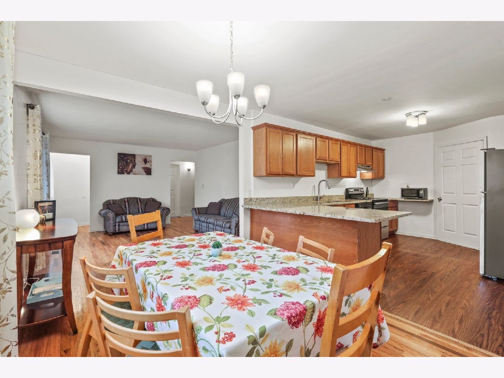
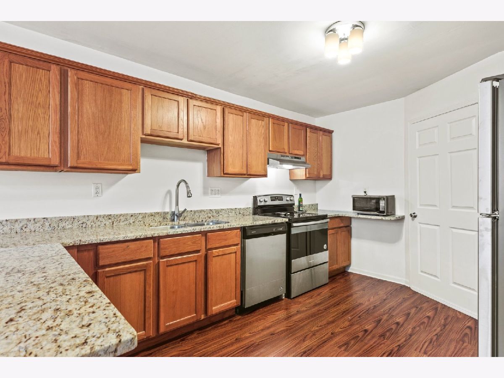
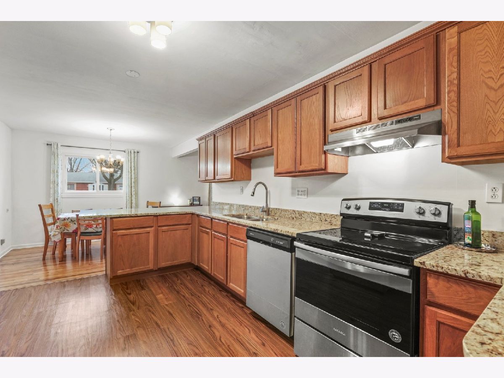
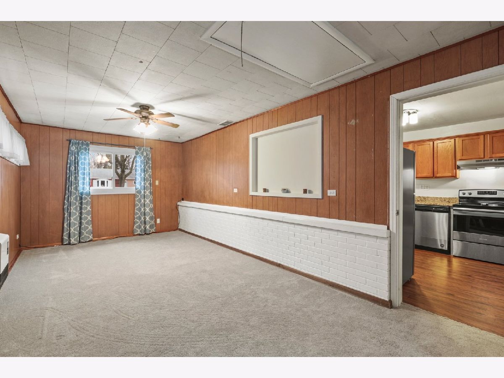
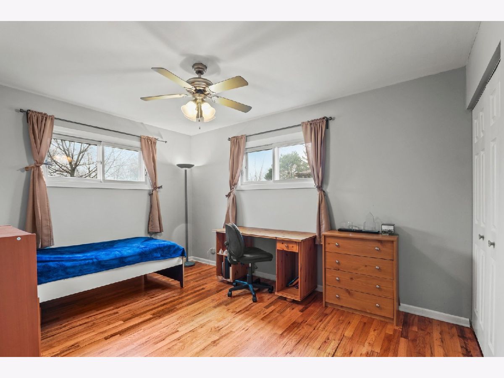
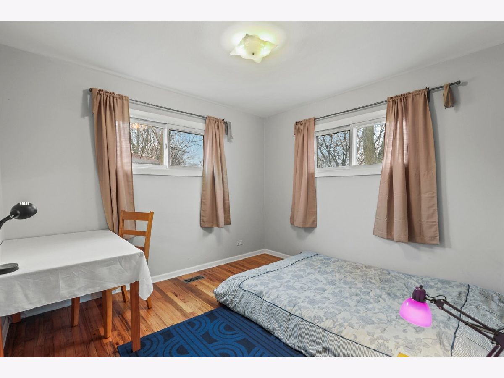
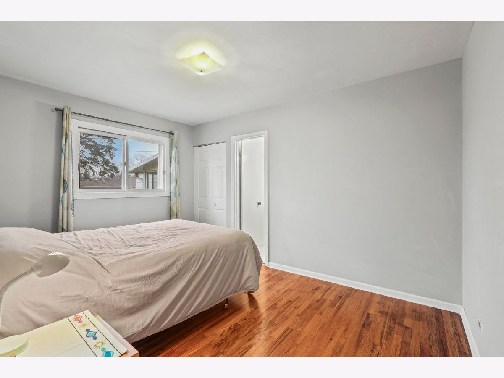
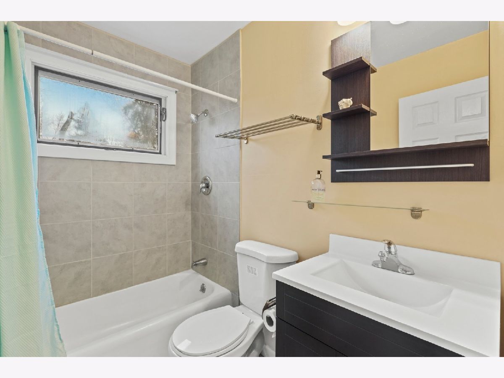
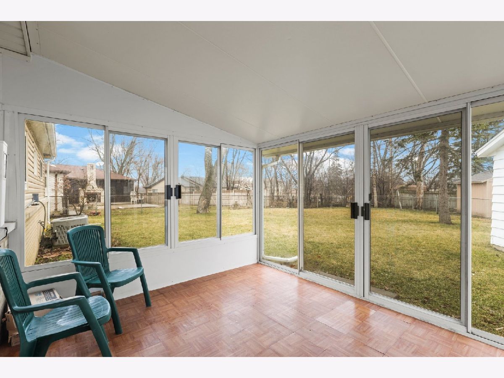
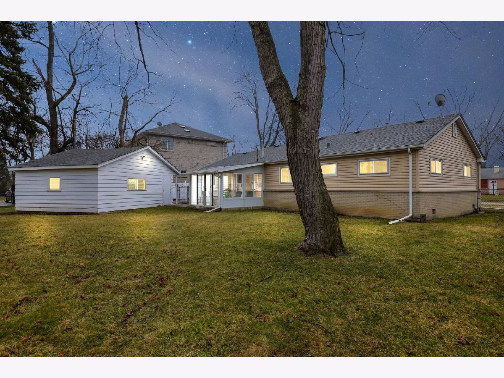
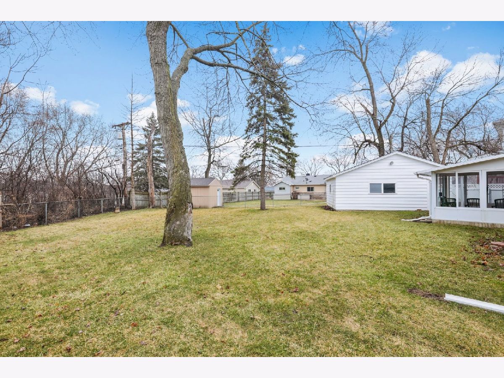
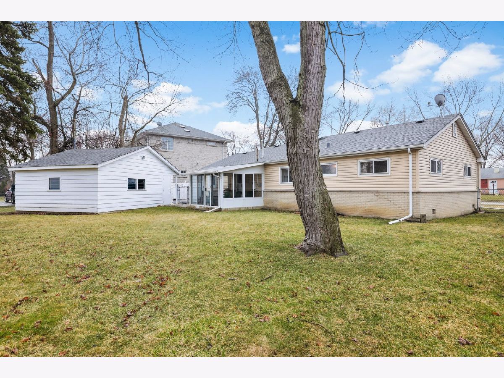
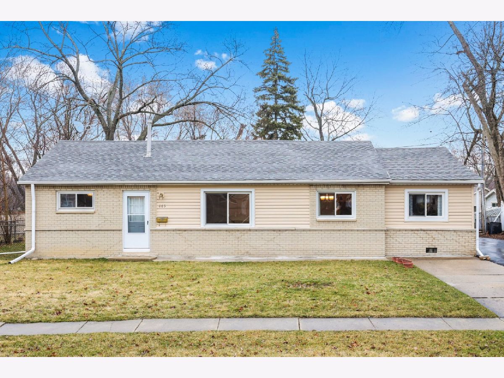
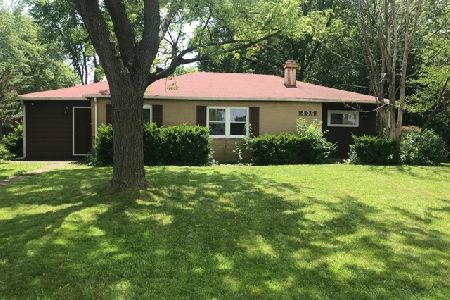
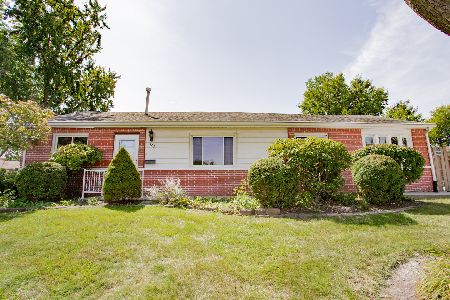
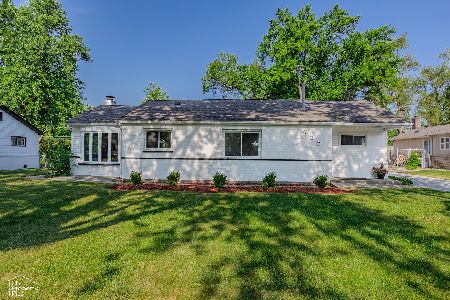
Welcome to the sought after Hoffman Estates! This well maintained ranch is located in the highly rated Conant High School district. Enter to be greeted by a wide open layout and lots of natural sunlight glaring through the abundance of windows and reflecting of the hardwood floors. The spacious kitchen is highlighted by granite counter tops and stainless steel appliances. The generous sized master bedroom features a private master bath! You will be pleased with the sunroom and are guaranteed to create many memories in the massive backyard. Lots of parking for all of your cars with a 2 car garage and an extra long driveway. Excellent location minutes away from all of the shopping, Woodfield Mall and the expressway.
Property Specifics
| Single Family | |
| — | |
| Ranch | |
| 1957 | |
| None | |
| Aluminum Siding, Brick | |
| Asphalt | |
| RANCH | |
| No | |
| 0.2 |
| Cook | |
| — | |
| — / Not Applicable | |
| None | |
| Public | |
| Public Sewer | |
| Central Air | |
| Natural Gas, Forced Air | |
| 10728690 | |
| 07143040100000 |
Nearby Schools
| NAME: | DISTRICT: | DISTANCE: | |
|---|---|---|---|
|
Grade School
Fairview Elementary School |
54 | — | |
|
Middle School
Margaret Mead Junior High School |
54 | Not in DB | |
|
High School
J B Conant High School |
211 | Not in DB | |
Property History
| DATE: | EVENT: | PRICE: | SOURCE: |
|---|---|---|---|
| 31 Jul, 2020 | Sold | $257,000 | MRED MLS |
| 14 Jun, 2020 | Under contract | $264,500 | MRED MLS |
| 29 May, 2020 | Listed for sale | $264,500 | MRED MLS |
Some photos of this home have been virtually staged.





Room Specifics
Total Bedrooms: 4
Bedrooms Above Ground: 4
Bedrooms Below Ground: 0
Dimensions: —
Floor Type: Hardwood
Dimensions: —
Floor Type: Hardwood
Dimensions: —
Floor Type: Carpet
Full Bathrooms: 2
Bathroom Amenities: —
Bathroom in Basement: 0
Dimensions: —
Floor Type: Hardwood
Dimensions: —
Floor Type: Hardwood
Features: Eating Area-Breakfast Bar, Pantry-Closet
Dimensions: —
Floor Type: Other
Dimensions: —
Floor Type: Hardwood
Rooms: Sun Room
Other Specifics
| 2 | |
| Concrete Perimeter | |
| Garage, Space/s | |
| — | |
| — | |
| — | |
| Patio, Storms/Screens | |
| Fenced Yard | |
| 78X117X44X84X88 | |
| — | |
| Full | |
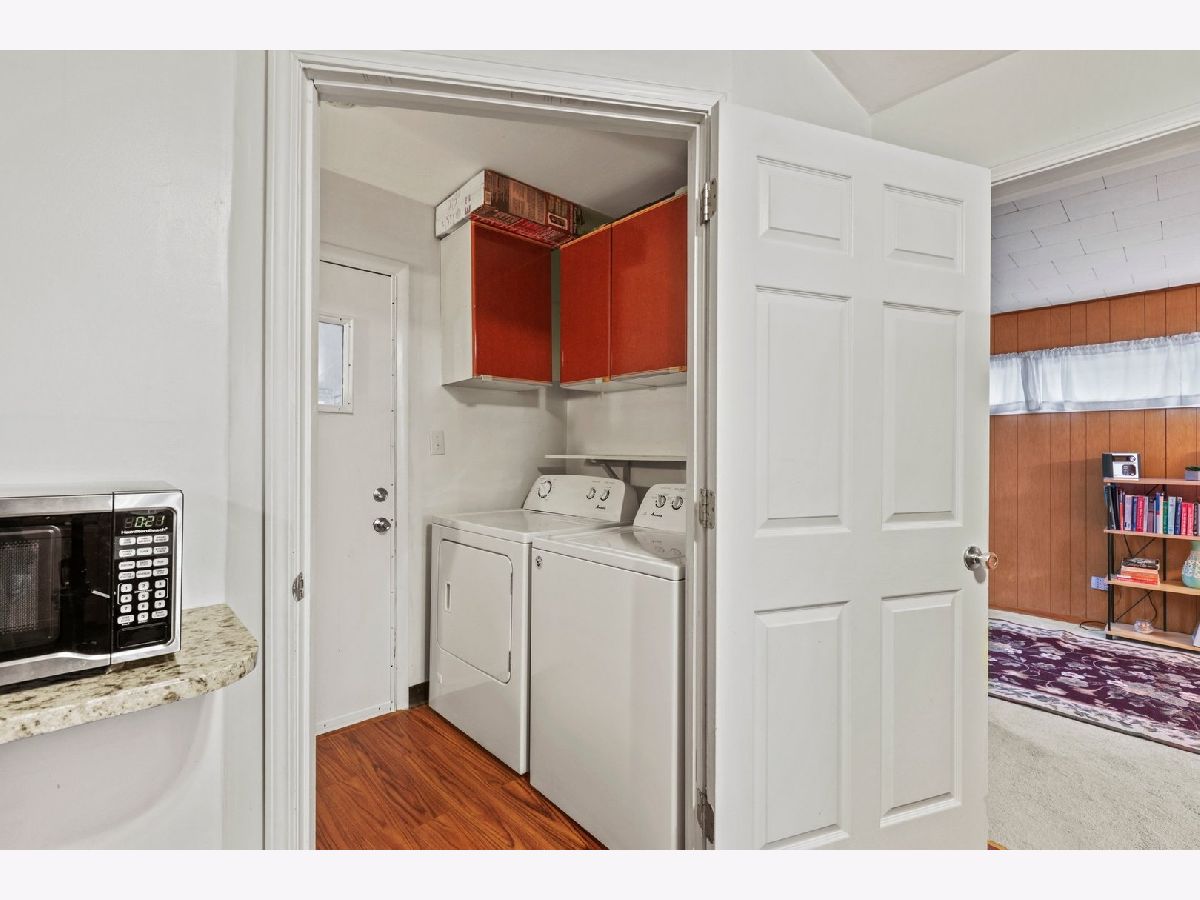
| Hardwood Floors, First Floor Bedroom, First Floor Laundry, First Floor Full Bath, Built-in Features | |
| — | |
| Not in DB | |
| — | |
| — | |
| — |
Tax History
| Year | Property Taxes |
|---|---|
| 2020 | $4,598 |
Contact Agent
Nearby Similar Homes
Nearby Sold Comparables

Contact Agent
Listing Provided By
Coldwell Banker Realty
