

665 Millers Road, Des Plaines, Illinois 60016
Sorry, we are updating photos, please update this page in 15 minutes
$260,000
|
Sold
|
|
| Status: | Closed |
| Sqft: | 0 |
| Cost/Sqft: | — |
| Beds: | 3 |
| Baths: | 2 |
| Year Built: | 1971 |
| Property Taxes: | $7,068 |
| Days On Market: | 4421 |
| Lot Size: | 0,00 |
Description
DYNAMITE SPLIT LEVEL W/SUB BACKING TO OPEN PARK! LOVELY LIVING RM/DINING RM WITH BAY WINDOW. EAT-IN KITCHEN WITH SS APPLIANCES & RICH GRANITE COUNTER TOPS. SKYLIGHTS. NEW CARPET. TWO SPARKLING UPDATED BATHS. COZY FAMILY RM W/BRICK FRPLC & BUILT-IN W/WET BAR. LL OFFICE TOO! PLENTY OF STORAGE IN LRG SUB BSMT. ROOF TEAR-OFF (8 YRS); CONCRETE FRONT & BACK (7 YRS); WINDOWS (12 YRS); GORGEOUS BACK YARD BACKS TO NATURE!!
Property Specifics
| Single Family | |
| — | |
| — | |
| 1971 | |
| Partial | |
| Vinyl Siding, Brick | |
| — | |
| — | |
| No | |
| — |
| Cook | |
| — | |
| 0 / Not Applicable | |
| None | |
| Lake Michigan | |
| Public Sewer | |
| Central Air | |
| Natural Gas, Forced Air | |
| 08736340 | |
| 08133140180000 |
Nearby Schools
| NAME: | DISTRICT: | DISTANCE: | |
|---|---|---|---|
|
Grade School
Brentwood Elementary School |
59 | — | |
|
Middle School
Friendship Junior High School |
59 | Not in DB | |
|
High School
Elk Grove High School |
214 | Not in DB | |
Property History
| DATE: | EVENT: | PRICE: | SOURCE: |
|---|---|---|---|
| 27 Feb, 2015 | Sold | $260,000 | MRED MLS |
| 18 Jan, 2015 | Under contract | $289,900 | MRED MLS |
| 24 Sep, 2014 | Listed for sale | $289,900 | MRED MLS |
Sorry, we are updating photos, please update this page in 15 minutes
Room Specifics
All Bedroom Info:
Total Bedrooms: 3
Bedrooms Above Ground: 3
Bedrooms Below Ground: 0
Total Bedrooms: 3
Bedrooms Above Ground: 3
Bedrooms Below Ground: 0
Second Bedroom Info:
Dimensions: —
Location: —Dimensions: —
Floor Type: Carpet
Third Bedroom Info:
Dimensions: —
Location: —Dimensions: —
Floor Type: Carpet
Bathroom Info:
Full Bathrooms: 2
Partial Bathrooms: 0Full Bathrooms: 2
Bathroom Amenities: —
Bathroom in Basement: 1
Dining Room Info:
Dimensions: —
Location: —Dimensions: —
Floor Type: Carpet
Kitchen Info:
Dimensions: —
Location: —Dimensions: —
Floor Type: Hardwood
Features: Eating Area-Table Space
Laundry Room Info:
Dimensions: —
Location: —Dimensions: —
Floor Type: Other
Living Room Info:
Dimensions: —
Location: —Dimensions: —
Floor Type: Carpet
Family Room Info:
Dimensions: —
Location: —Dimensions: —
Floor Type: Ceramic Tile
Additional Rooms Info:
Rooms: Office
Basement: PartialRooms: Office
Other Specifics
| 2 | |
| — | |
| Garage | |
| — | |
| — | |
| — | |
| Patio, Hot Tub | |
| Park Adjacent | |
| 55X125 | |
| — | |
| None | |
| Skylight(s), Hot Tub, Bar-Wet, Hardwood Floors | |
| Range, Dishwasher, Refrigerator, Washer, Dryer | |
| Not in DB | |
| Sidewalks, Street Lights, Street Paved | |
| — | |
| Gas Log |
Tax History
| Year | Property Taxes |
|---|---|
| 2015 | $7,068 |
Contact Agent
Nearby Similar Homes
574 Millers Road, Des Plaines, Illinois 60016
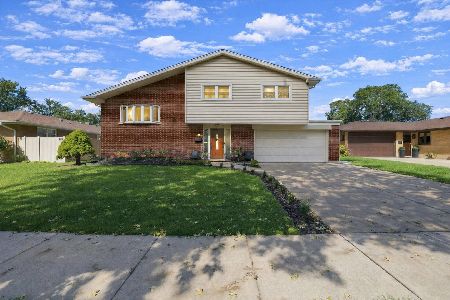
For Sale
$485,000
3 beds / 2.0 baths / 1,645 ft2
Single Family / Built: 1963
26
459 Millers Road, Des Plaines, Illinois 60016

For Sale
$465,000
4 beds / 2.0 baths / 1,847 ft2
Single Family / Built: 1961
128
761 Marshall Drive, Des Plaines, Illinois 60016

For Sale
$519,000
4 beds / 3.0 baths / 0 ft2
Single Family / Built: 1959
81
911 Elmhurst Road, Mount Prospect, Illinois 60056
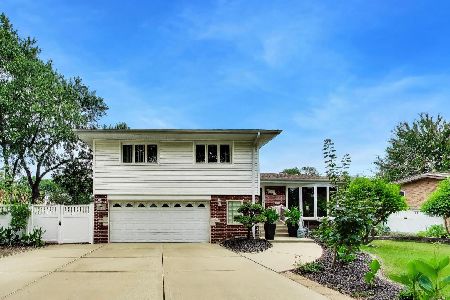
For Sale
$529,000
3 beds / 2.1 baths / 2,039 ft2
Single Family / Built: 1958
37
576 Dara James Road, Des Plaines, Illinois 60016

For Sale
$499,999
3 beds / 3.0 baths / 2,406 ft2
Single Family / Built: 1960
85
916 I Oka Avenue, Mount Prospect, Illinois 60056
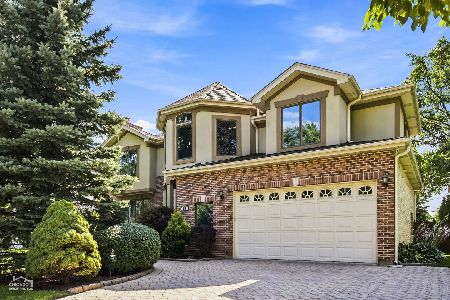
For Sale
$1,049,900
5 beds / 3.1 baths / 3,844 ft2
Single Family / Built: 1950
73
Nearby Sold Comparables
651 Millers Road, Des Plaines, Illinois 60016

Sold
$270,000
3 beds / 2.0 baths / 0 ft2
Single Family / Built: 1968
4227
681 Millers Road, Des Plaines, Illinois 60016

Sold
$379,000
4 beds / 2.0 baths / 1,400 ft2
Single Family / Built: 1968
1379
637 Millers Road, Des Plaines, Illinois 60016
Sold
$284,900
3 beds / 2.0 baths / 1,301 ft2
Single Family / Built: 1968
2669
695 Millers Road, Des Plaines, Illinois 60016
Sold
$284,900
3 beds / 2.0 baths / 0 ft2
Single Family / Built: 1967
4166
659 Sandy Lane, Des Plaines, Illinois 60016
Sold
$209,900
3 beds / 1.1 baths / 0 ft2
Single Family / Built: 1961
5956
Contact Agent
Listing Provided By
Coldwell Banker Residential Brokerage
