

574 Millers Road, Des Plaines, Illinois 60016


$499,998
|
For Sale
|
|
| Status: | Active |
| Sqft: | 1,645 |
| Cost/Sqft: | $304 |
| Beds: | 3 |
| Baths: | 2 |
| Year Built: | 1963 |
| Property Taxes: | $7,356 |
| Lot Size: | 0,19 |
Description
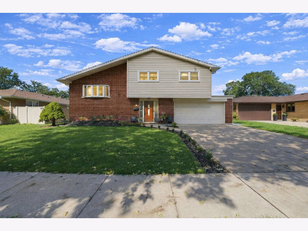
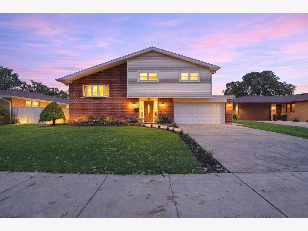
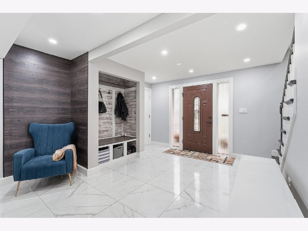
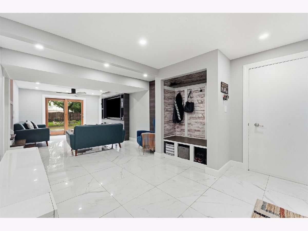
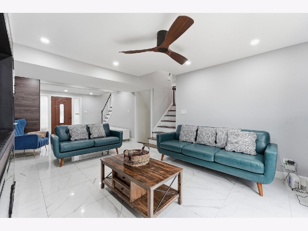
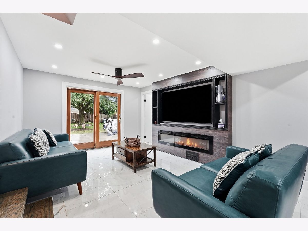
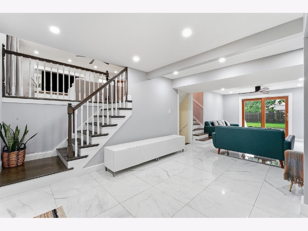
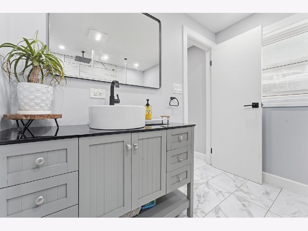
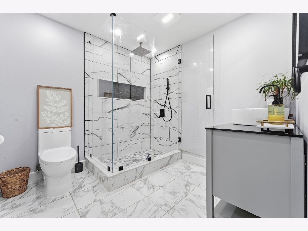
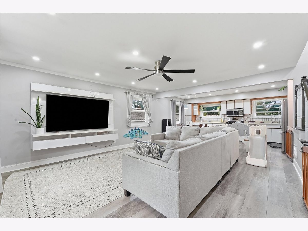
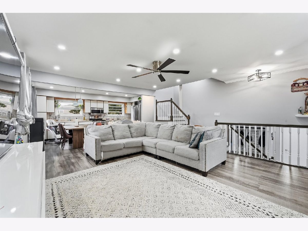
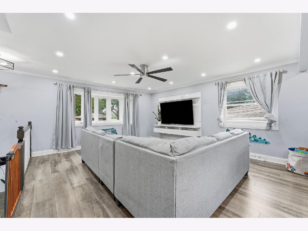
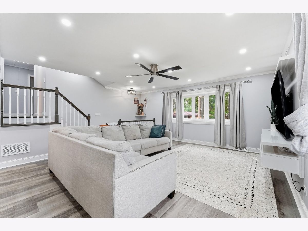
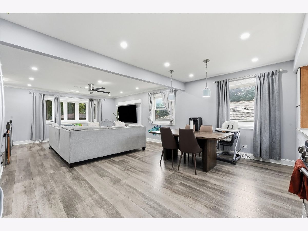
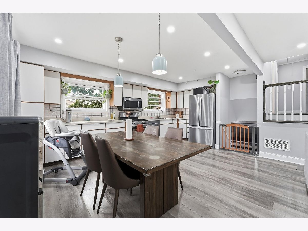
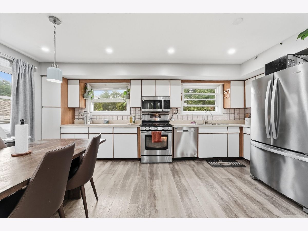
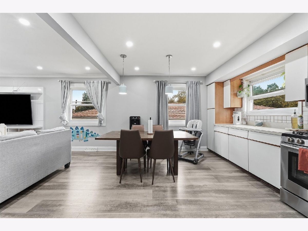
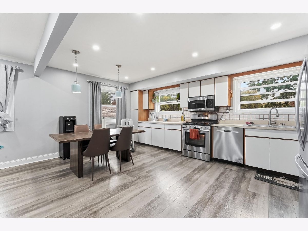
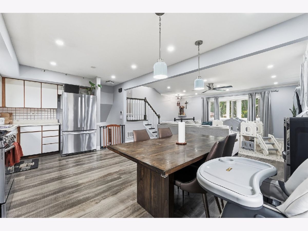
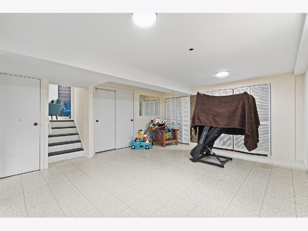
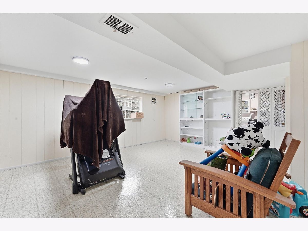
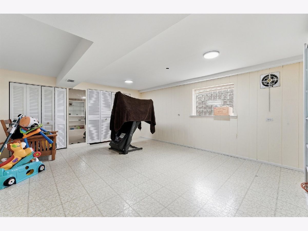
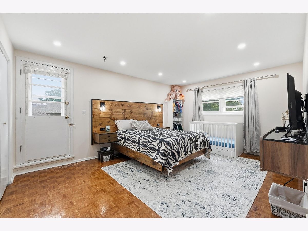
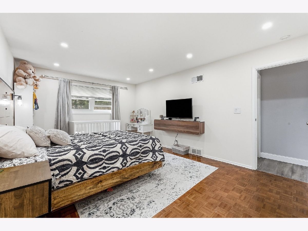
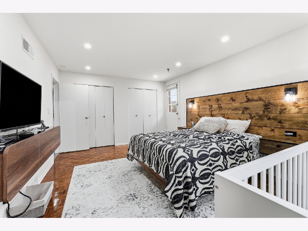
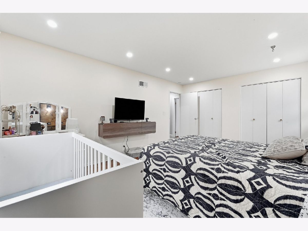
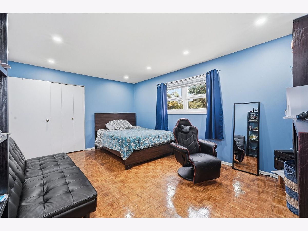
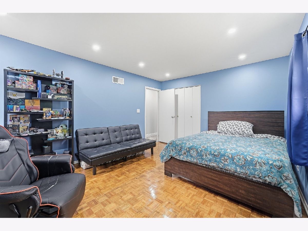
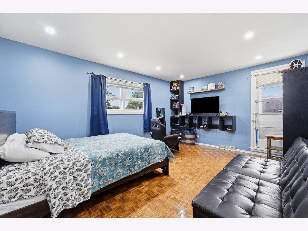
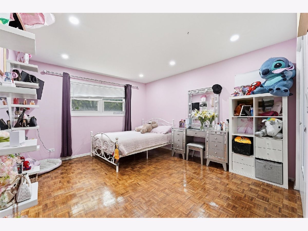
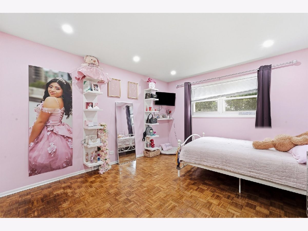
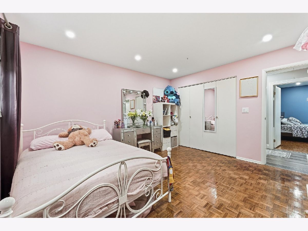
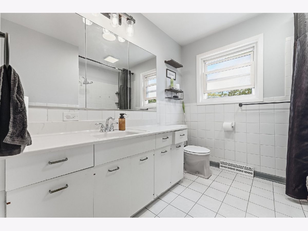
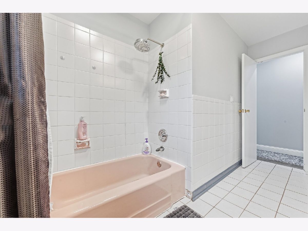
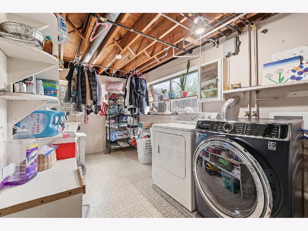
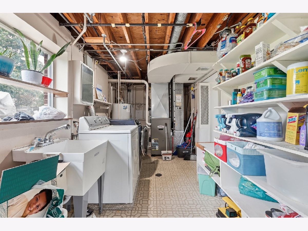
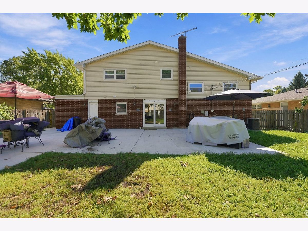
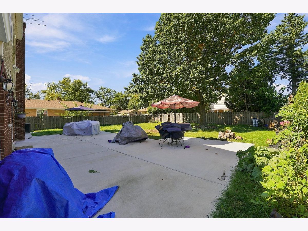
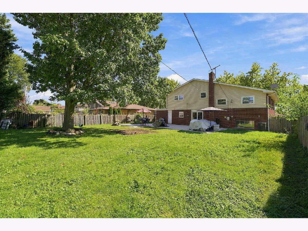
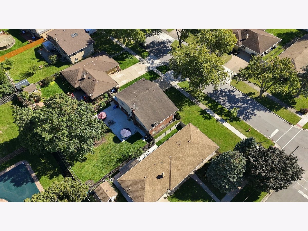
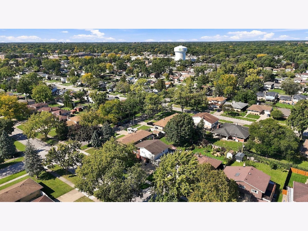
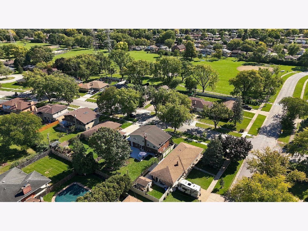
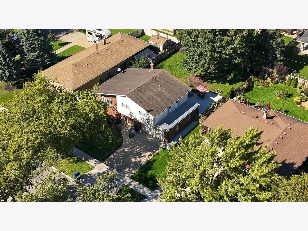
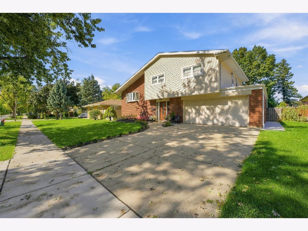
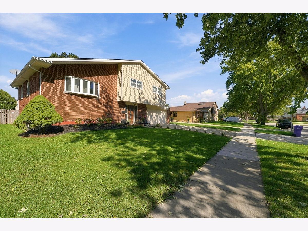
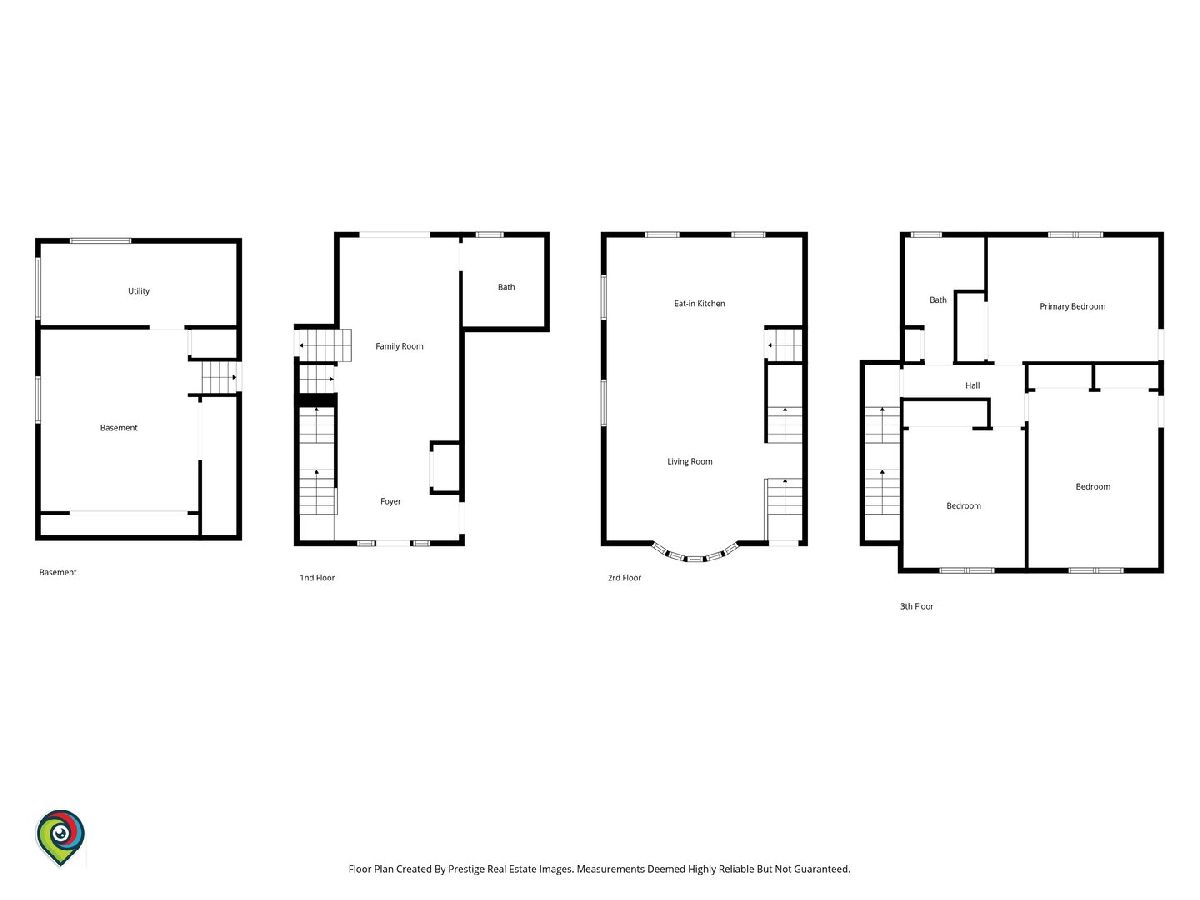
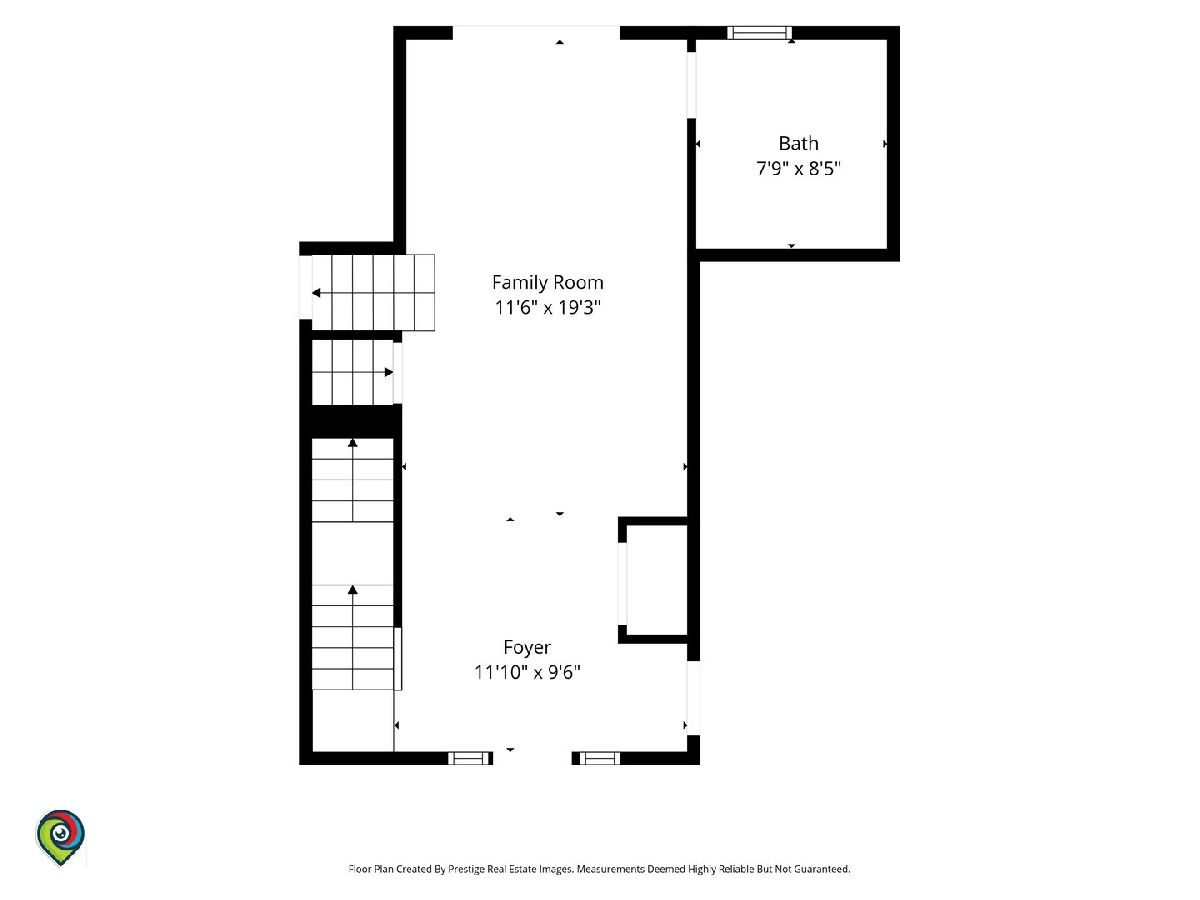
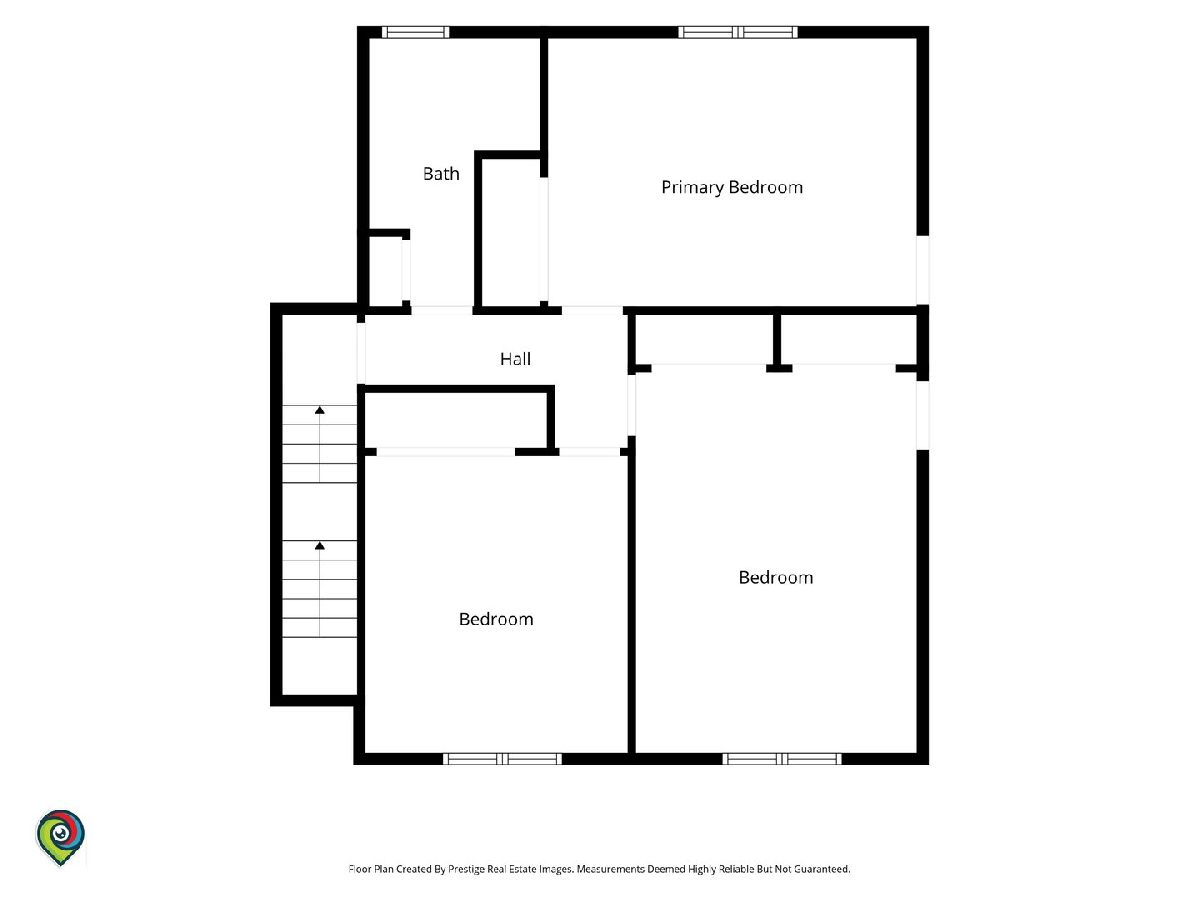
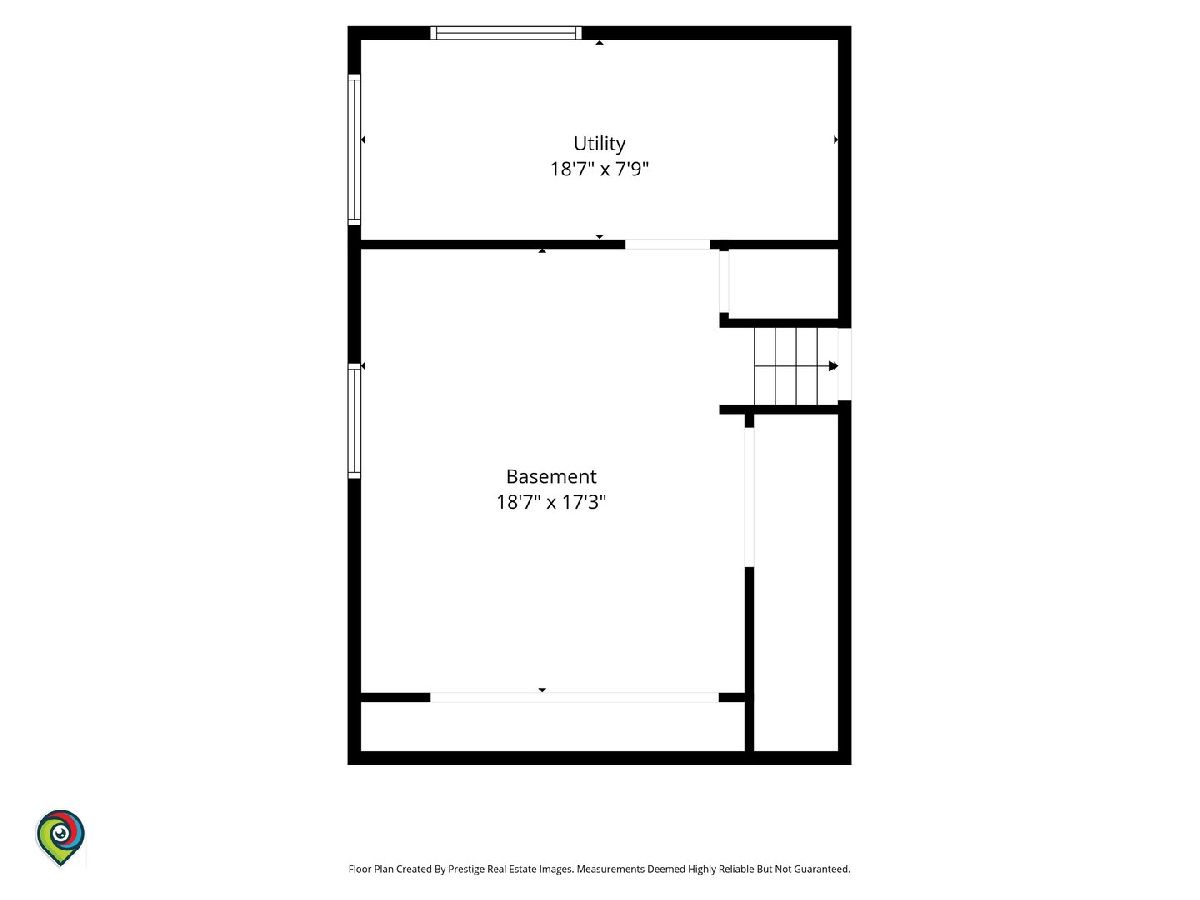
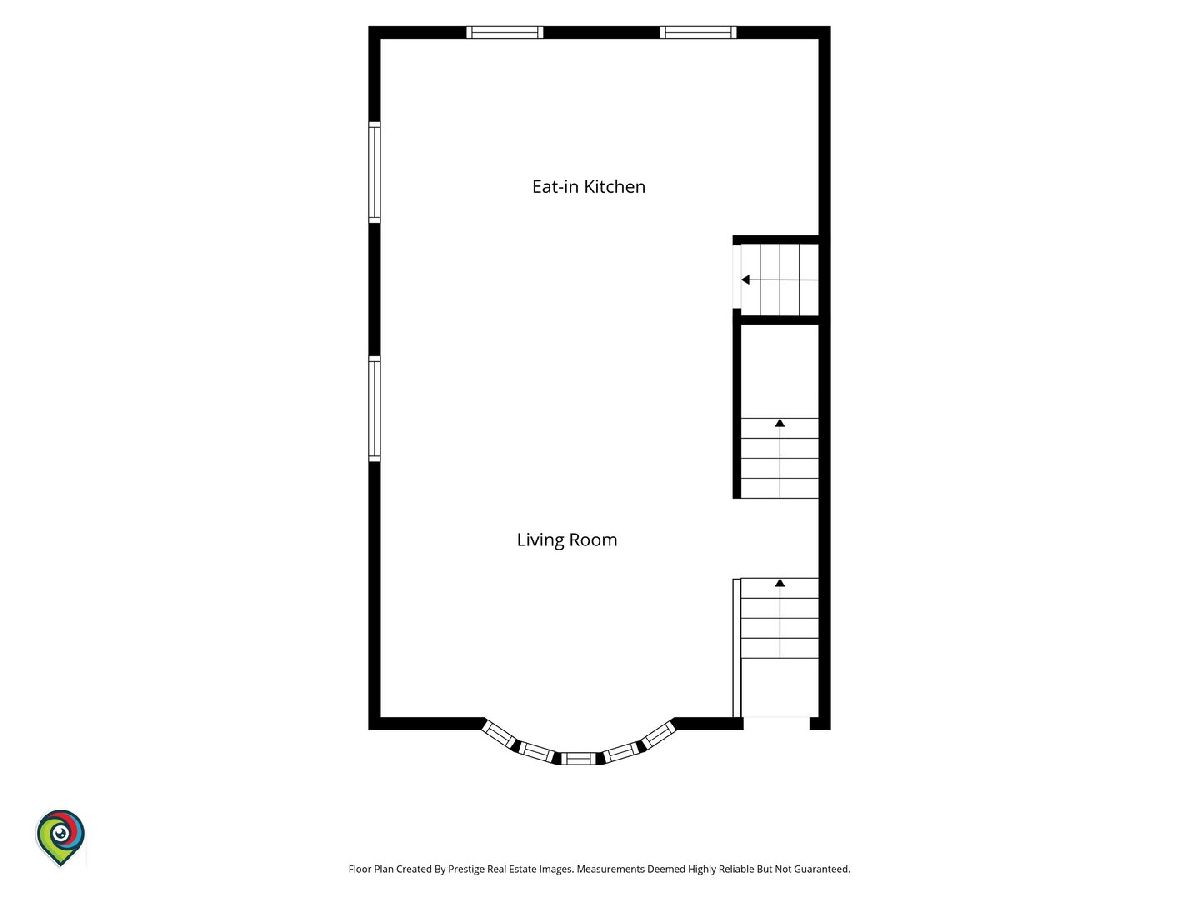
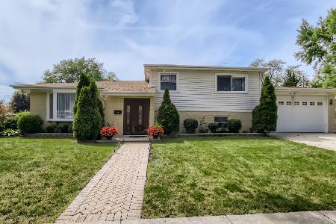
Enjoy Des Plaines finest move-in ready huge spacious Tri-level with sub-basement in desirable neighborhood! This remodel well-maintained three bedroom, two bath house offers ample storage space throughout property. Interior features new bathroom with tile and glass stand up shower, a large open kitchen with stainless steel appliances and an eating area, a bright living room with abundant natural light, a lower level family room, an electric fireplace with custom built-ins, a drop zone area for jackets, shoes, storage, and new LED can lights throughout the home. Enjoy your outdoor living with access from your sliding doors leading to your large back yard area with private fence featuring a new 30x20 concrete patio for outdoor entertaining. Property features an oversized 2.5 attached garage with a workshop for projects and tool storage. Perfect family home that you can walk to park around the corner and enjoy the great school system with top rated Elk Grove High School. This is a must see property that will not last! Call or text listing agent for more info or private showing.
Property Specifics
| Single Family | |
| — | |
| — | |
| 1963 | |
| — | |
| — | |
| No | |
| 0.19 |
| Cook | |
| — | |
| — / Not Applicable | |
| — | |
| — | |
| — | |
| 12778432 | |
| 08133170130000 |
Nearby Schools
| NAME: | DISTRICT: | DISTANCE: | |
|---|---|---|---|
|
Grade School
Brentwood Elementary School |
59 | — | |
|
Middle School
Friendship Junior High School |
59 | Not in DB | |
|
High School
Elk Grove High School |
214 | Not in DB | |
Room Specifics
Total Bedrooms: 3
Bedrooms Above Ground: 3
Bedrooms Below Ground: 0
Dimensions: —
Floor Type: —
Dimensions: —
Floor Type: —
Full Bathrooms: 2
Bathroom Amenities: —
Bathroom in Basement: 1
Rooms: —
Basement Description: —
Other Specifics
| 2.5 | |
| — | |
| — | |
| — | |
| — | |
| 64X129X64X129 | |
| — | |
| — | |
| — | |
| — | |
| Not in DB | |
| — | |
| — | |
| — | |
| — |
Contact Agent
Nearby Similar Homes





Nearby Sold Comparables

Contact Agent
Listing Provided By
RE/MAX Partners
