

6650 Minnehaha Avenue, Lincolnwood, Illinois 60712
Sorry, we are updating photos, please update this page in 15 minutes
$428,000
|
Sold
|
|
| Status: | Closed |
| Sqft: | 2,331 |
| Cost/Sqft: | $193 |
| Beds: | 4 |
| Baths: | 3 |
| Year Built: | 1944 |
| Property Taxes: | $14,455 |
| Days On Market: | 3801 |
| Lot Size: | 0,17 |
Description
BEAUTIFULLY refinished home in a great location in a quiet neighborhood and close to the city and interstate. This 4 bedroom 2.5 bath home has a remodeled kitchen with new cabinets and granite counter tops. Home has new hardwood floors throughout home along with carpet, appliances, and also has a 2nd story walk out balcony. New windows on first floor. All rooms have been freshly painted and is in "Move in ready" condition!! This might be the perfect home for you! Please give us a call so we can show you before it's too late!
Property Specifics
| Single Family | |
| — | |
| — | |
| 1944 | |
| Full | |
| Brick | |
| Asphalt | |
| — | |
| No | |
| 0.17 |
| Cook | |
| — | |
| 0 / Not Applicable | |
| None | |
| Lake Michigan | |
| Public Sewer | |
| Central Air | |
| Natural Gas | |
| 09254987 | |
| 10333030300000 |
Nearby Schools
| NAME: | DISTRICT: | DISTANCE: | |
|---|---|---|---|
|
Grade School
Rutledge Hall Elementary School |
74 | — | |
|
Middle School
Lincoln Hall Middle School |
74 | Not in DB | |
|
High School
Niles West High School |
219 | Not in DB | |
Property History
| DATE: | EVENT: | PRICE: | SOURCE: |
|---|---|---|---|
| 23 Nov, 2016 | Sold | $428,000 | MRED MLS |
| 7 Nov, 2016 | Under contract | $449,900 | MRED MLS |
| — | Last price change | $459,000 | MRED MLS |
| 11 Jun, 2016 | Listed for sale | $499,900 | MRED MLS |
Sorry, we are updating photos, please update this page in 15 minutes
Room Specifics
All Bedroom Info:
Total Bedrooms: 4
Bedrooms Above Ground: 4
Bedrooms Below Ground: 0
Total Bedrooms: 4
Bedrooms Above Ground: 4
Bedrooms Below Ground: 0
Second Bedroom Info:
Dimensions: —
Location: —Dimensions: —
Floor Type: Hardwood
Third Bedroom Info:
Dimensions: —
Location: —Dimensions: —
Floor Type: Hardwood
Fourth Bedroom Info:
Dimensions: —
Location: —Dimensions: —
Floor Type: Hardwood
Bathroom Info:
Full Bathrooms: 3
Partial Bathrooms: 1Full Bathrooms: 3
Bathroom Amenities: —
Bathroom in Basement: 0
Dining Room Info:
Dimensions: —
Location: —Dimensions: —
Floor Type: Hardwood
Kitchen Info:
Dimensions: —
Location: —Dimensions: —
Floor Type: Hardwood
Features: Eating Area-Table Space, Pantry-Closet
Laundry Room Info:
Dimensions: —
Location: —Dimensions: —
Floor Type: Ceramic Tile
Family Room Info:
Dimensions: —
Location: —Dimensions: —
Floor Type: Hardwood
Additional Rooms Info:
Rooms: Eating Area, Recreation Room, Balcony/Porch/Lanai, Sun Room
Basement: FullRooms: Eating Area, Recreation Room, Balcony/Porch/Lanai, Sun Room
Other Specifics
| 1 | |
| Concrete Perimeter | |
| Garage | |
| — | |
| — | |
| — | |
| Patio | |
| Landscaped | |
| 7400 | |
| Unfinished | |
| Full | |
| Bar-Wet, Hardwood Floors | |
| Range, Microwave, Dishwasher, Refrigerator, Stainless Steel Appliance(s) | |
| Not in DB | |
| Sidewalks, Street Paved | |
| — | |
| Wood Burning, Attached Fireplace Doors/Screen, Includes Accessories |
Tax History
| Year | Property Taxes |
|---|---|
| 2016 | $14,455 |
Contact Agent
Nearby Similar Homes
6681 Sioux Avenue, Chicago, Illinois 60646
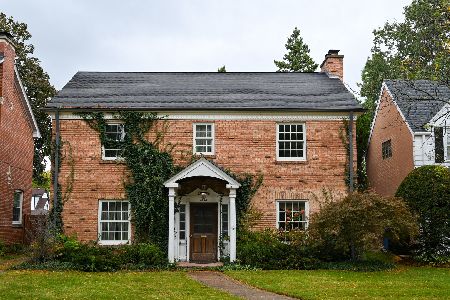
For Sale
$639,000
3 beds / 1.1 baths / 1,962 ft2
Single Family / Built: 1936
17
6503 Longmeadow Avenue, Lincolnwood, Illinois 60712
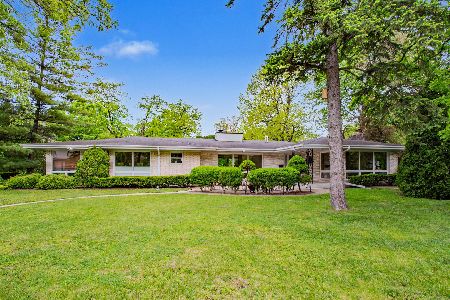
For Sale
$799,000
3 beds / 3.1 baths / 3,572 ft2
Single Family / Built: 1960
44
6342 Legett, Chicago, Illinois 60646
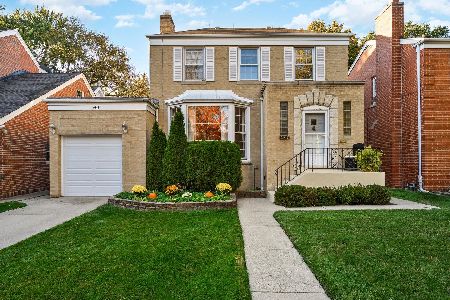
For Sale
$549,900
3 beds / 2.1 baths / 0 ft2
Single Family / Built: 1943
3
5141 Touhy Avenue, Skokie, Illinois 60077
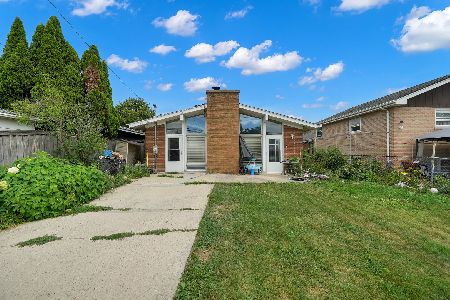
For Sale
$450,000
3 beds / 2.0 baths / 1,379 ft2
Single Family / Built: 1957
107
5151 Touhy Avenue, Skokie, Illinois 60077
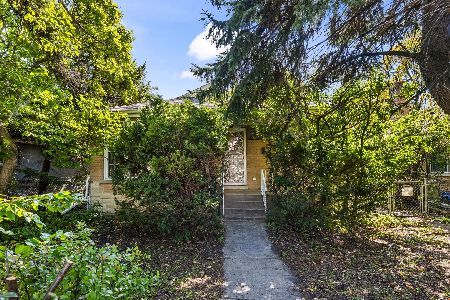
For Sale
$295,000
2 beds / 2.0 baths / 1,057 ft2
Single Family / Built: 1953
17
Nearby Sold Comparables
6645 Sauganash Avenue, Lincolnwood, Illinois 60712

Sold
$380,000
3 beds / 1.1 baths / 1,884 ft2
Single Family / Built: 1941
5211
6655 Sauganash Avenue, Lincolnwood, Illinois 60712

Sold
$599,900
4 beds / 3.1 baths / 2,815 ft2
Single Family / Built: 1931
1559
6655 Sauganash Avenue, Lincolnwood, Illinois 60712
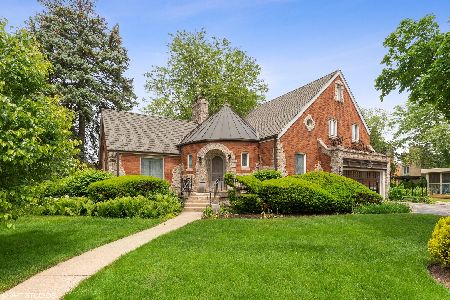
Sold
$595,000
4 beds / 3.1 baths / 2,815 ft2
Single Family / Built: 1931
784
6709 Ramona Avenue, Lincolnwood, Illinois 60712
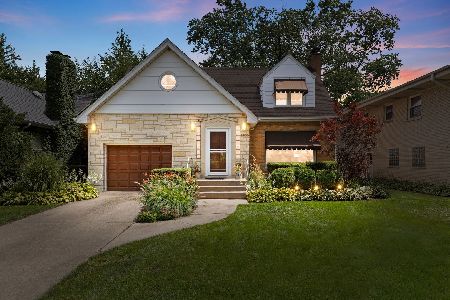
Sold
$699,000
3 beds / 3.1 baths / 2,300 ft2
Single Family / Built: 1951
388
6711 Ramona Avenue, Lincolnwood, Illinois 60712
Sold
$324,800
4 beds / 2.0 baths / 2,034 ft2
Single Family / Built: 1950
5112
Contact Agent
Listing Provided By
RE/MAX All Pro
