

6661 Majestic Way, Carpentersville, Illinois 60110
Subdivision > Grandview
Sorry, we are updating photos, please update this page in 15 minutes
$236,100
|
Sold
|
|
| Status: | Closed |
| Sqft: | 2,686 |
| Cost/Sqft: | $86 |
| Beds: | 4 |
| Baths: | 3 |
| Year Built: | 2006 |
| Property Taxes: | $8,783 |
| Days On Market: | 4285 |
| Lot Size: | 0,18 |
Description
BEAUTIFUL EXECUTIVE MODEL HOME IN GRANDVIEW, W/UPGRADED ELEVATION, INCLUDING FRONT PORCH AND UPPER COVERED PORCH OFF OF THE MASTER! 2 STORY FOYER AND 2 STORY FAMILY ROOM WITH FIREPLACE, UPGRADED EAT IN KITCHEN WITH 42' CABINETS, GRANITE COUNTER TOPS AND BREAKFAST AREA, SEPARATE SUN ROOM OFF OF THE FAMILY ROOM, AND MASTER SUITE WITH WHIRLPOOL TUB SEPARATE SHOWER AND WALK IN CLOSET. CURRENT LIST PRICE APPROVED BY BANK!
Property Specifics
| Single Family | |
| — | |
| — | |
| 2006 | |
| Full | |
| Vinyl Siding | |
| — | |
| — | |
| No | |
| 0.18 |
| Kane | |
| Grandview | |
| 175 / Annual | |
| None | |
| Public | |
| Public Sewer | |
| Central Air | |
| Natural Gas, Forced Air | |
| 08828893 | |
| 0308251031 |
Nearby Schools
| NAME: | DISTRICT: | DISTANCE: | |
|---|---|---|---|
|
Grade School
Westfield Community School |
300 | — | |
|
Middle School
Westfield Community School |
300 | Not in DB | |
|
High School
H D Jacobs High School |
300 | Not in DB | |
Property History
| DATE: | EVENT: | PRICE: | SOURCE: |
|---|---|---|---|
| 4 Jan, 2016 | Sold | $236,100 | MRED MLS |
| 10 Sep, 2015 | Under contract | $232,000 | MRED MLS |
| — | Last price change | $239,000 | MRED MLS |
| 2 Feb, 2015 | Listed for sale | $269,000 | MRED MLS |
Sorry, we are updating photos, please update this page in 15 minutes
Room Specifics
All Bedroom Info:
Total Bedrooms: 4
Bedrooms Above Ground: 4
Bedrooms Below Ground: 0
Total Bedrooms: 4
Bedrooms Above Ground: 4
Bedrooms Below Ground: 0
Second Bedroom Info:
Dimensions: —
Location: —Dimensions: —
Floor Type: Carpet
Third Bedroom Info:
Dimensions: —
Location: —Dimensions: —
Floor Type: Carpet
Fourth Bedroom Info:
Dimensions: —
Location: —Dimensions: —
Floor Type: Carpet
Bathroom Info:
Full Bathrooms: 3
Partial Bathrooms: 1Full Bathrooms: 3
Bathroom Amenities: —
Bathroom in Basement: 0
Dining Room Info:
Dimensions: —
Location: —Dimensions: —
Floor Type: Wood Laminate
Kitchen Info:
Dimensions: —
Location: —Dimensions: —
Floor Type: Hardwood
Features: Eating Area-Table Space, Pantry-Closet
Living Room Info:
Dimensions: —
Location: —Dimensions: —
Floor Type: Hardwood
Family Room Info:
Dimensions: —
Location: —Dimensions: —
Floor Type: Carpet
Additional Rooms Info:
Rooms: Breakfast Room, Heated Sun Room
Basement: FullRooms: Breakfast Room, Heated Sun Room
Other Specifics
| 2 | |
| — | |
| Garage | |
| — | |
| — | |
| — | |
| — | |
| — | |
| 66X122 | |
| — | |
| Full | |
| Vaulted/Cathedral Ceilings | |
| Range, Microwave, Refrigerator, Disposal | |
| Not in DB | |
| — | |
| — | |
| — |
Tax History
| Year | Property Taxes |
|---|---|
| 2016 | $8,783 |
Contact Agent
Nearby Similar Homes
1820 Broadsmore Drive, Algonquin, Illinois 60102
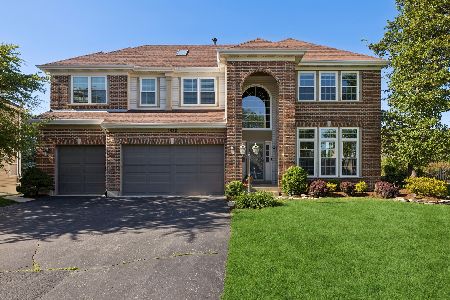
For Sale
$605,000
4 beds / 4.1 baths / 3,386 ft2
Single Family / Built: 2000
159
2240 Barrett Drive, Algonquin, Illinois 60102

For Sale
$530,000
4 beds / 3.1 baths / 2,810 ft2
Single Family / Built: 1998
49
4311 Northgate Drive, Carpentersville, Illinois 60110
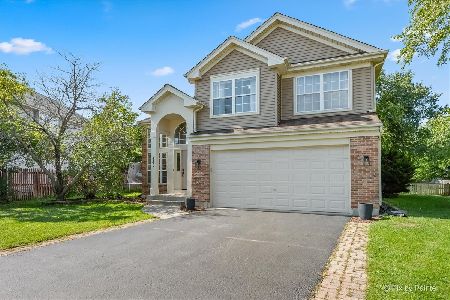
For Sale
$399,900
3 beds / 2.1 baths / 1,829 ft2
Single Family / Built: 1999
33
1020 Waterford Street, Algonquin, Illinois 60102
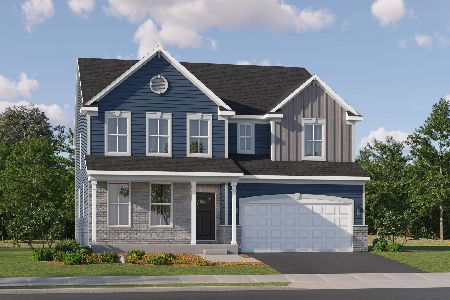
For Sale
$710,220
4 beds / 3.1 baths / 3,237 ft2
Single Family / Built: 2025
201
1010 Waterford Street, Algonquin, Illinois 60102
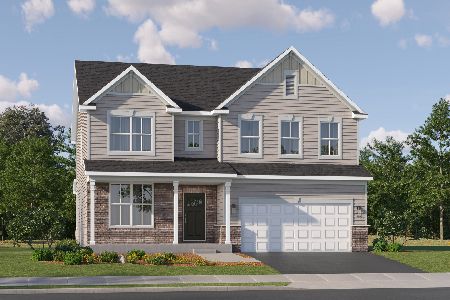
For Sale
$706,640
4 beds / 2.1 baths / 3,064 ft2
Single Family / Built: 2026
148
1011 Waterford Street, Algonquin, Illinois 60102
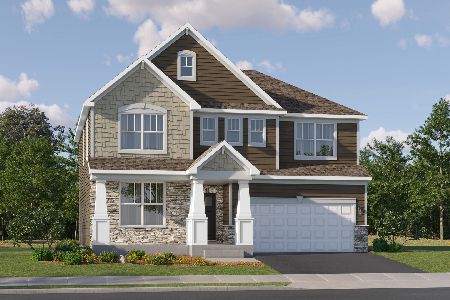
For Sale
$648,090
4 beds / 2.1 baths / 2,772 ft2
Single Family / Built: 2025
44
Nearby Sold Comparables
6660 Majestic Way, Carpentersville, Illinois 60110

Sold
$314,000
4 beds / 2.1 baths / 3,000 ft2
Single Family / Built: 2001
2817
6656 Majestic Way, Carpentersville, Illinois 60110
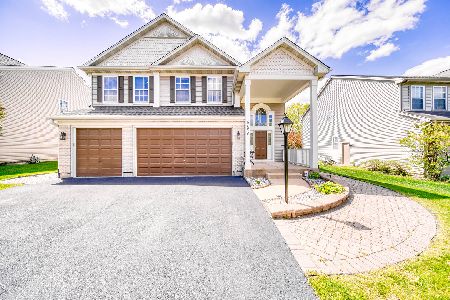
Sold
$369,500
4 beds / 2.1 baths / 3,046 ft2
Single Family / Built: 2002
1965
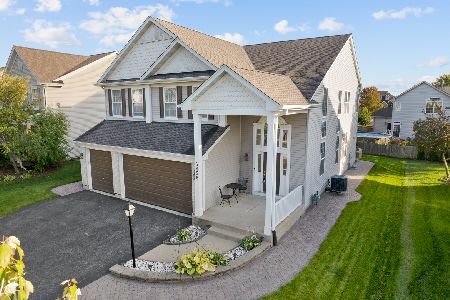
Contact Agent
Listing Provided By
RE/MAX Unlimited Northwest
