

667 Duane Street, Glen Ellyn, Illinois 60137
Sorry, we are updating photos, please update this page in 15 minutes
$612,000
|
Sold
|
|
| Status: | Closed |
| Sqft: | 0 |
| Cost/Sqft: | — |
| Beds: | 4 |
| Baths: | 3 |
| Year Built: | 1906 |
| Property Taxes: | $12,020 |
| Days On Market: | 6795 |
| Lot Size: | 0,00 |
Description
THE QUINTESSENTIAL GLEN ELLYN HOME! OVER 20K IN UPGRADES IN PAST 3 MONTHS...BRAND NEW SS APPLIANCES, GRANITE COUNTERS IN KIT & MSTR BATH, PROF PAINTED, UPDATED LIGHT FIXTURES AND REFINISHED HW FLRS. ENJOY MANY COMING SUMMER NIGHTS ON PORCH OR GRILLING ON WRAP-AROUND DECK & STONE PATIO. PERFECT BLEND OF OLD & NEW-2 FIREPLACES SURROUNDED BY BUILT-INS, LEADED GLASS WINDOWS, ANTIQUE DOORS & FIXTURES. WALK TO TOWN &TRAIN!
Property Specifics
| Single Family | |
| — | |
| American 4-Sq. | |
| 1906 | |
| Full,English | |
| — | |
| No | |
| — |
| Du Page | |
| — | |
| 0 / Not Applicable | |
| None | |
| Lake Michigan | |
| Sewer-Storm | |
| 06807267 | |
| 0511420001 |
Nearby Schools
| NAME: | DISTRICT: | DISTANCE: | |
|---|---|---|---|
|
Grade School
Ben Franklin Elementary School |
41 | — | |
|
Middle School
Hadley Junior High School |
41 | Not in DB | |
|
High School
Glenbard West High School |
87 | Not in DB | |
Property History
| DATE: | EVENT: | PRICE: | SOURCE: |
|---|---|---|---|
| 21 Apr, 2008 | Sold | $612,000 | MRED MLS |
| 26 Mar, 2008 | Under contract | $629,900 | MRED MLS |
| — | Last price change | $655,000 | MRED MLS |
| 21 Feb, 2008 | Listed for sale | $655,000 | MRED MLS |
| 24 Mar, 2016 | Sold | $622,500 | MRED MLS |
| 9 Feb, 2016 | Under contract | $625,000 | MRED MLS |
| 8 Feb, 2016 | Listed for sale | $625,000 | MRED MLS |
| 7 Jun, 2019 | Sold | $603,000 | MRED MLS |
| 19 Apr, 2019 | Under contract | $614,900 | MRED MLS |
| — | Last price change | $625,000 | MRED MLS |
| 21 Mar, 2019 | Listed for sale | $625,000 | MRED MLS |
Sorry, we are updating photos, please update this page in 15 minutes
Room Specifics
All Bedroom Info:
Total Bedrooms: 4
Bedrooms Above Ground: 4
Bedrooms Below Ground: 0
Total Bedrooms: 4
Bedrooms Above Ground: 4
Bedrooms Below Ground: 0
Second Bedroom Info:
Dimensions: —
Location: —Dimensions: —
Floor Type: Carpet
Third Bedroom Info:
Dimensions: —
Location: —Dimensions: —
Floor Type: Carpet
Fourth Bedroom Info:
Dimensions: —
Location: —Dimensions: —
Floor Type: Carpet
Bathroom Info:
Full Bathrooms: 3
Partial Bathrooms: —Full Bathrooms: 3
Bathroom Amenities: Double Sink
Bathroom in Basement: 0
Additional Rooms Info:
Rooms: Eating Area,Enclosed Porch,Recreation Room
Basement: Full,EnglishRooms: Eating Area,Enclosed Porch,Recreation Room
Basement Description: Partially Finished
Other Specifics
| 2 | |
| — | |
| Concrete | |
| Deck, Patio | |
| Corner Lot,Fenced Yard | |
| 79X120 | |
| Pull Down Stair,Unfinished | |
| Full | |
| — | |
| Range, Microwave, Dishwasher, Refrigerator, Washer, Dryer, Disposal | |
| Not in DB | |
| Sidewalks, Street Paved | |
| — | |
| — | |
| Gas Log, Gas Starter |
Tax History
| Year | Property Taxes |
|---|---|
| 2008 | $12,020 |
| 2016 | $13,071 |
| 2019 | $14,643 |
Contact Agent
Nearby Similar Homes
541 Park Row, Glen Ellyn, Illinois 60137

For Sale
$850,000
5 beds / 3.1 baths / 2,529 ft2
Single Family / Built: 1953
104
649 Hill Avenue, Glen Ellyn, Illinois 60137
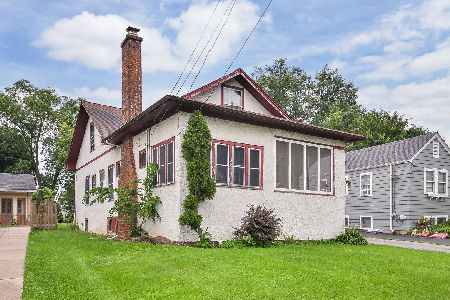
For Sale
$490,000
5 beds / 1.1 baths / 1,998 ft2
Single Family / Built: 1916
47
645 Hill Avenue, Glen Ellyn, Illinois 60137
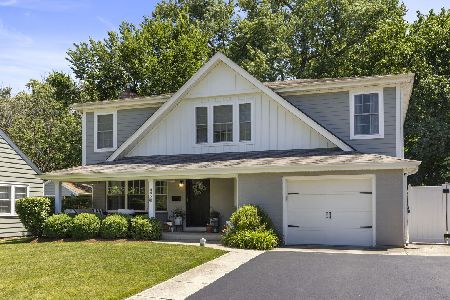
For Sale
$1,150,000
4 beds / 3.1 baths / 3,203 ft2
Single Family / Built: 1961
6
580 Lee Street, Glen Ellyn, Illinois 60137

For Sale
$1,900,000
4 beds / 4.1 baths / 5,068 ft2
Single Family / Built: 2006
19
310 Merton Avenue, Glen Ellyn, Illinois 60137

For Sale
$495,000
3 beds / 1.1 baths / 1,734 ft2
Single Family / Built: 1958
19
734 Highview Avenue, Glen Ellyn, Illinois 60137
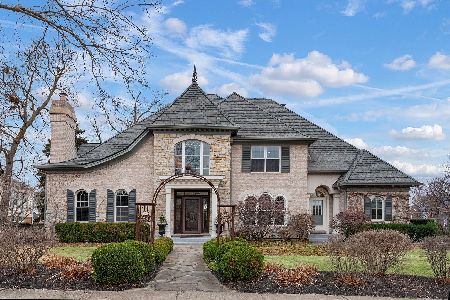
For Sale
$2,200,000
4 beds / 4.1 baths / 4,866 ft2
Single Family / Built: 2000
410
Nearby Sold Comparables
667 Duane Street, Glen Ellyn, Illinois 60137

Sold
$625,000
4 beds / 3.0 baths / 2,314 ft2
Single Family / Built: 1906
3886
667 Duane Street, Glen Ellyn, Illinois 60137
Sold
$614,900
4 beds / 3.0 baths / 2,314 ft2
Single Family / Built: 1906
2749
461 Montclair Avenue, Glen Ellyn, Illinois 60137
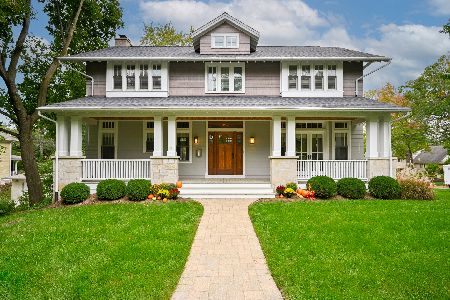
Sold
$975,000
4 beds / 3.1 baths / 2,929 ft2
Single Family / Built: 2009
1086
435 Montclair Avenue, Glen Ellyn, Illinois 60137
Sold
$725,000
4 beds / 2.1 baths / 2,563 ft2
Single Family / Built: 1948
3903
435 Montclair Avenue, Glen Ellyn, Illinois 60137
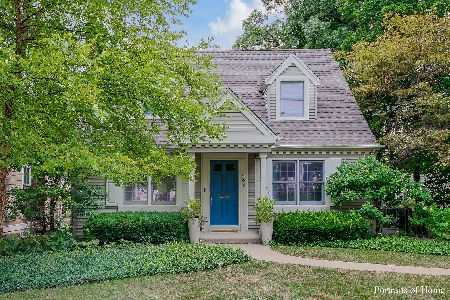
Sold
$675,000
4 beds / 2.1 baths / 2,563 ft2
Single Family / Built: 1948
2258
443 Montclair Avenue, Glen Ellyn, Illinois 60137
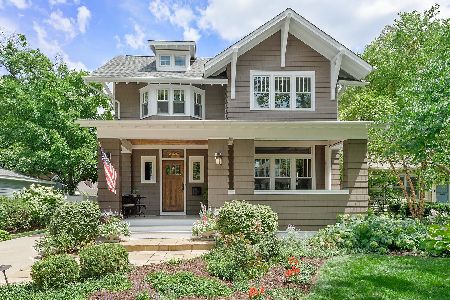
Sold
$1,075,000
4 beds / 4.1 baths / 3,094 ft2
Single Family / Built: 2008
2251
Contact Agent
Listing Provided By
Baird & Warner
