

668 Tanager Lane, West Chicago, Illinois 60185
Subdivision > Meadow Wood
Sorry, we are updating photos, please update this page in 15 minutes
$420,000
|
Sold
|
|
| Status: | Closed |
| Sqft: | 0 |
| Cost/Sqft: | — |
| Beds: | 4 |
| Baths: | 4 |
| Year Built: | 1994 |
| Property Taxes: | $10,585 |
| Days On Market: | 6870 |
| Lot Size: | 0,00 |
Description
ABSOLUTELY STUNNING HOME PRICED TO SELL! IMMACULATELY MAINTAINED WITH A FULL FINISHED WALKOUT BASEMENT. BEAUTIFULLY DECORATED, ALL NEW S.S. APPLIANCES - NEW WORKING SYSTEMS INCLUDE HWH, CENTRAL AIR AND FURNACE. SPECIAL FEATURES INCLUDE 2 FIREPLACES, LUXURY MASTER BATH, AND A SPRINKLER SYSTEM. ALL THIS IN SOUGHT AFTER MEADOW WOODS SUBDIVISION. WON'T LAST LONG!
Property Specifics
| Single Family | |
| — | |
| Traditional | |
| 1994 | |
| Full, Walkout | |
| Brick, Cedar | |
| — | |
| — | |
| No | |
| — |
| Du Page | |
| Meadow Wood | |
| 0 / Not Applicable | |
| None | |
| Public | |
| Public Sewer | |
| Central Air | |
| Natural Gas, Forced Air | |
| 06767747 | |
| 0127208016 |
Nearby Schools
| NAME: | DISTRICT: | DISTANCE: | |
|---|---|---|---|
|
Grade School
Evergreen Elementary School |
25 | — | |
|
Middle School
Benjamin Middle School |
25 | Not in DB | |
|
High School
Bartlett High School |
46 | Not in DB | |
Property History
| DATE: | EVENT: | PRICE: | SOURCE: |
|---|---|---|---|
| 25 Apr, 2008 | Sold | $420,000 | MRED MLS |
| 19 Mar, 2008 | Under contract | $449,900 | MRED MLS |
| 9 Jan, 2008 | Listed for sale | $449,900 | MRED MLS |
Sorry, we are updating photos, please update this page in 15 minutes
Room Specifics
All Bedroom Info:
Total Bedrooms: 4
Bedrooms Above Ground: 4
Bedrooms Below Ground: 0
Total Bedrooms: 4
Bedrooms Above Ground: 4
Bedrooms Below Ground: 0
Second Bedroom Info:
Dimensions: —
Location: —Dimensions: —
Floor Type: Carpet
Third Bedroom Info:
Dimensions: —
Location: —Dimensions: —
Floor Type: Carpet
Fourth Bedroom Info:
Dimensions: —
Location: —Dimensions: —
Floor Type: Carpet
Bathroom Info:
Full Bathrooms: 4
Partial Bathrooms: 1Full Bathrooms: 4
Bathroom Amenities: Whirlpool, Separate Shower
Bathroom in Basement: 1
Dining Room Info:
Dimensions: —
Location: —Dimensions: —
Floor Type: Carpet
Kitchen Info:
Dimensions: —
Location: —Dimensions: —
Floor Type: Hardwood
Features: Eating Area-Table Space
Living Room Info:
Dimensions: —
Location: —Dimensions: —
Floor Type: Carpet
Family Room Info:
Dimensions: —
Location: —Dimensions: —
Floor Type: Carpet
Additional Rooms Info:
Rooms: Den, Great Room, Recreation Room, Utility Room-1st Floor
Basement: Full, WalkoutRooms: Den, Great Room, Recreation Room, Utility Room-1st Floor
Other Specifics
| 2 | |
| Concrete Perimeter | |
| Garage | |
| — | |
| — | |
| — | |
| Deck, Patio | |
| Fenced Yard, Landscaped | |
| 80 X 150 | |
| — | |
| Full | |
| Bar-Wet | |
| Range, Microwave, Dishwasher, Refrigerator, Disposal | |
| Not in DB | |
| Sidewalks, Street Lights, Street Paved | |
| — | |
| — |
Tax History
| Year | Property Taxes |
|---|---|
| 2008 | $10,585 |
Contact Agent
Nearby Similar Homes
587 Partridge Drive, West Chicago, Illinois 60185
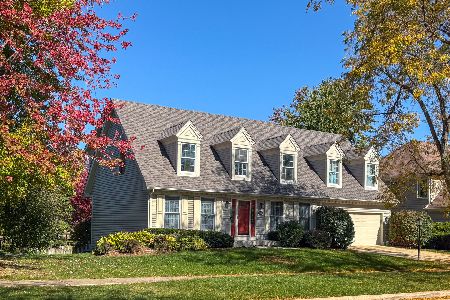
For Sale
$625,000
4 beds / 2.1 baths / 2,752 ft2
Single Family / Built: 1994
17
Nearby Sold Comparables
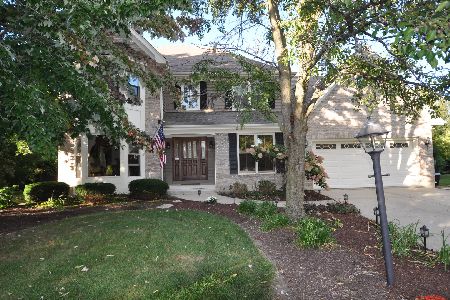

617 Tanager Lane, West Chicago, Illinois 60185

Sold
$409,000
4 beds / 3.1 baths / 2,485 ft2
Single Family / Built: 1994
3179
Contact Agent
Listing Provided By
Realty Executives Premiere
