

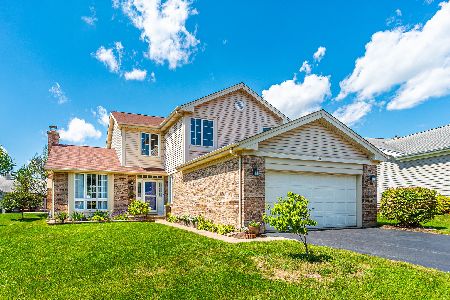
669 Golfers Lane, Bartlett, Illinois 60103
Subdivision > Bartlett On The Green
Sorry, we are updating photos, please update this page in 15 minutes
$320,000
|
Sold
|
|
| Status: | Closed |
| Sqft: | 1,864 |
| Cost/Sqft: | $177 |
| Beds: | 3 |
| Baths: | 3 |
| Year Built: | 1988 |
| Property Taxes: | $4,675 |
| Days On Market: | 7146 |
| Lot Size: | 0,16 |
Description
Quiet int. loc,enlarged from original floorplan! Freshly painted int, wood drs & trim T/O, foyer w/wet bar, LR w/FP, rmdld-redesigned kit w/ceramic tile flr, maple cabs, granite cntrs & all new appls, 1st flr den,large MBR w/lux MBTH, fin bsmt w/inlaw potential offers rec rm, wet bar/kit area, 3rd bdrm, bonus rm could be 4th bdrm & full bath, mature landscaping, 1 year new roof & furnace!
Property Specifics
| Single Family | |
| — | |
| Ranch | |
| 1988 | |
| Full | |
| Aluminum/Vinyl/Steel Siding, Brick | |
| — | |
| PINEHURST+ | |
| No | |
| 0.16 |
| Cook | |
| Bartlett On The Green | |
| 190 / Quarterly | |
| Exterior Maintenance, Lawn Care, Scavenger, Snow Removal | |
| Public | |
| Public Sewer | |
| Central Air | |
| Natural Gas, Forced Air | |
| 06464820 | |
| 06294020080000 |
Nearby Schools
| NAME: | DISTRICT: | DISTANCE: | |
|---|---|---|---|
|
Grade School
Liberty Elementary School |
46 | — | |
|
Middle School
Kenyon Woods Middle School |
46 | Not in DB | |
|
High School
South Elgin High School |
46 | Not in DB | |
Property History
| DATE: | EVENT: | PRICE: | SOURCE: |
|---|---|---|---|
| 30 May, 2007 | Sold | $320,000 | MRED MLS |
| 12 Apr, 2007 | Under contract | $329,900 | MRED MLS |
| 3 Apr, 2007 | Listed for sale | $329,900 | MRED MLS |
Sorry, we are updating photos, please update this page in 15 minutes
Room Specifics
All Bedroom Info:
Total Bedrooms: 3
Bedrooms Above Ground: 3
Bedrooms Below Ground: 0
Total Bedrooms: 3
Bedrooms Above Ground: 3
Bedrooms Below Ground: 0
Second Bedroom Info:
Dimensions: —
Location: —Dimensions: —
Floor Type: Carpet
Third Bedroom Info:
Dimensions: —
Location: —Dimensions: —
Floor Type: Carpet
Bathroom Info:
Full Bathrooms: 3
Partial Bathrooms: —Full Bathrooms: 3
Bathroom Amenities: Whirlpool, Separate Shower, Double Sink
Bathroom in Basement: 1
Dining Room Info:
Dimensions: —
Location: —Dimensions: —
Floor Type: Other
Kitchen Info:
Dimensions: —
Location: —Dimensions: —
Floor Type: Ceramic Tile
Features: Eating Area-Table Space
Laundry Room Info:
Dimensions: —
Location: —Dimensions: —
Floor Type: Other
Living Room Info:
Dimensions: —
Location: —Dimensions: —
Floor Type: Other
Additional Rooms Info:
Rooms: Kitchen, Bonus Room, Den, Eating Area, Gallery, Recreation Room, Utility Room-1st Floor
Basement: FullRooms: Kitchen, Bonus Room, Den, Eating Area, Gallery, Recreation Room, Utility Room-1st Floor
Other Specifics
| 2 | |
| — | |
| Garage | |
| — | |
| — | |
| — | |
| Patio | |
| Landscaped | |
| 1X1 | |
| — | |
| Full | |
| Bar-Wet, First Floor Bedroom, In-Law Arrangement | |
| Range, Microwave, Dishwasher, Refrigerator, Bar Fridge, Washer, Dryer | |
| Not in DB | |
| Sidewalks, Street Paved | |
| — | |
| Gas Log |
Tax History
| Year | Property Taxes |
|---|---|
| 2007 | $4,675 |
Contact Agent
Nearby Similar Homes
561 Ivory Lane, Bartlett, Illinois 60103

For Sale
$425,000
3 beds / 3.1 baths / 1,822 ft2
Single Family / Built: 1995
118
500 Rose Lane, Bartlett, Illinois 60103

For Sale
$448,000
3 beds / 2.1 baths / 2,773 ft2
Single Family / Built: 1996
47
905 Blue Ridge Drive, Streamwood, Illinois 60107

For Sale
$715,000
5 beds / 4.0 baths / 3,211 ft2
Single Family / Built: 2005
19
Nearby Sold Comparables
Bartlett, Illinois 60103

Sold
$249,900
3 beds / 2.0 baths / 1,780 ft2
Single Family / Built: 1987
6104
657 Golfers Lane, Bartlett, Illinois 60103

Sold
$385,000
3 beds / 2.0 baths / 1,780 ft2
Single Family / Built: 1989
943
664 Dogleg Lane, Bartlett, Illinois 60103
Sold
$199,700
2 beds / 2.0 baths / 1,600 ft2
Single Family / Built: —
5268
677 Golfers Lane, Bartlett, Illinois 60103

Sold
$399,900
2 beds / 2.1 baths / 0 ft2
Single Family / Built: 1988
1008
658 Dogleg Lane, Bartlett, Illinois 60103
Sold
$274,900
4 beds / 2.1 baths / 2,490 ft2
Single Family / Built: 1989
3835
658 Dogleg Lane, Bartlett, Illinois 60103
Sold
$336,400
4 beds / 2.1 baths / 2,490 ft2
Single Family / Built: 1989
2280
Contact Agent
Listing Provided By
RE/MAX Central Inc.
