

[Address Unavailable], Bartlett, Illinois 60103
Subdivision > Bartlett On The Green
Sorry, we are updating photos, please update this page in 15 minutes
$230,000
|
Sold
|
|
| Status: | Closed |
| Sqft: | 1,780 |
| Cost/Sqft: | $140 |
| Beds: | 3 |
| Baths: | 2 |
| Year Built: | 1987 |
| Property Taxes: | $2,192 |
| Days On Market: | 6104 |
| Lot Size: | 0,00 |
Description
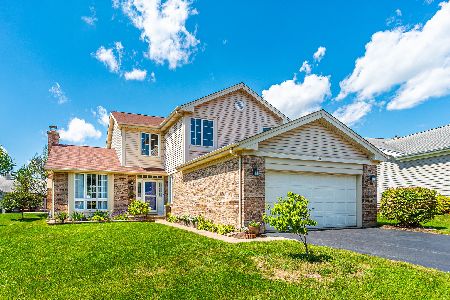
Single family home with the amenities of a townhome. Ranch style home with basement waiting for your finishing touches. Neutral 3 bedroom, 2 full bath, formal dining room with bay window, eat-in kitchen, great room with gas fireplace, deck access from eating area, great rm and master. Open floor plan great for entertaining, truly need to see to appreciate. Priced for quick sale.
Property Specifics
| Single Family | |
| — | |
| Ranch | |
| 1987 | |
| Partial | |
| Aluminum/Vinyl/Steel Siding, Brick | |
| Asphalt | |
| RIVIERA | |
| No | |
| — |
| Cook | |
| Bartlett On The Green | |
| 200 / Quarterly | |
| Lawn Care, Snow Removal | |
| Public | |
| Public Sewer | |
| Central Air | |
| Natural Gas | |
| 07436844 | |
| 06294020060000 |
Property History
| DATE: | EVENT: | PRICE: | SOURCE: |
|---|
Sorry, we are updating photos, please update this page in 15 minutes
Room Specifics
All Bedroom Info:
Total Bedrooms: 3
Bedrooms Above Ground: 3
Bedrooms Below Ground: 0
Total Bedrooms: 3
Bedrooms Above Ground: 3
Bedrooms Below Ground: 0
Second Bedroom Info:
Dimensions: —
Location: —Dimensions: —
Floor Type: Carpet
Third Bedroom Info:
Dimensions: —
Location: —Dimensions: —
Floor Type: Carpet
Bathroom Info:
Full Bathrooms: 2
Partial Bathrooms: —Full Bathrooms: 2
Bathroom Amenities: —
Bathroom in Basement: 0
Dining Room Info:
Dimensions: —
Location: —Dimensions: —
Floor Type: Carpet
Kitchen Info:
Dimensions: —
Location: —Dimensions: —
Floor Type: Vinyl
Features: Eating Area-Table Space
Living Room Info:
Dimensions: —
Location: —Dimensions: —
Floor Type: Carpet
Additional Rooms Info:
Rooms: Eating Area, Utility Room-1st Floor
Basement: PartialRooms: Eating Area, Utility Room-1st Floor
Other Specifics
| 2 | |
| — | |
| Garage | |
| — | |
| — | |
| — | |
| Deck | |
| Landscaped | |
| 7250 | |
| — | |
| Yes | |
| Skylight(s) | |
| Range, Dishwasher, Refrigerator, Washer, Dryer, Disposal | |
| Not in DB | |
| Street Lights, Street Paved | |
| — | |
| Gas Starter |
Tax History
| Year | Property Taxes |
|---|
Contact Agent
Nearby Similar Homes
561 Ivory Lane, Bartlett, Illinois 60103

For Sale
$425,000
3 beds / 3.1 baths / 1,822 ft2
Single Family / Built: 1995
118
500 Rose Lane, Bartlett, Illinois 60103

For Sale
$448,000
3 beds / 2.1 baths / 2,773 ft2
Single Family / Built: 1996
47
905 Blue Ridge Drive, Streamwood, Illinois 60107

For Sale
$715,000
5 beds / 4.0 baths / 3,211 ft2
Single Family / Built: 2005
19
Nearby Sold Comparables
657 Golfers Lane, Bartlett, Illinois 60103

Sold
$385,000
3 beds / 2.0 baths / 1,780 ft2
Single Family / Built: 1989
943
669 Golfers Lane, Bartlett, Illinois 60103

Sold
$329,900
3 beds / 3.0 baths / 1,864 ft2
Single Family / Built: 1988
7146
658 Dogleg Lane, Bartlett, Illinois 60103
Sold
$274,900
4 beds / 2.1 baths / 2,490 ft2
Single Family / Built: 1989
3835
658 Dogleg Lane, Bartlett, Illinois 60103
Sold
$336,400
4 beds / 2.1 baths / 2,490 ft2
Single Family / Built: 1989
2280
645 Golfers Lane, Bartlett, Illinois 60103
Sold
$264,900
4 beds / 2.1 baths / 2,220 ft2
Single Family / Built: 1988
3738
Contact Agent
Listing Provided By
RE/MAX of Naperville
