

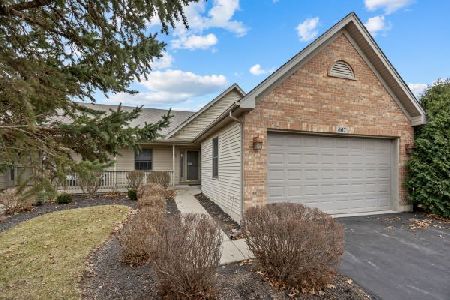
669 Hampshire Drive, Hampshire, Illinois 60140
Subdivision > Hampshire Prairie
Sorry, we are updating photos, please update this page in 15 minutes
$152,000
|
Sold
|
|
| Status: | Closed |
| Sqft: | 2,126 |
| Cost/Sqft: | $78 |
| Beds: | 3 |
| Baths: | 4 |
| Year Built: | 2003 |
| Property Taxes: | $4,149 |
| Days On Market: | 5185 |
| Lot Size: | 0,00 |
Description
FIRST YEAR OF ASSOC DUES PAID BY OWNER! QUICK CLOSING! NOT A SHORT SALE! Beautiful duplex offers two story foyer, vaulted ceiling, first floor master bed and laundry, new kitchen floor. Relaxing enclosed porch off living room. Master bath with dbl sink, sep tub/shower. Basement offers lrg family room/bonus area, half bath expandable to full and lrg storage room/workshop. Furniture in Kitchen and Porch negotiable.
Property Specifics
| Condos/Townhomes | |
| 2 | |
| — | |
| 2003 | |
| Full | |
| Vinyl Siding, Brick | |
| Asphalt | |
| — | |
| No | |
| — |
| Kane | |
| Hampshire Prairie | |
| 80 / Monthly | |
| Exterior Maintenance, Lawn Care, Snow Removal | |
| Public | |
| Public Sewer | |
| Central Air | |
| Natural Gas, Forced Air | |
| 08147869 | |
| 0128182034 |
Nearby Schools
| NAME: | DISTRICT: | DISTANCE: | |
|---|---|---|---|
|
Grade School
Hampshire Elementary School |
300 | — | |
|
Middle School
Hampshire Middle School |
300 | Not in DB | |
|
High School
Hampshire High School |
300 | Not in DB | |
Property History
| DATE: | EVENT: | PRICE: | SOURCE: |
|---|---|---|---|
| 26 Apr, 2013 | Sold | $152,000 | MRED MLS |
| 14 Mar, 2013 | Under contract | $164,900 | MRED MLS |
| — | Last price change | $174,900 | MRED MLS |
| 29 Aug, 2012 | Listed for sale | $174,900 | MRED MLS |
| 26 Apr, 2019 | Sold | $215,000 | MRED MLS |
| 21 Mar, 2019 | Under contract | $225,000 | MRED MLS |
| 19 Jan, 2019 | Listed for sale | $225,000 | MRED MLS |
Sorry, we are updating photos, please update this page in 15 minutes
Room Specifics
All Bedroom Info:
Total Bedrooms: 3
Bedrooms Above Ground: 3
Bedrooms Below Ground: 0
Total Bedrooms: 3
Bedrooms Above Ground: 3
Bedrooms Below Ground: 0
Second Bedroom Info:
Dimensions: —
Location: —Dimensions: —
Floor Type: Carpet
Third Bedroom Info:
Dimensions: —
Location: —Dimensions: —
Floor Type: Carpet
Bathroom Info:
Full Bathrooms: 4
Partial Bathrooms: 2Full Bathrooms: 4
Bathroom Amenities: —
Bathroom in Basement: 1
Dining Room Info:
Dimensions: —
Location: —Dimensions: —
Floor Type: Carpet
Kitchen Info:
Dimensions: —
Location: —Dimensions: —
Floor Type: Vinyl
Features: Eating Area-Table Space, Pantry-Walk-in
Laundry Room Info:
Dimensions: —
Location: —Dimensions: —
Floor Type: Vinyl
Living Room Info:
Dimensions: —
Location: —Dimensions: —
Floor Type: Carpet
Family Room Info:
Dimensions: —
Location: —Dimensions: —
Floor Type: Carpet
Additional Rooms Info:
Rooms: Enclosed Porch
Basement: FullRooms: Enclosed Porch
Other Specifics
| 2 | |
| Concrete Perimeter | |
| Garage | |
| — | |
| — | |
| — | |
| Patio, Porch, Storms/Screens, End Unit | |
| Landscaped | |
| 42X145 | |
| — | |
| Full | |
| Vaulted/Cathedral Ceilings, First Floor Bedroom, First Floor Laundry, First Floor Full Bath, Laundry Hook-Up in Unit, Storage | |
| Range, Microwave, Dishwasher, Refrigerator, Washer, Dryer, Disposal | |
| Not in DB | |
| — | |
| — | |
| — |
Tax History
| Year | Property Taxes |
|---|---|
| 2013 | $4,149 |
| 2019 | $5,250 |
Contact Agent
Nearby Similar Homes
Nearby Sold Comparables
669 Hampshire Drive, Hampshire, Illinois 60140

Sold
$225,000
3 beds / 2.2 baths / 2,126 ft2
Condos/Townhomes / Built: 2003
2851
671 Hampshire Drive, Hampshire, Illinois 60140
Sold
$189,900
3 beds / 3.1 baths / 1,950 ft2
Condos/Townhomes / Built: 2002
4283
667 Hampshire Drive, Hampshire, Illinois 60140
Sold
$335,000
2 beds / 2.1 baths / 1,670 ft2
Condos/Townhomes / Built: 2003
599
673 Hampshire Drive, Hampshire, Illinois 60140
Sold
$223,900
3 beds / 2.1 baths / 1,715 ft2
Condos/Townhomes / Built: 2001
3835
675 Hampshire Drive, Hampshire, Illinois 60140
Sold
$199,900
2 beds / 2.0 baths / 1,624 ft2
Condos/Townhomes / Built: 2001
3644
679 Hampshire Drive, Hampshire, Illinois 60140
Sold
$219,900
2 beds / 3.0 baths / 1,624 ft2
Condos/Townhomes / Built: 2001
3938
Contact Agent
Listing Provided By
One Percent Properties
