

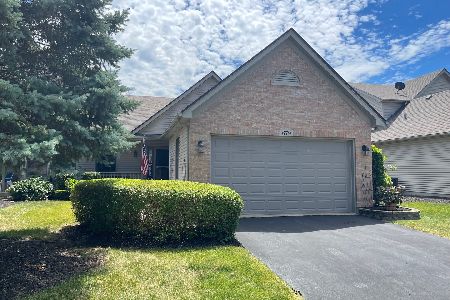
673 Hampshire Drive, Hampshire, Illinois 60140
Subdivision > Hampshire Prairie
Sorry, we are updating photos, please update this page in 15 minutes
$212,000
|
Sold
|
|
| Status: | Closed |
| Sqft: | 1,715 |
| Cost/Sqft: | $131 |
| Beds: | 3 |
| Baths: | 3 |
| Year Built: | 2001 |
| Property Taxes: | $4,729 |
| Days On Market: | 3835 |
| Lot Size: | 0,00 |
Description
ART OF LIVING! Quality and spacious Ranch in Hampshire Prairie. The stunning kitchen amenities include Granite Counters and granite sink, 42" cabinets, Center Island and beautiful appliances. Enjoy your coffee in the 3 Season Room or entertain in the spacious open floor plan that includes vaulted ceilings. Master Suite has a large walk-in closet, double sinks and walk-in shower. Entertain in the finished lower level for a game of billiards or watch TV w/quality surround sound. There is also an additional bedroom and bath on this level. Say Good-bye to shoveling and lawn maintenance and RELAX! Looks like a model because of all the upgrades. Quality abounds!
Property Specifics
| Condos/Townhomes | |
| 1 | |
| — | |
| 2001 | |
| Full | |
| Vinyl Siding | |
| Asphalt | |
| — | |
| No | |
| — |
| Kane | |
| Hampshire Prairie | |
| 100 / Monthly | |
| Lawn Care, Snow Removal | |
| Public | |
| Public Sewer | |
| Central Air | |
| Natural Gas, Forced Air | |
| 09222189 | |
| 0128182020 |
Property History
| DATE: | EVENT: | PRICE: | SOURCE: |
|---|---|---|---|
| 5 Aug, 2016 | Sold | $212,000 | MRED MLS |
| 23 May, 2016 | Under contract | $223,900 | MRED MLS |
| 10 May, 2016 | Listed for sale | $223,900 | MRED MLS |
Sorry, we are updating photos, please update this page in 15 minutes
Room Specifics
All Bedroom Info:
Total Bedrooms: 3
Bedrooms Above Ground: 3
Bedrooms Below Ground: 0
Total Bedrooms: 3
Bedrooms Above Ground: 3
Bedrooms Below Ground: 0
Second Bedroom Info:
Dimensions: —
Location: —Dimensions: —
Floor Type: Carpet
Third Bedroom Info:
Dimensions: —
Location: —Dimensions: —
Floor Type: Carpet
Bathroom Info:
Full Bathrooms: 3
Partial Bathrooms: 1Full Bathrooms: 3
Bathroom Amenities: —
Bathroom in Basement: 1
Dining Room Info:
Dimensions: —
Location: —Dimensions: —
Floor Type: Hardwood
Kitchen Info:
Dimensions: —
Location: —Dimensions: —
Floor Type: Hardwood
Features: Eating Area-Breakfast Bar, Island, Pantry-Closet
Laundry Room Info:
Dimensions: —
Location: —Dimensions: —
Floor Type: Ceramic Tile
Living Room Info:
Dimensions: —
Location: —Dimensions: —
Floor Type: Carpet
Family Room Info:
Dimensions: —
Location: —Dimensions: —
Floor Type: Carpet
Additional Rooms Info:
Rooms: Sun Room
Basement: FullRooms: Sun Room
Other Specifics
| 2.5 | |
| Concrete Perimeter | |
| Garage | |
| — | |
| — | |
| — | |
| Patio, Brick Paver Patio | |
| Landscaped | |
| 45X150 | |
| — | |
| Full | |
| Vaulted/Cathedral Ceilings, Bar-Dry, Hardwood Floors, First Floor Bedroom, First Floor Laundry, First Floor Full Bath | |
| Range, Microwave, Dishwasher, Refrigerator, Bar Fridge, Freezer, Washer, Dryer, Disposal | |
| Not in DB | |
| — | |
| — | |
| — |
Tax History
| Year | Property Taxes |
|---|---|
| 2016 | $4,729 |
Contact Agent
Nearby Similar Homes
Nearby Sold Comparables
675 Hampshire Drive, Hampshire, Illinois 60140

Sold
$199,900
2 beds / 2.0 baths / 1,624 ft2
Condos/Townhomes / Built: 2001
3644
671 Hampshire Drive, Hampshire, Illinois 60140
Sold
$189,900
3 beds / 3.1 baths / 1,950 ft2
Condos/Townhomes / Built: 2002
4283
669 Hampshire Drive, Hampshire, Illinois 60140
Sold
$164,900
3 beds / 2.2 baths / 2,126 ft2
Condos/Townhomes / Built: 2003
5185
669 Hampshire Drive, Hampshire, Illinois 60140
Sold
$225,000
3 beds / 2.2 baths / 2,126 ft2
Condos/Townhomes / Built: 2003
2851
679 Hampshire Drive, Hampshire, Illinois 60140
Sold
$219,900
2 beds / 3.0 baths / 1,624 ft2
Condos/Townhomes / Built: 2001
3938
679 Hampshire Drive, Hampshire, Illinois 60140
Sold
$335,000
2 beds / 3.0 baths / 1,624 ft2
Condos/Townhomes / Built: 2001
865
Contact Agent
Listing Provided By
RE/MAX Unlimited Northwest
