

669 Mair Court, Batavia, Illinois 60510
Subdivision > Braeburn
Sorry, we are updating photos, please update this page in 15 minutes
$290,000
|
Sold
|
|
| Status: | Closed |
| Sqft: | 2,215 |
| Cost/Sqft: | $135 |
| Beds: | 4 |
| Baths: | 3 |
| Year Built: | 1992 |
| Property Taxes: | $6,801 |
| Days On Market: | 5997 |
| Lot Size: | 0,31 |
Description
STOP THE CAR!! Be Impressed with this gorgeous New Summerlyn (largest model). Rich hardwood floors in Entry-Kitchen. All newer decor with many upgrades, including granite & new fixtures in kitchen and new tile & bath fixtures. New EGDO & garage door. Newer carpets t/o. Vaulted Master BR w/luxury Bath. Finished Rec rm offers added space Large yard offers patio & shed on almost 1/3 acre. Clean, ready to Just Move-In!!
Property Specifics
| Single Family | |
| — | |
| Contemporary | |
| 1992 | |
| Full | |
| Aluminum/Vinyl/Steel Siding | |
| Asphalt | |
| SUMMERLYN | |
| No | |
| 0.31 |
| Kane | |
| Braeburn | |
| 0 / Not Applicable | |
| None | |
| Public | |
| Public Sewer | |
| Central Air | |
| Natural Gas | |
| 07552075 | |
| 1216178008 |
Nearby Schools
| NAME: | DISTRICT: | DISTANCE: | |
|---|---|---|---|
|
Grade School
H C Storm Elementary School |
101 | — | |
|
Middle School
Sam Rotolo Middle School Of Bat |
101 | Not in DB | |
|
High School
Batavia Sr High School |
101 | Not in DB | |
Property History
| DATE: | EVENT: | PRICE: | SOURCE: |
|---|---|---|---|
| 29 Jul, 2010 | Sold | $290,000 | MRED MLS |
| 28 Jun, 2010 | Under contract | $298,900 | MRED MLS |
| 10 Jun, 2010 | Listed for sale | $298,900 | MRED MLS |
| 22 May, 2013 | Sold | $305,000 | MRED MLS |
| 9 Apr, 2013 | Under contract | $309,000 | MRED MLS |
| 10 Mar, 2013 | Listed for sale | $309,000 | MRED MLS |
Sorry, we are updating photos, please update this page in 15 minutes
Room Specifics
All Bedroom Info:
Total Bedrooms: 4
Bedrooms Above Ground: 4
Bedrooms Below Ground: 0
Total Bedrooms: 4
Bedrooms Above Ground: 4
Bedrooms Below Ground: 0
Second Bedroom Info:
Dimensions: —
Location: —Dimensions: —
Floor Type: Carpet
Third Bedroom Info:
Dimensions: —
Location: —Dimensions: —
Floor Type: Carpet
Fourth Bedroom Info:
Dimensions: —
Location: —Dimensions: —
Floor Type: Carpet
Bathroom Info:
Full Bathrooms: 3
Partial Bathrooms: 1Full Bathrooms: 3
Bathroom Amenities: Separate Shower, Double Sink
Bathroom in Basement: 0
Dining Room Info:
Dimensions: —
Location: —Dimensions: —
Floor Type: Carpet
Kitchen Info:
Dimensions: —
Location: —Dimensions: —
Floor Type: Hardwood
Features: Eating Area-Table Space, Island, Pantry-Closet
Living Room Info:
Dimensions: —
Location: —Dimensions: —
Floor Type: Carpet
Family Room Info:
Dimensions: —
Location: —Dimensions: —
Floor Type: Carpet
Additional Rooms Info:
Rooms: Loft, Recreation Room, Utility Room-1st Floor
Basement: FullRooms: Loft, Recreation Room, Utility Room-1st Floor
Other Specifics
| 2 | |
| Concrete Perimeter | |
| Garage | |
| — | |
| — | |
| — | |
| Patio | |
| Corner Lot, Cul-De-Sac | |
| 13,333 SQ FT IRREGULAR | |
| — | |
| Full | |
| Vaulted/Cathedral Ceilings | |
| Range, Microwave, Dishwasher, Refrigerator, Disposal | |
| Not in DB | |
| Sidewalks, Street Lights, Street Paved | |
| — | |
| Wood Burning, Gas Starter |
Tax History
| Year | Property Taxes |
|---|---|
| 2010 | $6,801 |
| 2013 | $7,756 |
Contact Agent
Nearby Similar Homes
691 Thorsen Lane, Batavia, Illinois 60510
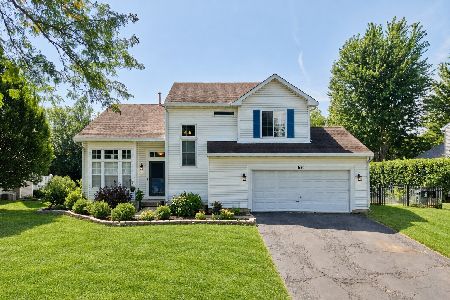
For Sale
$549,999
3 beds / 2.1 baths / 1,800 ft2
Single Family / Built: 1992
54
1217 North Avenue, Batavia, Illinois 60510
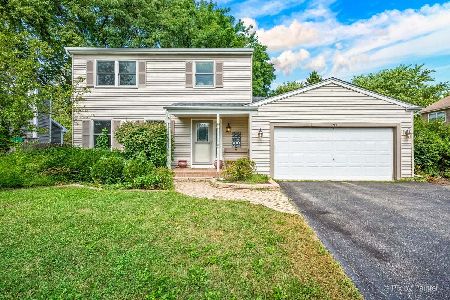
For Sale
$435,000
3 beds / 2.2 baths / 2,109 ft2
Single Family / Built: 1987
58
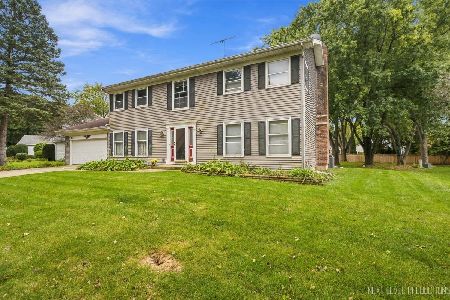
2105 Bent Tree Drive, Geneva, Illinois 60134

For Sale
$599,000
4 beds / 2.2 baths / 2,429 ft2
Single Family / Built: 2003
54
238 Furnas Drive, Batavia, Illinois 60510
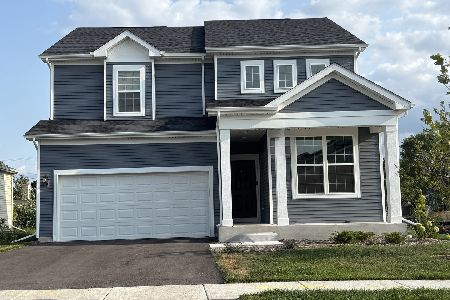
For Sale
$567,664
3 beds / 2.1 baths / 2,426 ft2
Single Family / Built: 2026
28
Nearby Sold Comparables

683 Paddock Lane, Batavia, Illinois 60510

Sold
$430,000
4 beds / 2.1 baths / 1,936 ft2
Single Family / Built: 1993
873

Contact Agent
Listing Provided By
RE/MAX Excels
