

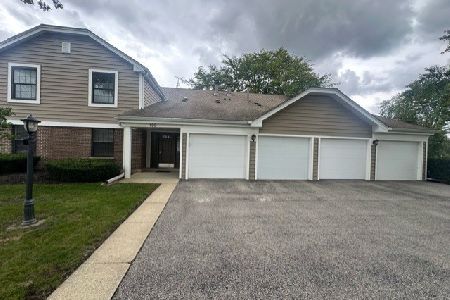
67 Bright Ridge Drive, Schaumburg, Illinois 60194
Sorry, we are updating photos, please update this page in 15 minutes
$199,500
|
Sold
|
|
| Status: | Closed |
| Sqft: | 1,265 |
| Cost/Sqft: | $162 |
| Beds: | 2 |
| Baths: | 2 |
| Year Built: | 1989 |
| Property Taxes: | $5,163 |
| Days On Market: | 2670 |
| Lot Size: | 0,00 |
Description
Great townhome centrally located across from the beautiful municipal grounds, close to shopping, restaurants, library and easy access to tollways. Updated kitchen with granite and stainless steel. Remodeled baths. New carpet (9/2018) in living room; 2017 - New furnace, AC and 2014 water heater; Wood burning fireplace; Slate foyer and dining room. Solid OAK 6 panel doors throughout! Two bedroom with loft and second floor laundry. All appliances stay plus additional refrigerator in the garage. This is a move-in ready home. Call and come see.
Property Specifics
| Condos/Townhomes | |
| 2 | |
| — | |
| 1989 | |
| None | |
| Vinyl Siding, Brick | |
| — | |
| — | |
| No | |
| — |
| Cook | |
| — | |
| 253 / Monthly | |
| Insurance, Exterior Maintenance, Lawn Care, Scavenger, Snow Removal | |
| Public | |
| Public Sewer | |
| Central Air | |
| Natural Gas, Forced Air | |
| 10432785 | |
| 07231020141017 |
Property History
| DATE: | EVENT: | PRICE: | SOURCE: |
|---|---|---|---|
| 12 Jun, 2015 | Under contract | $0 | MRED MLS |
| 15 Mar, 2015 | Listed for sale | $0 | MRED MLS |
| 23 May, 2017 | Under contract | $0 | MRED MLS |
| 7 Mar, 2017 | Listed for sale | $0 | MRED MLS |
| 30 Jul, 2018 | Under contract | $0 | MRED MLS |
| 20 Jul, 2018 | Listed for sale | $0 | MRED MLS |
| 30 Sep, 2019 | Sold | $199,500 | MRED MLS |
| 29 Aug, 2019 | Under contract | $205,000 | MRED MLS |
| — | Last price change | $210,000 | MRED MLS |
| 8 Jul, 2019 | Listed for sale | $210,000 | MRED MLS |
| 19 Jan, 2020 | Under contract | $0 | MRED MLS |
| 21 Oct, 2019 | Listed for sale | $0 | MRED MLS |
| 31 Dec, 2024 | Under contract | $0 | MRED MLS |
| 16 Dec, 2024 | Listed for sale | $0 | MRED MLS |
Some photos of this home have been virtually staged.
Sorry, we are updating photos, please update this page in 15 minutesRoom Specifics
All Bedroom Info:
Total Bedrooms: 2
Bedrooms Above Ground: 2
Bedrooms Below Ground: 0
Total Bedrooms: 2
Bedrooms Above Ground: 2
Bedrooms Below Ground: 0
Second Bedroom Info:
Dimensions: —
Location: —Dimensions: —
Floor Type: Carpet
Bathroom Info:
Full Bathrooms: 2
Partial Bathrooms: 1Full Bathrooms: 2
Bathroom Amenities: —
Bathroom in Basement: 0
Dining Room Info:
Dimensions: —
Location: —Dimensions: —
Floor Type: Slate
Kitchen Info:
Dimensions: —
Location: —Dimensions: —
Floor Type: Other
Features: Galley, Pantry-Walk-in
Living Room Info:
Dimensions: —
Location: —Dimensions: —
Floor Type: Carpet
Additional Rooms Info:
Rooms: Loft
Basement: NoneRooms: Loft
Other Specifics
| 1 | |
| — | |
| Garage | |
| — | |
| — | |
| — | |
| — | |
| — | |
| INTEGRAL | |
| — | |
| — | |
| Skylight(s) | |
| Range, Microwave, Dishwasher, Refrigerator, Washer, Dryer, Disposal | |
| Not in DB | |
| — | |
| — | |
| Wood Burning |
Tax History
| Year | Property Taxes |
|---|---|
| 2019 | $5,163 |
Contact Agent
Nearby Similar Homes
167 Bright Ridge Drive, Schaumburg, Illinois 60194
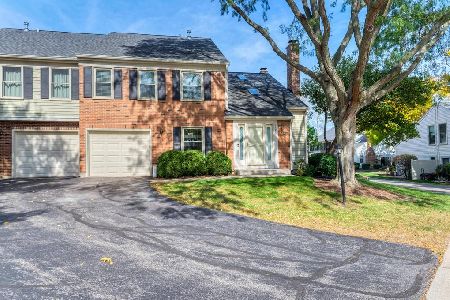
For Sale
$315,000
2 beds / 1.1 baths / 1,200 ft2
Condos/Townhomes / Built: 1985
16
26 Stanton Court, Schaumburg, Illinois 60193
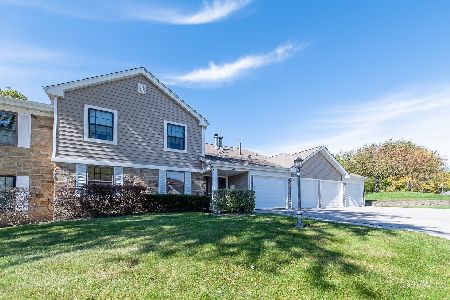
For Sale
$275,000
2 beds / 2.0 baths / 1,400 ft2
Condos/Townhomes / Built: 1988
20
252 Shoreline Circle, Schaumburg, Illinois 60194
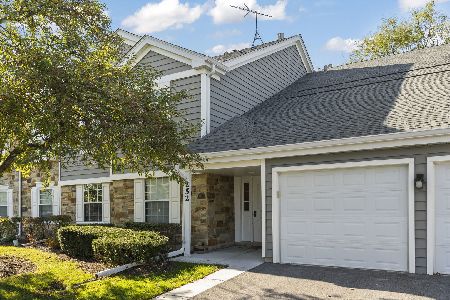
For Sale
$290,000
2 beds / 2.0 baths / 1,200 ft2
Condos/Townhomes / Built: 1989
7
472 Lambert Drive, Schaumburg, Illinois 60193
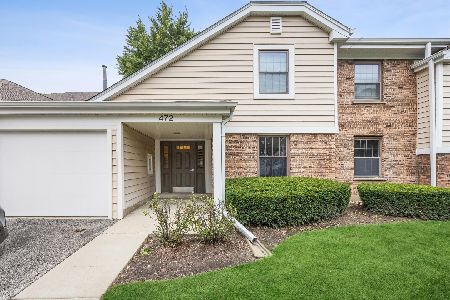
For Sale
$295,000
2 beds / 2.0 baths / 1,018 ft2
Condos/Townhomes / Built: 1988
35
109 Sussex Circle, Schaumburg, Illinois 60193
For Sale
$289,500
2 beds / 1.0 baths / 1,200 ft2
Condos/Townhomes / Built: 1978
36
Nearby Sold Comparables
71 Bright Ridge Drive, Schaumburg, Illinois 60194

Sold
$214,000
2 beds / 1.1 baths / 1,400 ft2
Condos/Townhomes / Built: 1986
3052
65 Bright Ridge Drive, Schaumburg, Illinois 60194

Sold
$270,000
2 beds / 1.1 baths / 1,400 ft2
Condos/Townhomes / Built: 1988
1490
167 Bright Ridge Drive, Schaumburg, Illinois 60194
Sold
$195,000
2 beds / 1.1 baths / 1,400 ft2
Condos/Townhomes / Built: 1985
4563
167 Bright Ridge Drive, Schaumburg, Illinois 60194
Sold
$209,900
2 beds / 1.1 baths / 1,400 ft2
Condos/Townhomes / Built: 1985
3153
Contact Agent
Listing Provided By
Berkshire Hathaway HomeServices Starck Real Estate
