

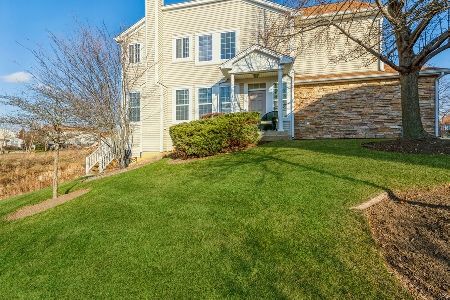
67 Kelsey Court, Algonquin, Illinois 60102
Sorry, we are updating photos, please update this page in 15 minutes
$190,000
|
Sold
|
|
| Status: | Closed |
| Sqft: | 1,674 |
| Cost/Sqft: | $119 |
| Beds: | 3 |
| Baths: | 4 |
| Year Built: | 2004 |
| Property Taxes: | $5,851 |
| Days On Market: | 3702 |
| Lot Size: | 0,00 |
Description
Spacious end unit tucked in a cul-de-sac with breathtaking views of the conservation wetlands is ready for a new owner! This popular 3 bedroom model features upgrades in all the right places! Over sized deck, full finished walkout basement with 3rd full bath and sliders leading to a brick patio complete this home. Several rooms freshly painted, new carpeting throughout 1st and 2nd floors, move in ready! Walking distance to Randall Rd shopping completes this amazing location and home!
Property Specifics
| Condos/Townhomes | |
| 2 | |
| — | |
| 2004 | |
| Full | |
| Vinyl Siding | |
| — | |
| — | |
| No | |
| — |
| Mc Henry | |
| — | |
| 160 / Monthly | |
| Insurance, Exterior Maintenance, Lawn Care, Snow Removal | |
| Lake Michigan | |
| Public Sewer | |
| Central Air | |
| Natural Gas | |
| 09352648 | |
| 1930403044 |
Nearby Schools
| NAME: | DISTRICT: | DISTANCE: | |
|---|---|---|---|
|
Grade School
Lincoln Prairie Elementary Schoo |
300 | — | |
|
Middle School
Westfield Community School |
300 | Not in DB | |
|
High School
H D Jacobs High School |
300 | Not in DB | |
Property History
| DATE: | EVENT: | PRICE: | SOURCE: |
|---|---|---|---|
| 16 Nov, 2016 | Sold | $190,000 | MRED MLS |
| 7 Oct, 2016 | Under contract | $199,900 | MRED MLS |
| 26 Sep, 2016 | Listed for sale | $199,900 | MRED MLS |
Sorry, we are updating photos, please update this page in 15 minutes
Room Specifics
All Bedroom Info:
Total Bedrooms: 3
Bedrooms Above Ground: 3
Bedrooms Below Ground: 0
Total Bedrooms: 3
Bedrooms Above Ground: 3
Bedrooms Below Ground: 0
Second Bedroom Info:
Dimensions: —
Location: —Dimensions: —
Floor Type: Carpet
Third Bedroom Info:
Dimensions: —
Location: —Dimensions: —
Floor Type: Carpet
Bathroom Info:
Full Bathrooms: 4
Partial Bathrooms: 1Full Bathrooms: 4
Bathroom Amenities: —
Bathroom in Basement: 1
Dining Room Info:
Dimensions: —
Location: —Dimensions: —
Floor Type: Carpet
Kitchen Info:
Dimensions: —
Location: —Dimensions: —
Floor Type: Ceramic Tile
Features: Eating Area-Breakfast Bar, Island
Laundry Room Info:
Dimensions: —
Location: —Dimensions: —
Floor Type: Vinyl
Living Room Info:
Dimensions: —
Location: —Dimensions: —
Floor Type: Carpet
Family Room Info:
Dimensions: —
Location: —Dimensions: —
Floor Type: Ceramic Tile
Additional Rooms Info:
Rooms: Recreation Room
Basement: FullRooms: Recreation Room
Other Specifics
| 2 | |
| — | |
| Garage | |
| — | |
| — | |
| — | |
| — | |
| Nature Preserve Adjacent, Wetlands adjacent | |
| 28.59 X 67 | |
| — | |
| Full | |
| Vaulted/Cathedral Ceilings, Second Floor Laundry, Laundry Hook-Up in Unit | |
| Range, Dishwasher, Refrigerator, Washer, Dryer, Disposal | |
| Not in DB | |
| — | |
| — | |
| — |
Tax History
| Year | Property Taxes |
|---|---|
| 2016 | $5,851 |
Contact Agent
Nearby Similar Homes
22 Clara Court, Algonquin, Illinois 60102

For Sale
$318,000
3 beds / 2.1 baths / 1,717 ft2
Condos/Townhomes / Built: 2001
23
570 Woods Creek Lane, Algonquin, Illinois 60102

For Sale
$330,000
2 beds / 2.1 baths / 1,705 ft2
Condos/Townhomes / Built: 2002
3
Nearby Sold Comparables
63 Kelsey Court, Algonquin, Illinois 60102

Sold
$314,900
3 beds / 3.1 baths / 2,467 ft2
Condos/Townhomes / Built: 2004
1555
61 Kelsey Court, Algonquin, Illinois 60102

Sold
$289,900
2 beds / 2.1 baths / 1,278 ft2
Condos/Townhomes / Built: 2004
1637
71 Kelsey Court, Algonquin, Illinois 60102

Sold
$209,000
3 beds / 2.1 baths / 1,800 ft2
Condos/Townhomes / Built: 2004
4144
71 Kelsey Court, Algonquin, Illinois 60102
Sold
$258,000
3 beds / 2.1 baths / 1,661 ft2
Condos/Townhomes / Built: 2004
1802
Contact Agent
Listing Provided By
Residential Real Estate Svcs
