

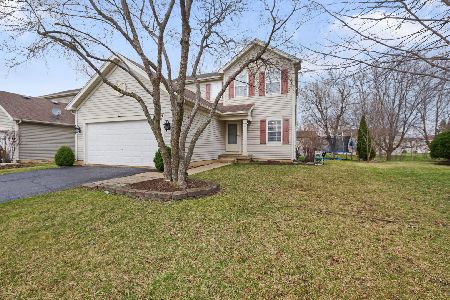
67 Woodland Park Circle, Gilberts, Illinois 60136
Subdivision > Timber Trails
Sorry, we are updating photos, please update this page in 15 minutes
$232,500
|
Sold
|
|
| Status: | Closed |
| Sqft: | 2,000 |
| Cost/Sqft: | $119 |
| Beds: | 3 |
| Baths: | 3 |
| Year Built: | 2001 |
| Property Taxes: | $5,335 |
| Days On Market: | 6367 |
| Lot Size: | 0,00 |
Description
WONDERFUL HOME, PERFECT LOCATION, SITS ON LARGE CORNER LOT, STUNNING VIEW,GREAT SCHOOLS, RECENTLY PAINTED, MASTER BDRM W/VAULTED CEILING, OAK TRIM THROUGH-OUT, FULL FIN BASEMENT W/BATH & WHIRPOOL, EXTRA BEDROOM/OFFICE, FIREPLACE IN FAMILY ROOM W/9'CEILING, CERAMIC FLOORS IN FOYER, POWDER RM, MASTER & BASMNT BATHS, KITCHEN FEATURES TUMBLED-MARBLE BACKSPALSH, ISLAND & MAPLE CABINETS, 20X20 BRICK PAVED PATIO & MORE...
Property Specifics
| Single Family | |
| — | |
| Traditional | |
| 2001 | |
| Full | |
| Aluminum/Vinyl/Steel Siding | |
| Asphalt | |
| — | |
| No | |
| — |
| Kane | |
| Timber Trails | |
| 320 / Annual | |
| Snow Removal | |
| Lake Michigan, Public | |
| Public Sewer, Sewer-Storm | |
| Central Air | |
| Natural Gas | |
| 07241656 | |
| 0236177002 |
Nearby Schools
| NAME: | DISTRICT: | DISTANCE: | |
|---|---|---|---|
|
Grade School
Gilberts Elementary School |
300 | — | |
|
Middle School
Hampshire Middle School |
300 | Not in DB | |
|
High School
Hampshire High School |
300 | Not in DB | |
Property History
| DATE: | EVENT: | PRICE: | SOURCE: |
|---|---|---|---|
| 29 Oct, 2009 | Sold | $232,500 | MRED MLS |
| 27 Jul, 2009 | Under contract | $237,000 | MRED MLS |
| — | Last price change | $245,000 | MRED MLS |
| 10 Jun, 2009 | Listed for sale | $245,000 | MRED MLS |
| 13 Apr, 2018 | Sold | $235,000 | MRED MLS |
| 27 Feb, 2018 | Under contract | $237,900 | MRED MLS |
| 24 Feb, 2018 | Listed for sale | $237,900 | MRED MLS |
Sorry, we are updating photos, please update this page in 15 minutes
Room Specifics
All Bedroom Info:
Total Bedrooms: 4
Bedrooms Above Ground: 3
Bedrooms Below Ground: 1
Total Bedrooms: 4
Bedrooms Above Ground: 3
Bedrooms Below Ground: 1
Second Bedroom Info:
Dimensions: —
Location: —Dimensions: —
Floor Type: Carpet
Third Bedroom Info:
Dimensions: —
Location: —Dimensions: —
Floor Type: Carpet
Fourth Bedroom Info:
Dimensions: —
Location: —Dimensions: —
Floor Type: Carpet
Bathroom Info:
Full Bathrooms: 3
Partial Bathrooms: 1Full Bathrooms: 3
Bathroom Amenities: —
Bathroom in Basement: 1
Kitchen Info:
Dimensions: —
Location: —Dimensions: —
Floor Type: Vinyl
Features: Eating Area-Table Space, Island, Pantry-Closet
Family Room Info:
Dimensions: —
Location: —Dimensions: —
Floor Type: Carpet
Additional Rooms Info:
Rooms: Breakfast Room, Office, Utility Room-1st Floor
Basement: FullRooms: Breakfast Room, Office, Utility Room-1st Floor
Other Specifics
| 2 | |
| Concrete Perimeter | |
| Garage | |
| — | |
| — | |
| — | |
| Patio | |
| Corner Lot, Landscaped | |
| 90X155 | |
| Unfinished | |
| Full | |
| Vaulted/Cathedral Ceilings | |
| Range, Dishwasher, Refrigerator, Washer, Dryer | |
| Not in DB | |
| Sidewalks, Street Lights, Street Paved | |
| — | |
| Wood Burning, Attached Fireplace Doors/Screen, Gas Starter |
Tax History
| Year | Property Taxes |
|---|---|
| 2009 | $5,335 |
| 2018 | $6,507 |
Contact Agent
Nearby Similar Homes
41 Brentwood Drive, Gilberts, Illinois 60136

Short Sale
$430,000
4 beds / 2.1 baths / 2,860 ft2
Single Family / Built: 2004
71
117 Woodland Park Circle, Gilberts, Illinois 60136

For Sale
$379,900
3 beds / 1.1 baths / 1,390 ft2
Single Family / Built: 2002
61
333 Alpine Drive, Gilberts, Illinois 60136

For Sale
$499,900
4 beds / 2.1 baths / 2,690 ft2
Single Family / Built: 2002
37
81 Summit Drive, Gilberts, Illinois 60136

For Sale
$600,000
4 beds / 3.1 baths / 4,151 ft2
Single Family / Built: 2003
31
Nearby Sold Comparables



61 Woodland Park Circle, Gilberts, Illinois 60136

Sold
$374,900
3 beds / 3.1 baths / 1,628 ft2
Single Family / Built: 2002
930
Contact Agent
Listing Provided By
Unique Realty LLC
