

6708 Rhode Island Trail, Crystal Lake, Illinois 60012
Subdivision > Covered Bridge
Sorry, we are updating photos, please update this page in 15 minutes
$181,000
|
Sold
|
|
| Status: | Closed |
| Sqft: | 1,940 |
| Cost/Sqft: | $103 |
| Beds: | 4 |
| Baths: | 4 |
| Year Built: | 1973 |
| Property Taxes: | $8,207 |
| Days On Market: | 4050 |
| Lot Size: | 0,50 |
Description
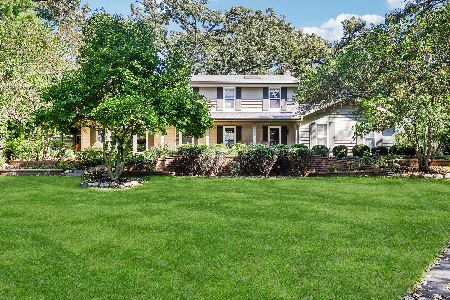
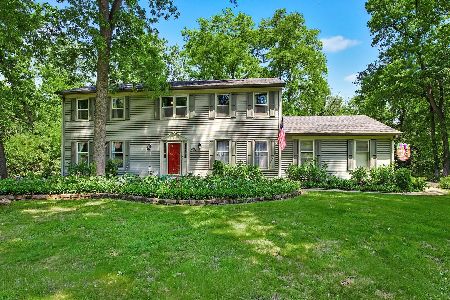
The covered bridge welcomes you as you enter the subdivision. This highly desirable neighborhood boosts mature landscaping and large yards. This nice split level home offers abundant room sizes and a nice layout. The living and dining are combined for entertaining. Large country kitchen overlooks the beautiful professionally landscaped yard. Nice bedrooms, plus master suite. The family room features a wet bar and fireplace. Lower level offers a rec room, den and storage space. Two story deck to enjoy the outdoors. This is a HomePath property.
Property Specifics
| Single Family | |
| — | |
| — | |
| 1973 | |
| Partial | |
| Cedar | |
| Asphalt | |
| CUSTOM | |
| No | |
| 0.5 |
| Mc Henry | |
| Covered Bridge | |
| 0 / Not Applicable | |
| None | |
| Private Well | |
| Septic-Private | |
| Central Air | |
| Natural Gas, Forced Air | |
| 09044928 | |
| 1429126031 |
Nearby Schools
| NAME: | DISTRICT: | DISTANCE: | |
|---|---|---|---|
|
Grade School
North Elementary School |
47 | — | |
|
Middle School
Hannah Beardsley Middle School |
47 | Not in DB | |
|
High School
Prairie Ridge High School |
155 | Not in DB | |
Property History
| DATE: | EVENT: | PRICE: | SOURCE: |
|---|---|---|---|
| 28 Dec, 2015 | Sold | $181,000 | MRED MLS |
| 4 Dec, 2015 | Under contract | $199,900 | MRED MLS |
| — | Last price change | $218,900 | MRED MLS |
| 21 Sep, 2015 | Listed for sale | $218,900 | MRED MLS |
Sorry, we are updating photos, please update this page in 15 minutes
Room Specifics
All Bedroom Info:
Total Bedrooms: 4
Bedrooms Above Ground: 4
Bedrooms Below Ground: 0
Total Bedrooms: 4
Bedrooms Above Ground: 4
Bedrooms Below Ground: 0
Second Bedroom Info:
Dimensions: —
Location: —Dimensions: —
Floor Type: Carpet
Third Bedroom Info:
Dimensions: —
Location: —Dimensions: —
Floor Type: Carpet
Fourth Bedroom Info:
Dimensions: —
Location: —Dimensions: —
Floor Type: Carpet
Bathroom Info:
Full Bathrooms: 4
Partial Bathrooms: 1Full Bathrooms: 4
Bathroom Amenities: —
Bathroom in Basement: 0
Dining Room Info:
Dimensions: —
Location: —Dimensions: —
Floor Type: Carpet
Kitchen Info:
Dimensions: —
Location: —Dimensions: —
Floor Type: Vinyl
Living Room Info:
Dimensions: —
Location: —Dimensions: —
Floor Type: Carpet
Family Room Info:
Dimensions: —
Location: —Dimensions: —
Floor Type: Carpet
Additional Rooms Info:
Rooms: Office, Recreation Room
Basement: PartialRooms: Office, Recreation Room
Other Specifics
| 2 | |
| Concrete Perimeter | |
| Garage | |
| — | |
| — | |
| — | |
| Deck | |
| — | |
| 110X200 | |
| — | |
| Full | |
| — | |
| — | |
| Not in DB | |
| — | |
| — | |
| — |
Tax History
| Year | Property Taxes |
|---|---|
| 2015 | $8,207 |
Contact Agent
Nearby Similar Homes
6807 Rhode Island Trail, Crystal Lake, Illinois 60012

For Sale
$599,000
4 beds / 2.1 baths / 2,242 ft2
Single Family / Built: 1972
51
6414 Vermont Trail, Crystal Lake, Illinois 60012

For Sale
$765,000
4 beds / 3.1 baths / 5,505 ft2
Single Family / Built: 1990
154
6809 Hillcrest Drive, Crystal Lake, Illinois 60012

For Sale
$435,000
4 beds / 2.1 baths / 2,221 ft2
Single Family / Built: 1972
15
4205 Alex Drive, Crystal Lake, Illinois 60012

For Sale
$649,900
5 beds / 3.1 baths / 4,101 ft2
Single Family / Built: 1999
90
4108 Rigby Road, Crystal Lake, Illinois 60012

For Sale
$425,000
2 beds / 3.0 baths / 2,208 ft2
Single Family / Built: 1964
37
3608 Needle Creek Court, Crystal Lake, Illinois 60012
For Sale
$800,000
4 beds / 3.1 baths / 2,852 ft2
Single Family / Built: 1986
14
Nearby Sold Comparables
6709 Connecticut Trail, Crystal Lake, Illinois 60012

Sold
$289,500
4 beds / 2.1 baths / 2,392 ft2
Single Family / Built: 1977
3100


Contact Agent
Listing Provided By
Baird & Warner
