

4205 Alex Drive, Crystal Lake, Illinois 60012


$649,900
|
For Sale
|
|
| Status: | Active |
| Sqft: | 4,101 |
| Cost/Sqft: | $158 |
| Beds: | 5 |
| Baths: | 4 |
| Year Built: | 1999 |
| Property Taxes: | $15,544 |
| Days On Market: | 91 |
| Lot Size: | 1,04 |
Description
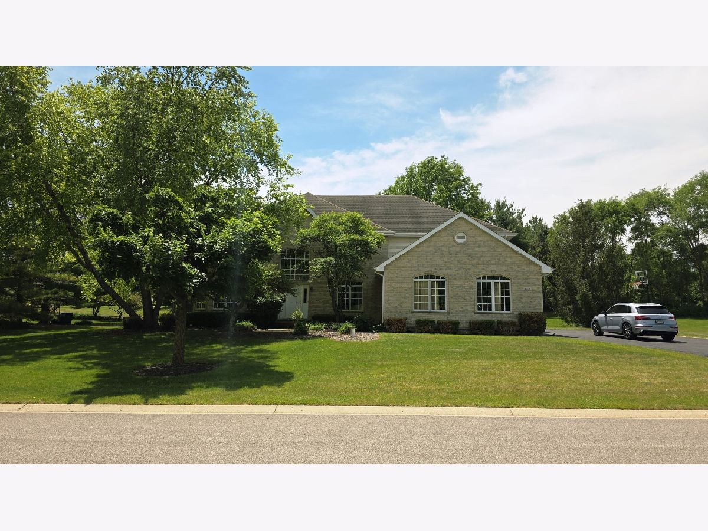
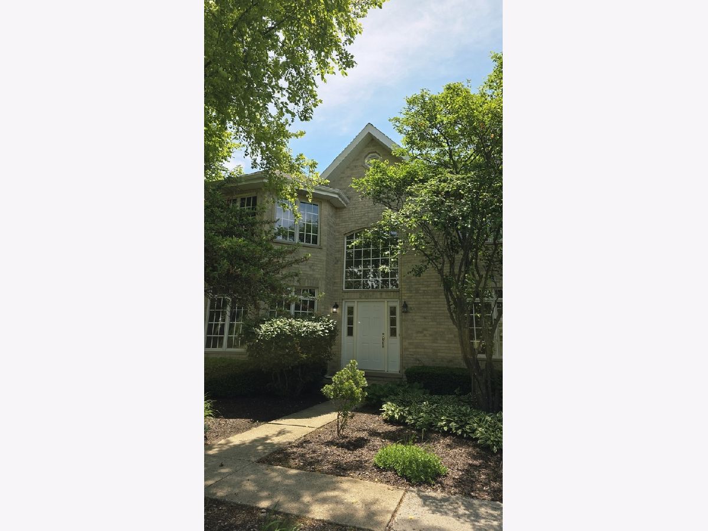
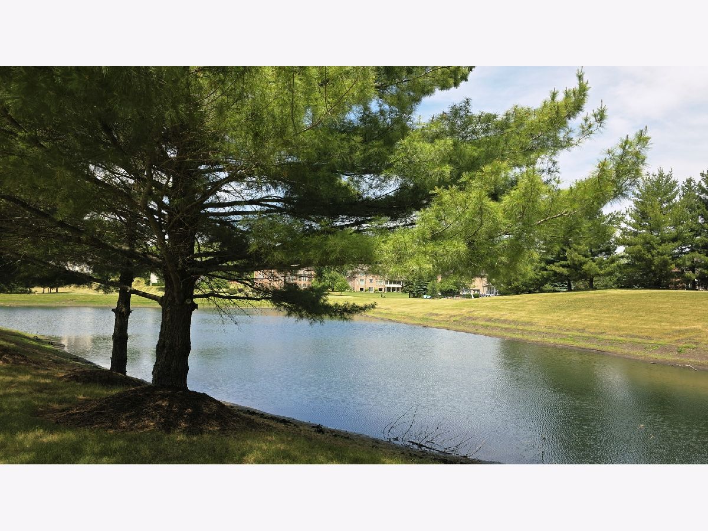
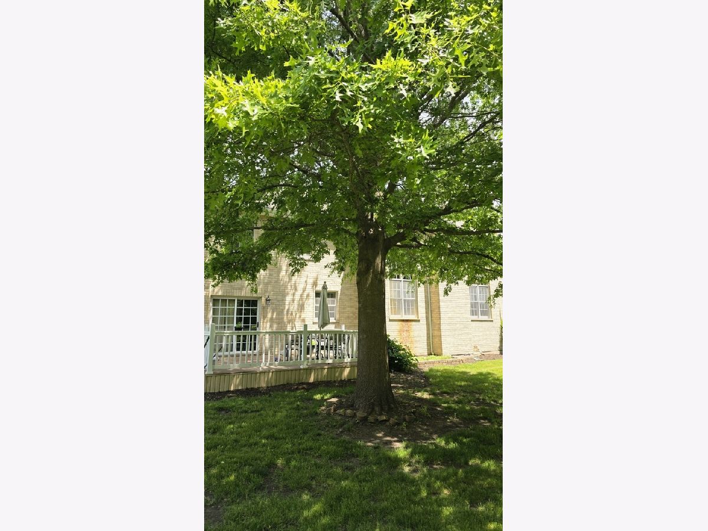
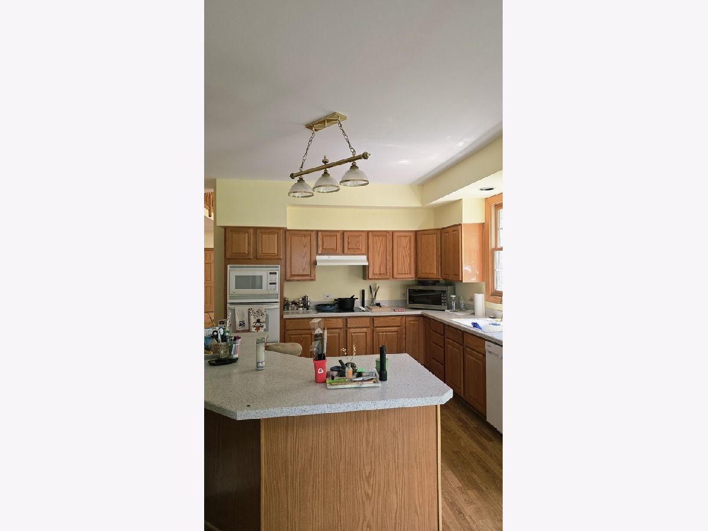
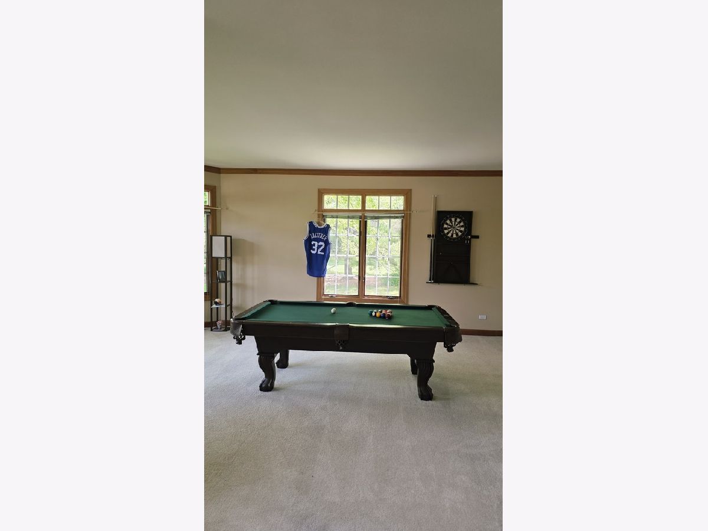
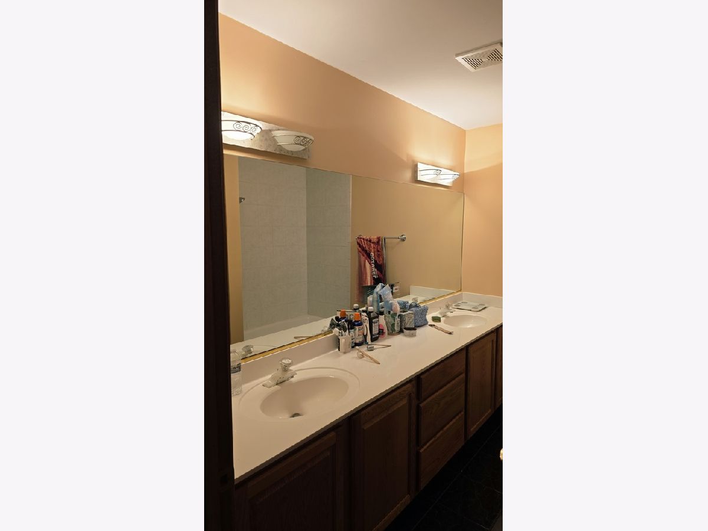
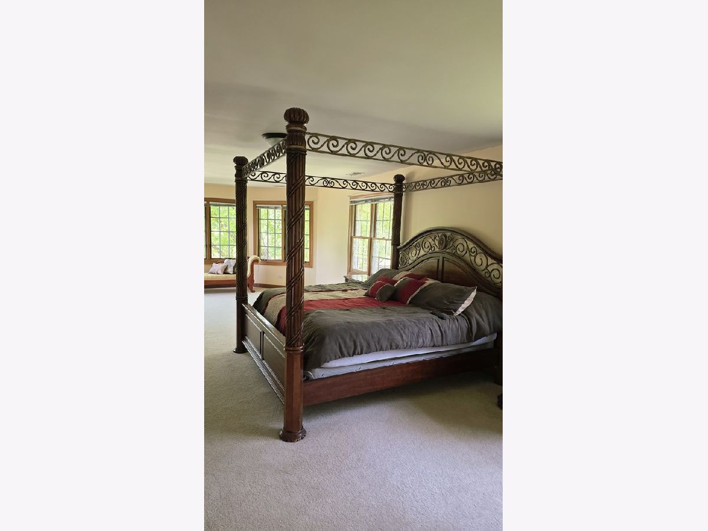
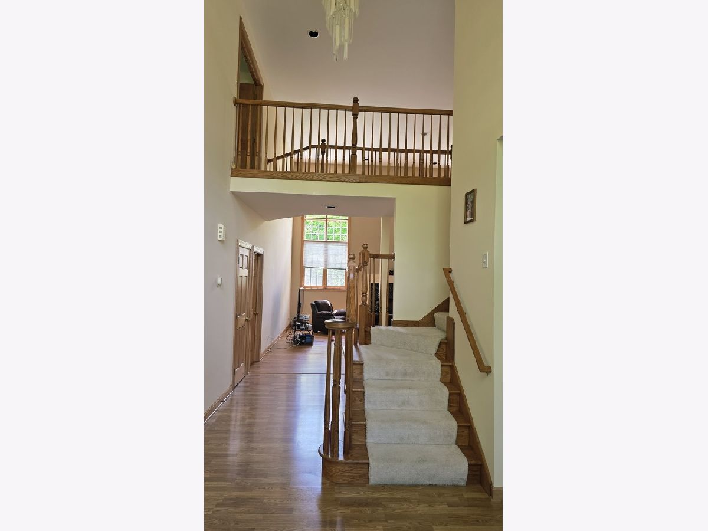
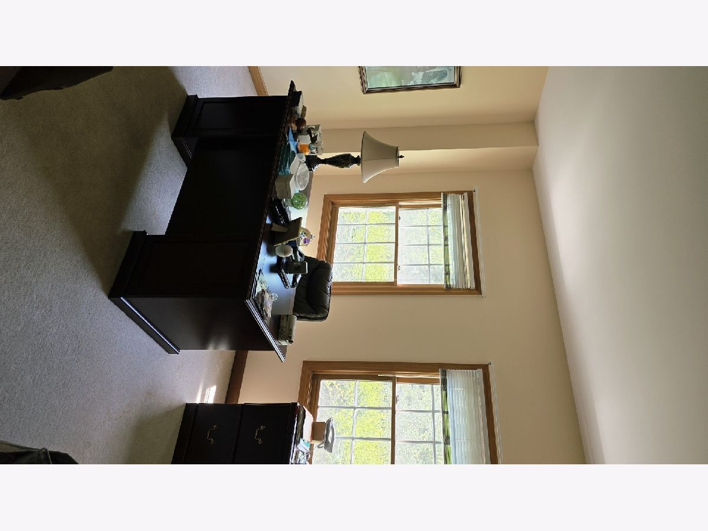
Beautiful custom brick home offering exceptional space, comfort, and a prime pond view! Available for quick closing. The inviting eat-in kitchen features Silestone countertops, a large center island, abundant cabinetry, and a convenient planning desk-perfect for everyday living and entertaining. The main level showcases elegant crown molding throughout the formal dining room, living room, and family room, adding timeless detail. The impressive two-story family room is filled with natural light and anchored by a beautiful fireplace, creating a warm and open gathering space ideal for hosting or relaxing. A versatile first-floor bedroom or office provides flexibility for guests or remote work. Upstairs, the spacious primary suite includes a whirlpool tub, dual sinks, and a large walk-in closet. The second bedroom features its own private bathroom, offering comfort and privacy for family or guests. The full unfinished basement with rough-in plumbing provides excellent potential for future expansion. Room sizes throughout the home are generously proportioned, offering exceptional livability. The house is located in the prime school district with the Prairie Grove High School. Enjoy country style living close to upscale restaurants and stores.
Property Specifics
| Single Family | |
| — | |
| — | |
| 1999 | |
| Unfinished, Bath/Stubbed, Full | |
| Brick | |
| Asphalt | |
| — | |
| Pond | |
| 1.04 |
| — | |
| Berian Estates | |
| 300 / Annual | |
| Insurance, Other | |
| Well | |
| Septic Tank | |
| Central Air, Zoned | |
| Natural Gas, Forced Air | |
| 12715758 | |
| 1434278004 |
Nearby Schools
| NAME: | DISTRICT: | DISTANCE: | |
|---|---|---|---|
|
Grade School
Prairie Grove Elementary School |
46 | — | |
|
Middle School
Prairie Grove Junior High School |
46 | Not in DB | |
|
High School
Prairie Ridge High School |
155 | Not in DB | |
Property History
| DATE: | EVENT: | PRICE: | SOURCE: |
|---|---|---|---|
| 2 Apr, 2012 | Sold | $320,000 | MRED MLS |
| 3 Feb, 2012 | Under contract | $319,000 | MRED MLS |
| — | Last price change | $325,000 | MRED MLS |
| 18 Aug, 2011 | Listed for sale | $330,000 | MRED MLS |
| 25 Jul, 2026 | Listed for sale | $649,900 | MRED MLS |
Room Specifics
Total Bedrooms: 5
Bedrooms Above Ground: 5
Bedrooms Below Ground: 0
Dimensions: 26X14
Floor Type: Carpet
Dimensions: 18X14
Floor Type: Carpet
Dimensions: 14X12
Floor Type: Carpet
Dimensions: 13X13
Floor Type: Carpet
Full Bathrooms: 4
Bathroom Amenities: Whirlpool, Separate Shower, Double Sink
Bathroom in Basement: 0
Dimensions: 14X13
Floor Type: Carpet
Dimensions: 16X14
Floor Type: Wood Laminate
Features: Eating Area-Breakfast Bar, Eating Area-Table Space, Island, Pantry-Closet
Dimensions: 8X6
Floor Type: Vinyl
Dimensions: 22X14
Floor Type: Carpet
Dimensions: 23X19
Floor Type: Carpet
Rooms: Bedroom 5
Name: Bedroom 5
Dimensions: 15X14
Floor Type: Carpet
Other Specifics
| 3 | |
| Concrete Perimeter | |
| Asphalt, Garage Door Opener, Garage Owned, Attached, Garage | |
| Main Level | |
| Laminate | |
| Deck | |
| — | |
| — | |
| 150X340 | |
| Unfinished | |
| Full | |
| Cathedral Ceiling(s), 1st Floor Bedroom | |
| Range, Microwave, Dishwasher, Refrigerator, Washer, Dryer, Disposal, Humidifier | |
| Not in DB | |
| Curbs, Sidewalks, Street Lights, Street Paved | |
| — | |
| Attached Fireplace Doors/Screen, Gas Log |
Tax History
| Year | Property Taxes |
|---|---|
| 2012 | $13,018 |
| 2026 | $15,544 |
Contact Agent
Nearby Similar Homes
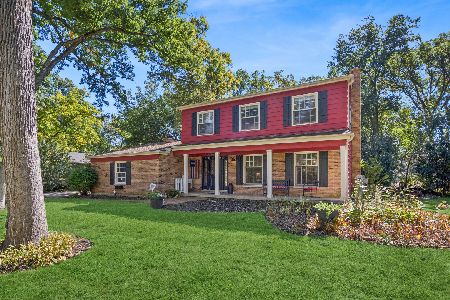
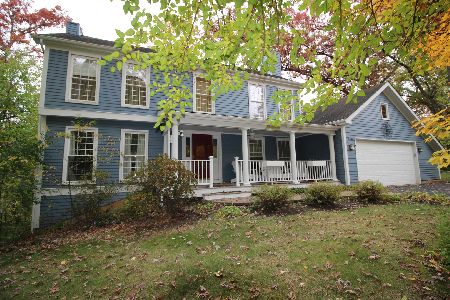
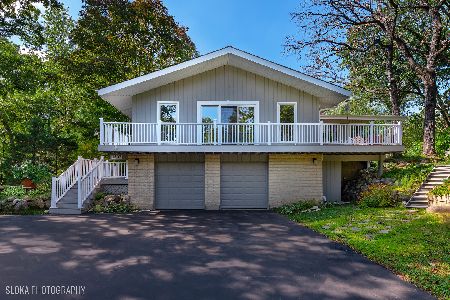
Nearby Sold Comparables

Contact Agent
Listing Provided By
Arc Red Inc Arc Realty Group
