

671 Broadway Avenue, Crystal Lake, Illinois 60014
Subdivision > Country Club Addition
Sorry, we are updating photos, please update this page in 15 minutes
$179,000
|
Sold
|
|
| Status: | Closed |
| Sqft: | 0 |
| Cost/Sqft: | — |
| Beds: | 4 |
| Baths: | 3 |
| Year Built: | 1961 |
| Property Taxes: | $6,542 |
| Days On Market: | 5251 |
| Lot Size: | 0,00 |
Description
* * * * * UNBELIEVABLE PRICE FOR THIS HOME JUST A BLOCK FROM THE LAKE IN SOUGHT-AFTER "COUNTRY CULB ADDITION!!" * * * * * HARDWOOD FLOORS IN LIVING ROOM, DINING ROOM & UPSTAIRS BEDROOMS...2 FIREPLACES...SUB-BASEMENT...HEATED 2 CAR GARAGE...3/4 BEDROOMS..."BONUS" ROOM WITH SEPARATE ENTRANCE WOULD MAKE A GREAT OFFICE, TEEN RETREAT OR STUDIO. LARGE SERENE CORNER LOT. DESIRABLE SCHOOLS & PRIVATE BEACH ASSOCIATION.
Property Specifics
| Single Family | |
| — | |
| Quad Level | |
| 1961 | |
| Partial | |
| Brick, Frame | |
| Asphalt | |
| — | |
| No | |
| — |
| Mc Henry | |
| Country Club Addition | |
| 75 / Voluntary | |
| Lake Rights | |
| Public | |
| Public Sewer | |
| Central Air, Window/Wall Unit - 1 | |
| Natural Gas, Forced Air | |
| 08084766 | |
| 1906379001 |
Nearby Schools
| NAME: | DISTRICT: | DISTANCE: | |
|---|---|---|---|
|
Grade School
South Elementary School |
47 | — | |
|
Middle School
Richard F Bernotas Middle School |
47 | Not in DB | |
|
High School
Crystal Lake Central High School |
155 | Not in DB | |
Property History
| DATE: | EVENT: | PRICE: | SOURCE: |
|---|---|---|---|
| 28 Sep, 2012 | Sold | $179,000 | MRED MLS |
| 22 Aug, 2012 | Under contract | $199,900 | MRED MLS |
| — | Last price change | $219,900 | MRED MLS |
| 6 Jun, 2012 | Listed for sale | $219,900 | MRED MLS |
Sorry, we are updating photos, please update this page in 15 minutes
Room Specifics
All Bedroom Info:
Total Bedrooms: 4
Bedrooms Above Ground: 4
Bedrooms Below Ground: 0
Total Bedrooms: 4
Bedrooms Above Ground: 4
Bedrooms Below Ground: 0
Second Bedroom Info:
Dimensions: —
Location: —Dimensions: —
Floor Type: Hardwood
Third Bedroom Info:
Dimensions: —
Location: —Dimensions: —
Floor Type: Hardwood
Fourth Bedroom Info:
Dimensions: —
Location: —Dimensions: —
Floor Type: Carpet
Bathroom Info:
Full Bathrooms: 3
Partial Bathrooms: 1Full Bathrooms: 3
Bathroom Amenities: —
Bathroom in Basement: 0
Dining Room Info:
Dimensions: —
Location: —Dimensions: —
Floor Type: Hardwood
Kitchen Info:
Dimensions: —
Location: —Dimensions: —
Floor Type: Ceramic Tile
Living Room Info:
Dimensions: —
Location: —Dimensions: —
Floor Type: Hardwood
Family Room Info:
Dimensions: —
Location: —Dimensions: —
Floor Type: Ceramic Tile
Additional Rooms Info:
Rooms: Office
Basement: PartialRooms: Office
Other Specifics
| 2 | |
| Concrete Perimeter | |
| Garage | |
| — | |
| — | |
| — | |
| Patio | |
| Corner Lot, Fenced Yard | |
| 123X100X124X90 | |
| Unfinished | |
| None | |
| — | |
| Double Oven, Dishwasher, Refrigerator, Washer, Dryer, Disposal | |
| Not in DB | |
| Street Lights, Street Paved | |
| — | |
| Wood Burning, Gas Starter |
Tax History
| Year | Property Taxes |
|---|---|
| 2012 | $6,542 |
Contact Agent
Nearby Similar Homes
176 Lakeshore Drive, Crystal Lake, Illinois 60014

For Sale
$310,000
2 beds / 1.0 baths / 1,633 ft2
Single Family / Built: 1930
59

Nearby Sold Comparables
664 Broadway Avenue, Crystal Lake, Illinois 60014

Sold
$350,000
4 beds / 2.1 baths / 3,192 ft2
Single Family / Built: 1947
3025
661 Broadway Avenue, Crystal Lake, Illinois 60014

Sold
$600,000
4 beds / 2.1 baths / 4,629 ft2
Single Family / Built: 1978
1273
414 Lakeside Avenue, Crystal Lake, Illinois 60014
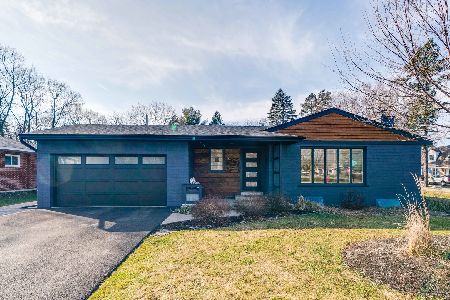
Sold
$370,000
3 beds / 1.1 baths / 1,943 ft2
Single Family / Built: 1957
1004
422 Lakeside Road, Crystal Lake, Illinois 60014
Sold
$259,900
3 beds / 2.0 baths / 1,450 ft2
Single Family / Built: 1954
3044
422 Lakeside Road, Crystal Lake, Illinois 60014
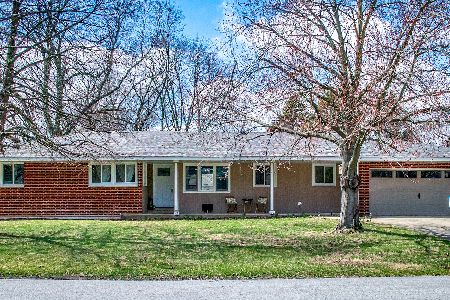
Sold
$260,000
3 beds / 2.0 baths / 1,400 ft2
Single Family / Built: 1954
2394
430 Country Club Road, Crystal Lake, Illinois 60014

Sold
$444,900
2 beds / 2.1 baths / 1,560 ft2
Single Family / Built: 1950
643
Contact Agent
Listing Provided By
Coldwell Banker Residential Brokerage
