

1 Kellogg Lane, Crystal Lake, Illinois 60014


$699,000
|
For Sale
|
|
| Status: | Contingent |
| Sqft: | 2,320 |
| Cost/Sqft: | $301 |
| Beds: | 3 |
| Baths: | 2 |
| Year Built: | 1926 |
| Property Taxes: | $12,348 |
| Lot Size: | 1,38 |
Description
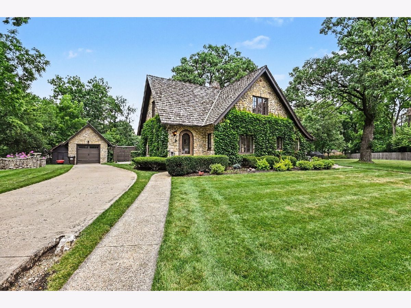
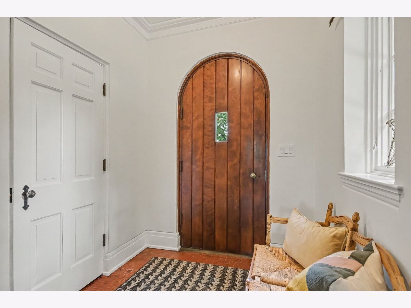
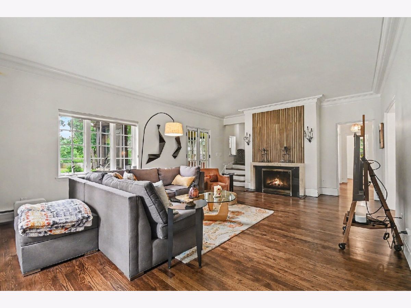
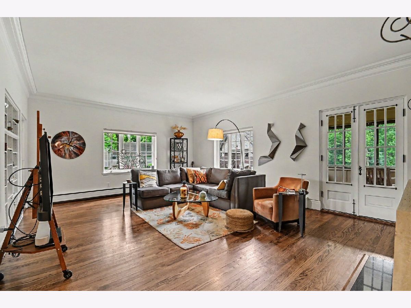
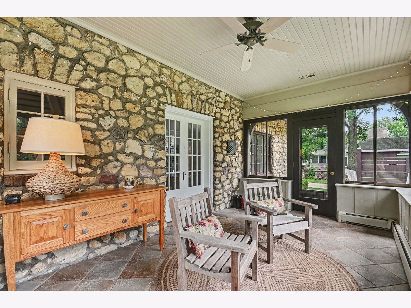
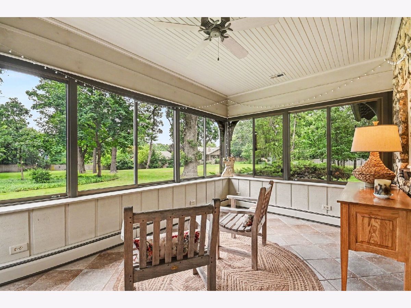
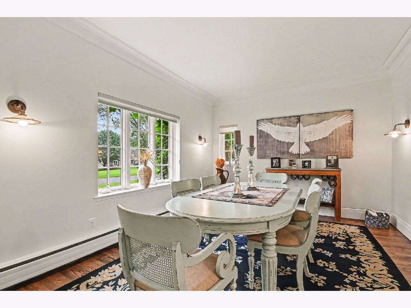
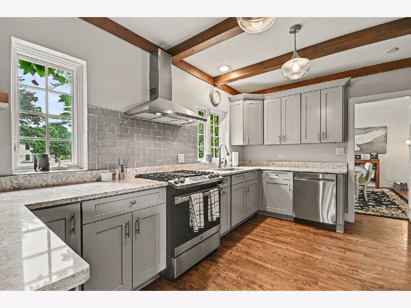
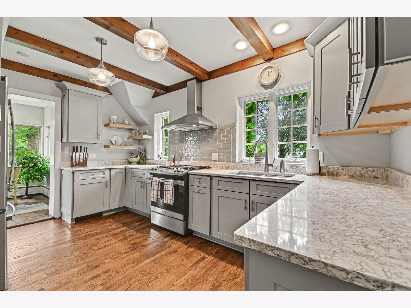
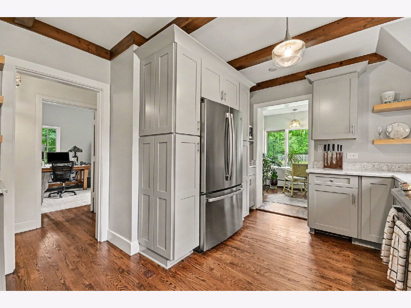
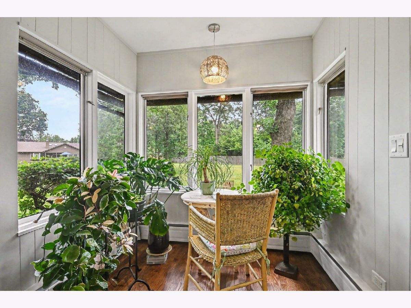
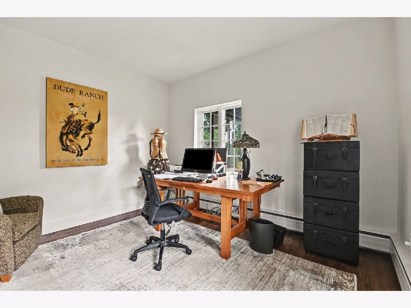
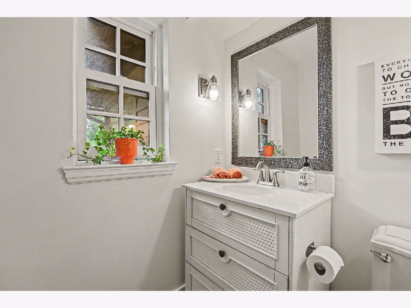
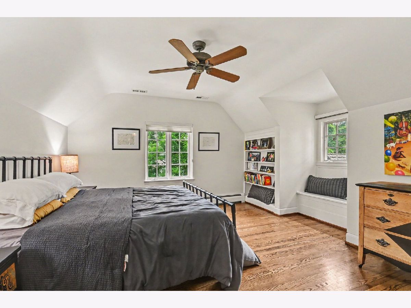
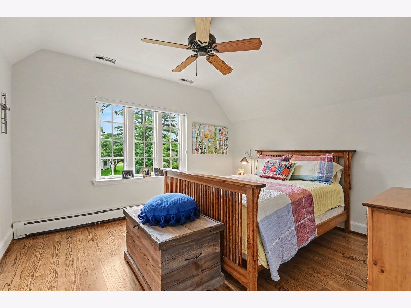
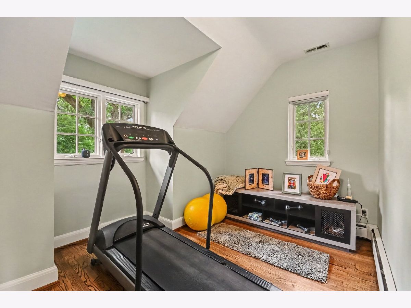
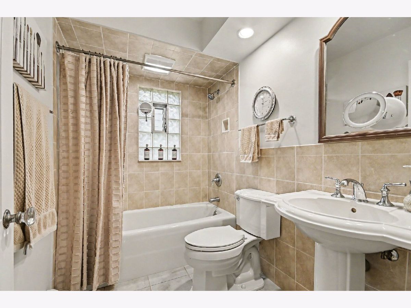
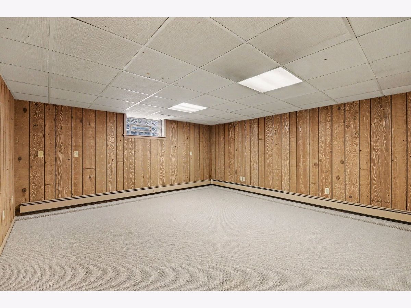
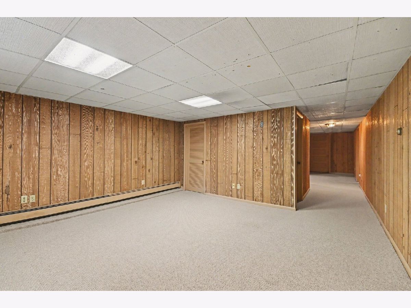
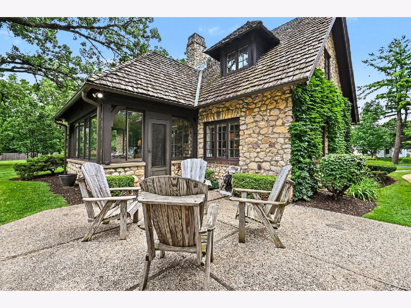
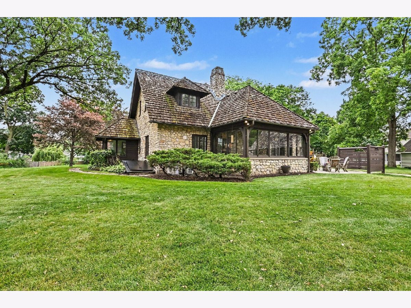
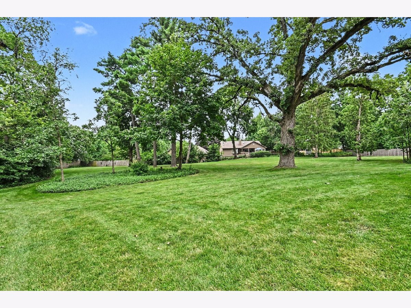
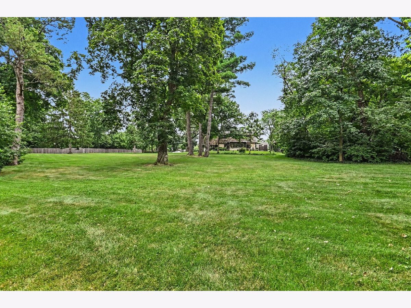
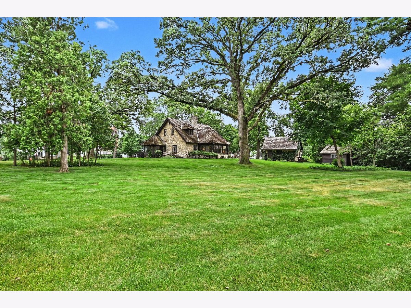
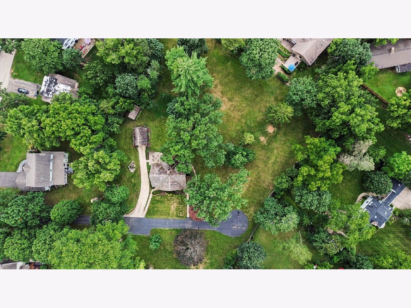
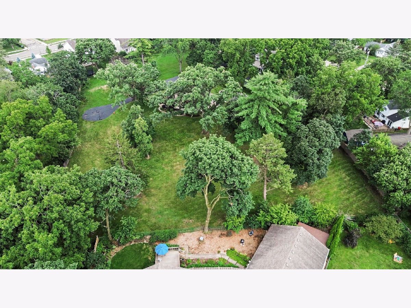
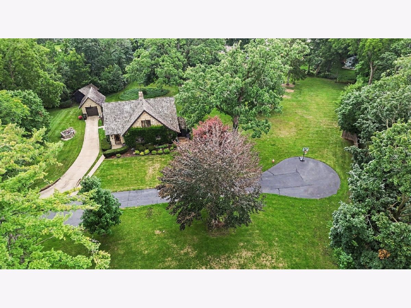
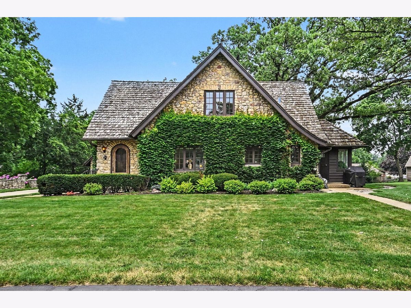
Now is your chance to own this beautiful piece of history! Built in 1926, this quaint Tudor cottage-style home has had only two owners over the past 50 years and has been meticulously maintained. As you arrive, the home exudes curb appeal with its stone exterior, ivy-covered sides, and mature trees sprawling across the 1.38-acre lot. Step through the charming custom arched solid oak front door and you're greeted by an expansive living room filled with natural light with a cozy wood-burning fireplace and beautiful hardwood floors that flow throughout the home. Just off the living room is a large heated sunroom - the perfect place to relax with a cup of coffee and take in the serene nature views. The living room flows seamlessly into the formal dining room and then into the stunningly updated kitchen, featuring quartz countertops, soft-close cabinets and drawers, newer stainless steel appliances, and a beautiful beamed ceiling. You will love cooking here! Off the kitchen, you'll find a sun-filled sitting area that makes the perfect reading nook, along with a home office and half bath on the main level. Upstairs offers three spacious bedrooms and a full bath with a soaking tub. The finished basement provides even more living space ideal for a rec room, media room, home gym, or whatever suits your needs and has exterior access. Outside, enjoy peaceful nature views from your patio. A detached one-car garage and outbuilding provide additional storage. Recent updates include new AC and windows (2025), new furnace (2024), new appliances (2022), new water heater (2021), and a kitchen and half bath remodel within the last four years. Enjoy the privacy and seclusion of this incredible setting while still being close to everything Crystal Lake has to offer, including the beach and all the shops and restaurants in Downtown Crystal Lake. Schedule your tour today and don't miss this opportunity to own a true piece of history!
Property Specifics
| Single Family | |
| — | |
| Cottage,Tudor | |
| 1926 | |
| 2025 | |
| Finished, Exterior Entry, Egress Window, Rec/Family Area, Full | |
| Stone | |
| Shake | |
| — | |
| No | |
| 1.38 |
| — | |
| Kellogs | |
| 0 / Not Applicable | |
| None | |
| Public | |
| Public Sewer | |
| Central Air | |
| Natural Gas, Baseboard, Indv Controls, Zoned | |
| Unknown | |
| 12725346 | |
| 1906229029 |
Nearby Schools
| NAME: | DISTRICT: | DISTANCE: | |
|---|---|---|---|
|
Grade School
North Elementary School |
47 | — | |
|
Middle School
Richard F Bernotas Middle School |
47 | Not in DB | |
|
High School
Crystal Lake Central High School |
155 | Not in DB | |
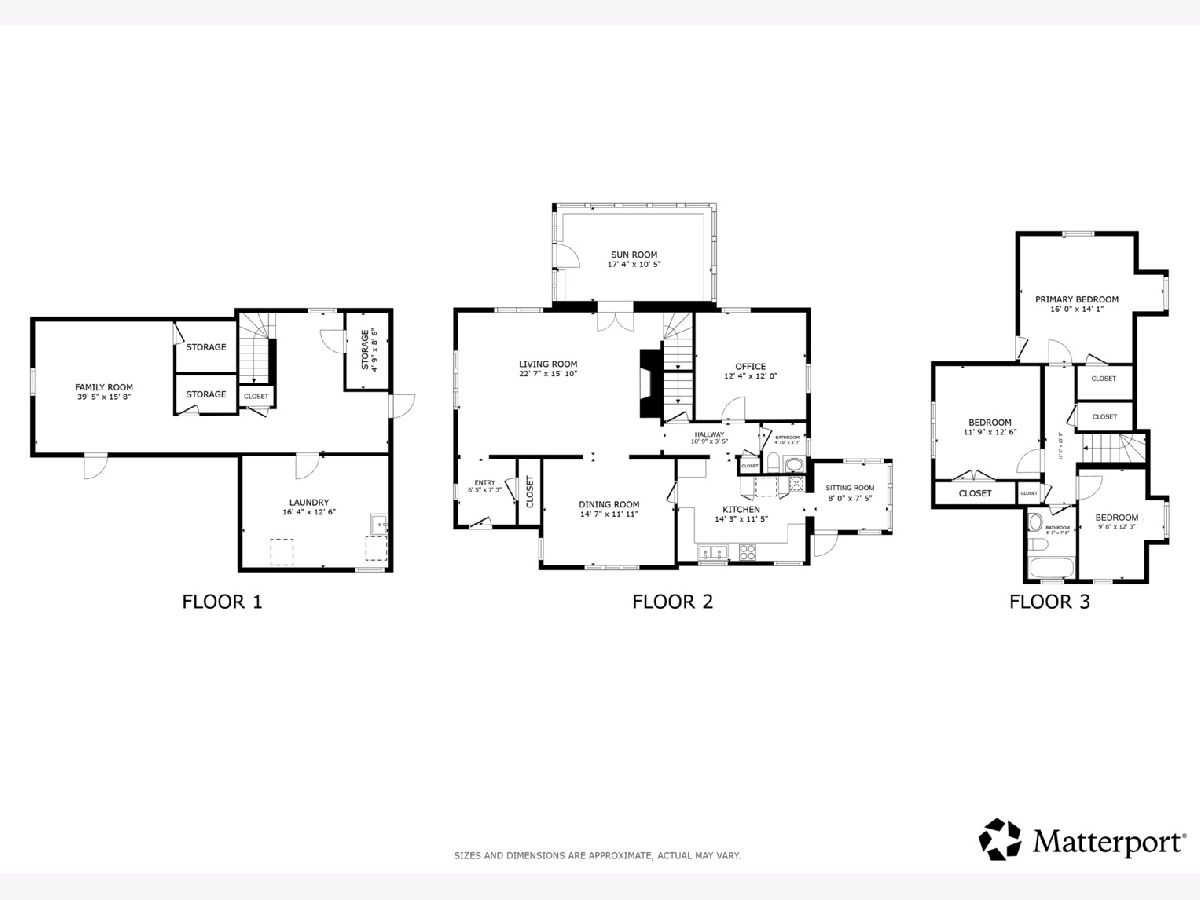
Room Specifics
Total Bedrooms: 3
Bedrooms Above Ground: 3
Bedrooms Below Ground: 0
Dimensions: 16X14
Floor Type: Hardwood
Dimensions: 13X12
Floor Type: Hardwood
Dimensions: 12X10
Floor Type: Hardwood
Full Bathrooms: 2
Bathroom Amenities: Soaking Tub
Bathroom in Basement: 0
Dimensions: 15X12
Floor Type: Hardwood
Dimensions: 15X12
Floor Type: Hardwood
Features: Pantry-Closet, Custom Cabinetry, Updated Kitchen
Dimensions: 16X13
Floor Type: Other
Dimensions: 23X16
Floor Type: Hardwood
Dimensions: 15X15
Floor Type: Carpet
Rooms: Office, Sitting Room, Heated Sun Room
Name: Office
Dimensions: 12X12
Floor Type: Hardwood
Name: Sitting Room
Dimensions: 8X7
Floor Type: Hardwood
Name: Heated Sun Room
Dimensions: 17X10
Floor Type: Ceramic Tile
Other Specifics
| 1 | |
| Concrete Perimeter | |
| Concrete, Garage Door Opener, Garage, Garage Owned, Detached | |
| Gas Dryer Hookup, In Unit, Sink | |
| Hardwood | |
| Patio, Porch | |
| Invisible | |
| Outbuilding | |
| Native/drought resistant landscaping | |
| — | |
| Cul-De-Sac, Irregular Lot, Mature Trees | |
| 59989 | |
| Unfinished | |
| None | |
| Walk-In Closet(s), High Ceilings, Historic/Period Mlwk, Beamed Ceilings, Separate Dining Room, Quartz Counters | |
| Range, Microwave, Dishwasher, Refrigerator, Washer, Dryer, Stainless Steel Appliance(s), Range Hood | |
| Not in DB | |
| Sidewalks, Street Paved | |
| — | |
| Wood Burning |
Contact Agent
Nearby Similar Homes





Nearby Sold Comparables

Contact Agent
Listing Provided By
Redfin Corporation
