

6721 Sunset Avenue, Countryside, Illinois 60525


$1,005,000
|
Sold
|
|
| Status: | Closed |
| Sqft: | 3,813 |
| Cost/Sqft: | $288 |
| Beds: | 4 |
| Baths: | 4 |
| Year Built: | 2018 |
| Property Taxes: | $14,254 |
| Days On Market: | 1874 |
| Lot Size: | 0,46 |
Description
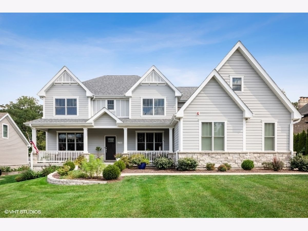
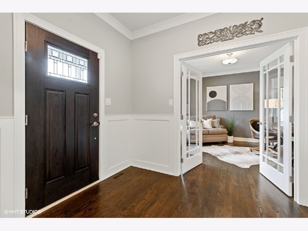
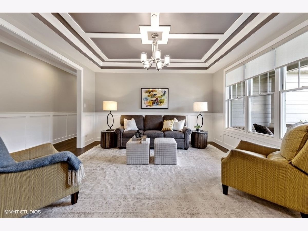
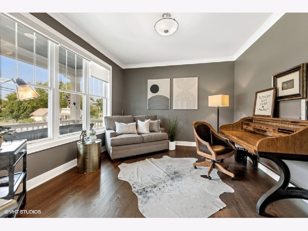
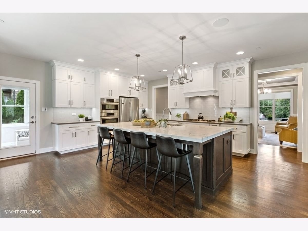
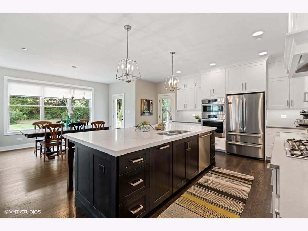
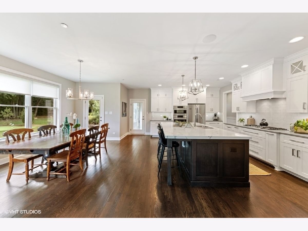
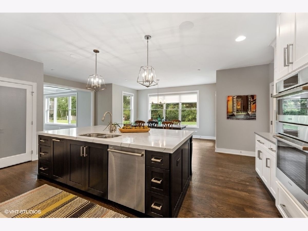
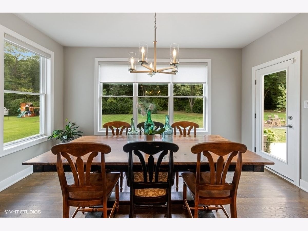
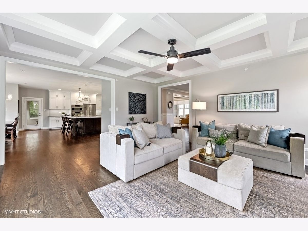
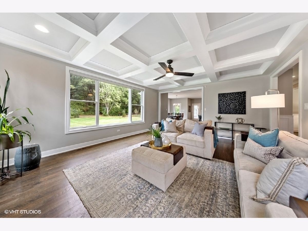
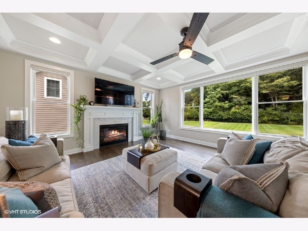
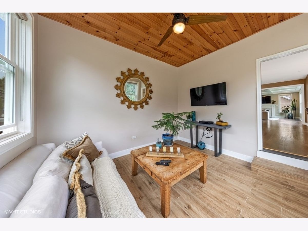
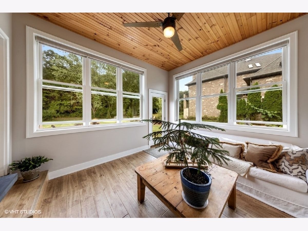
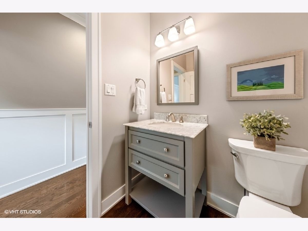
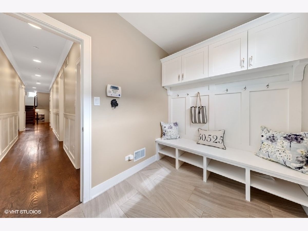
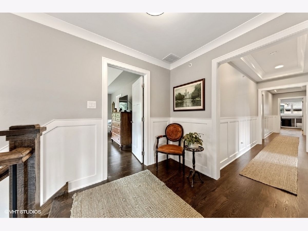
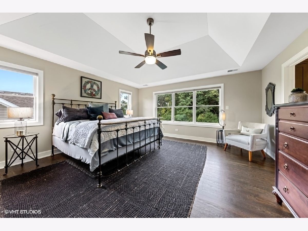
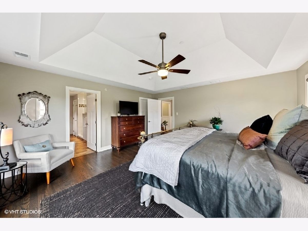
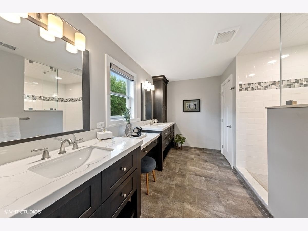
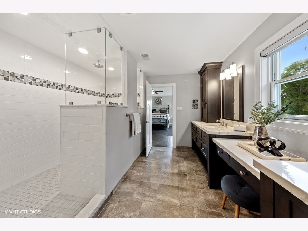
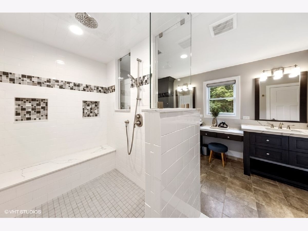
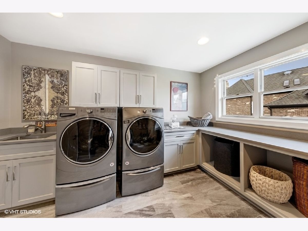
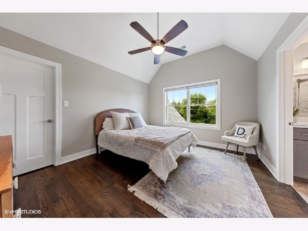
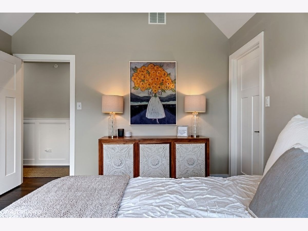
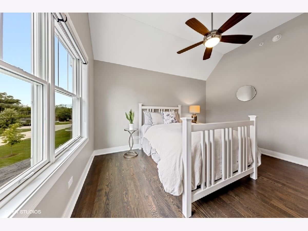
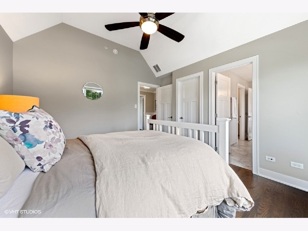
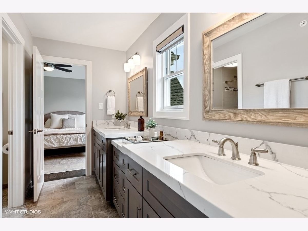
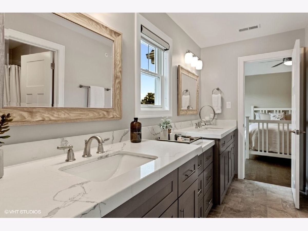
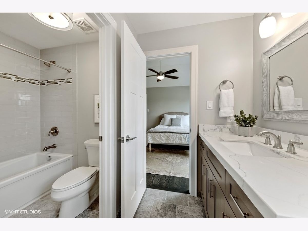
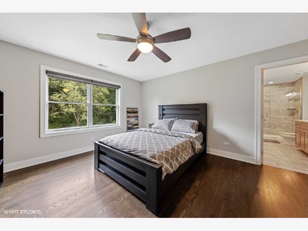
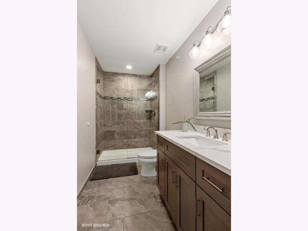
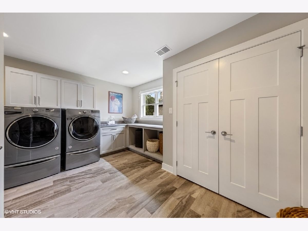
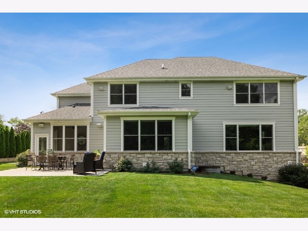
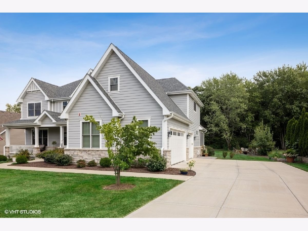
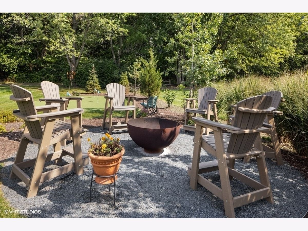
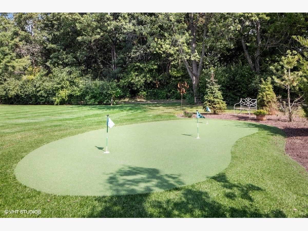
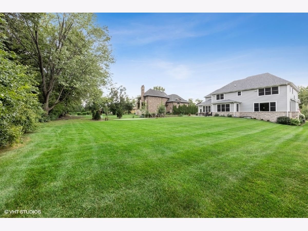
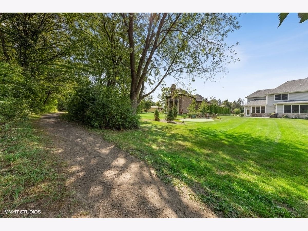
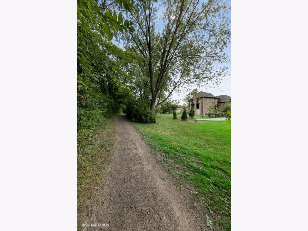
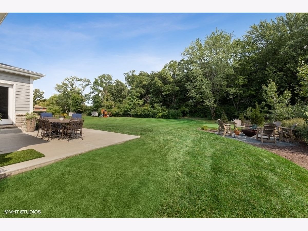
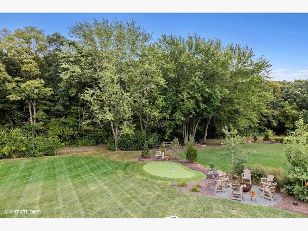
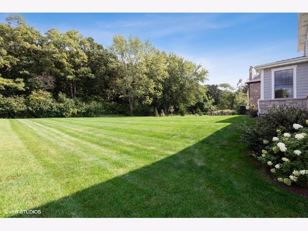
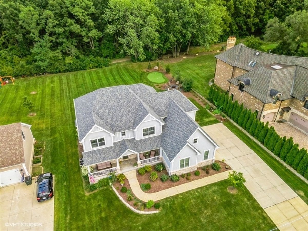
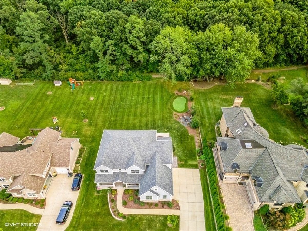
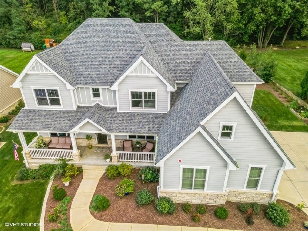
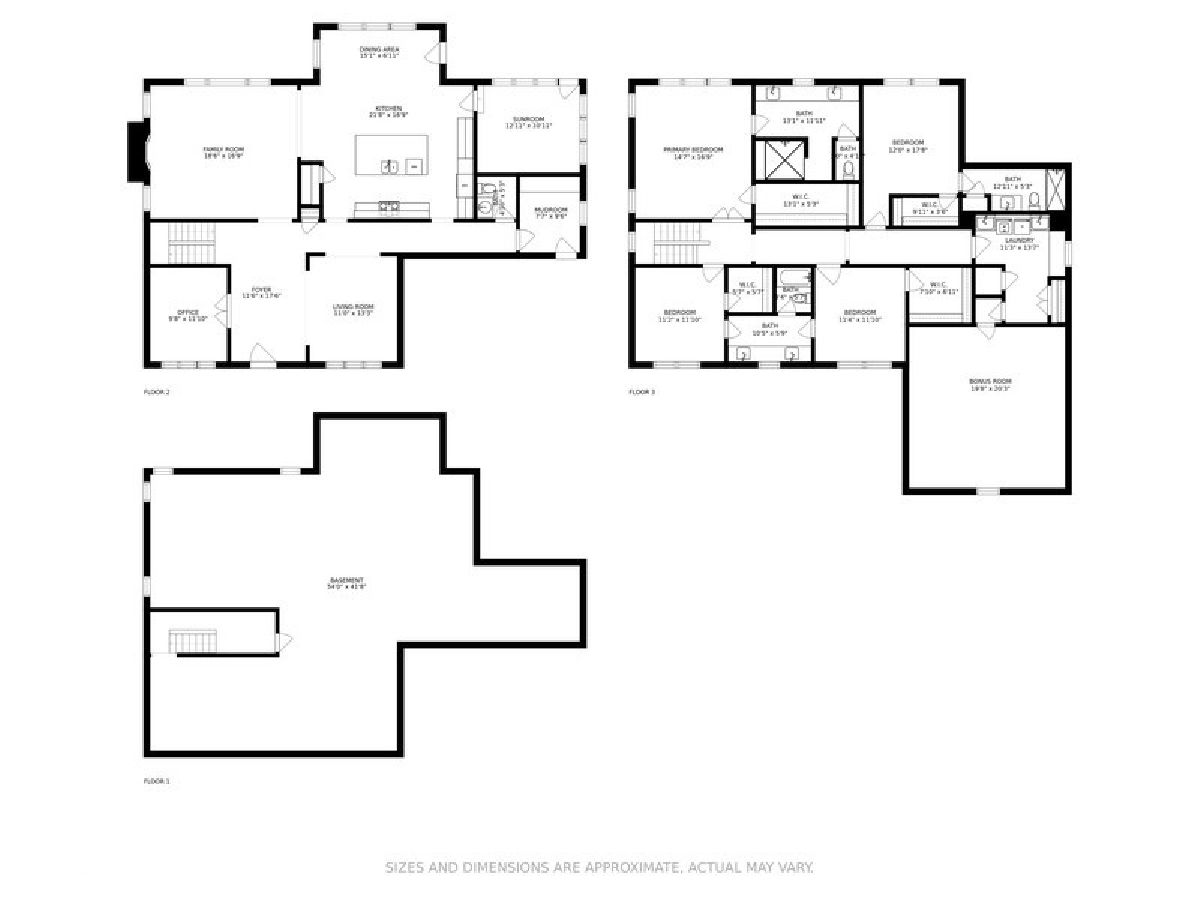
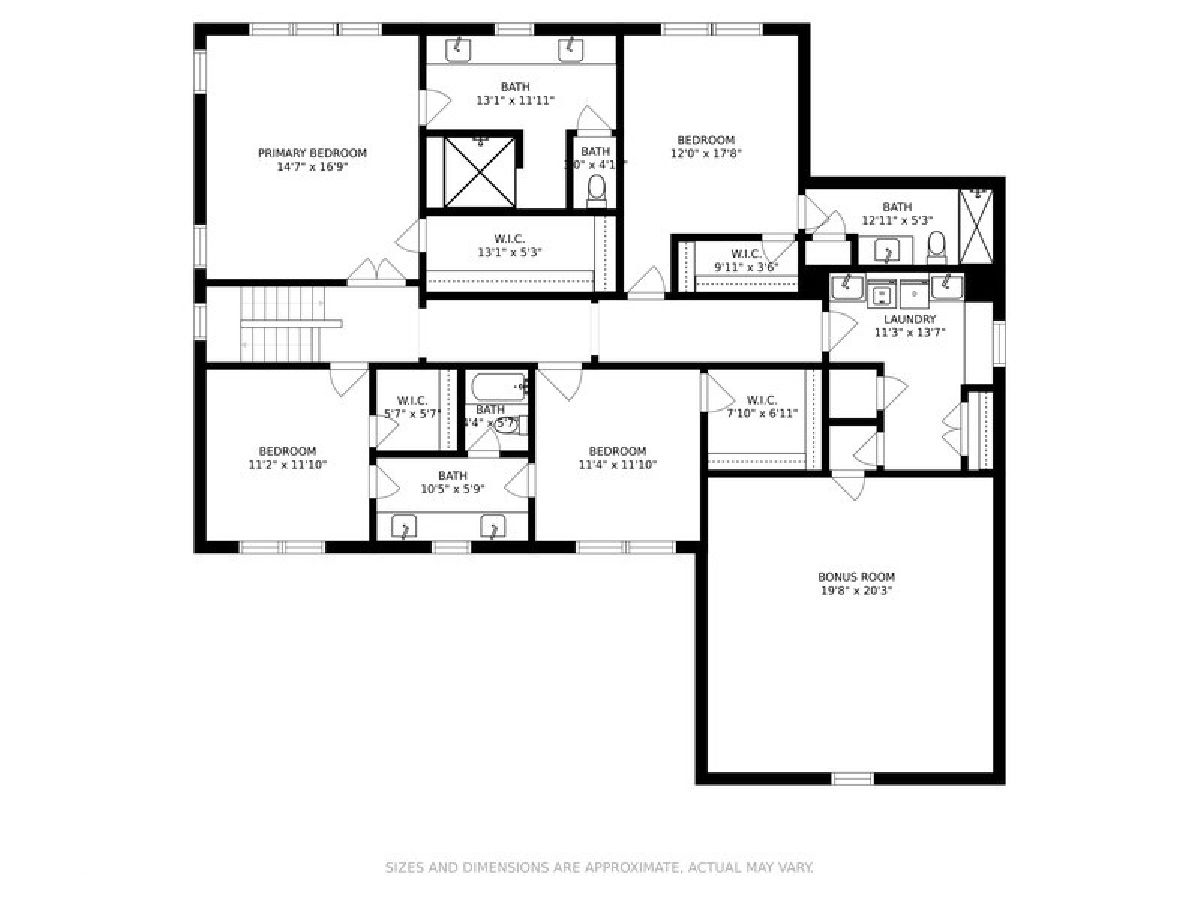
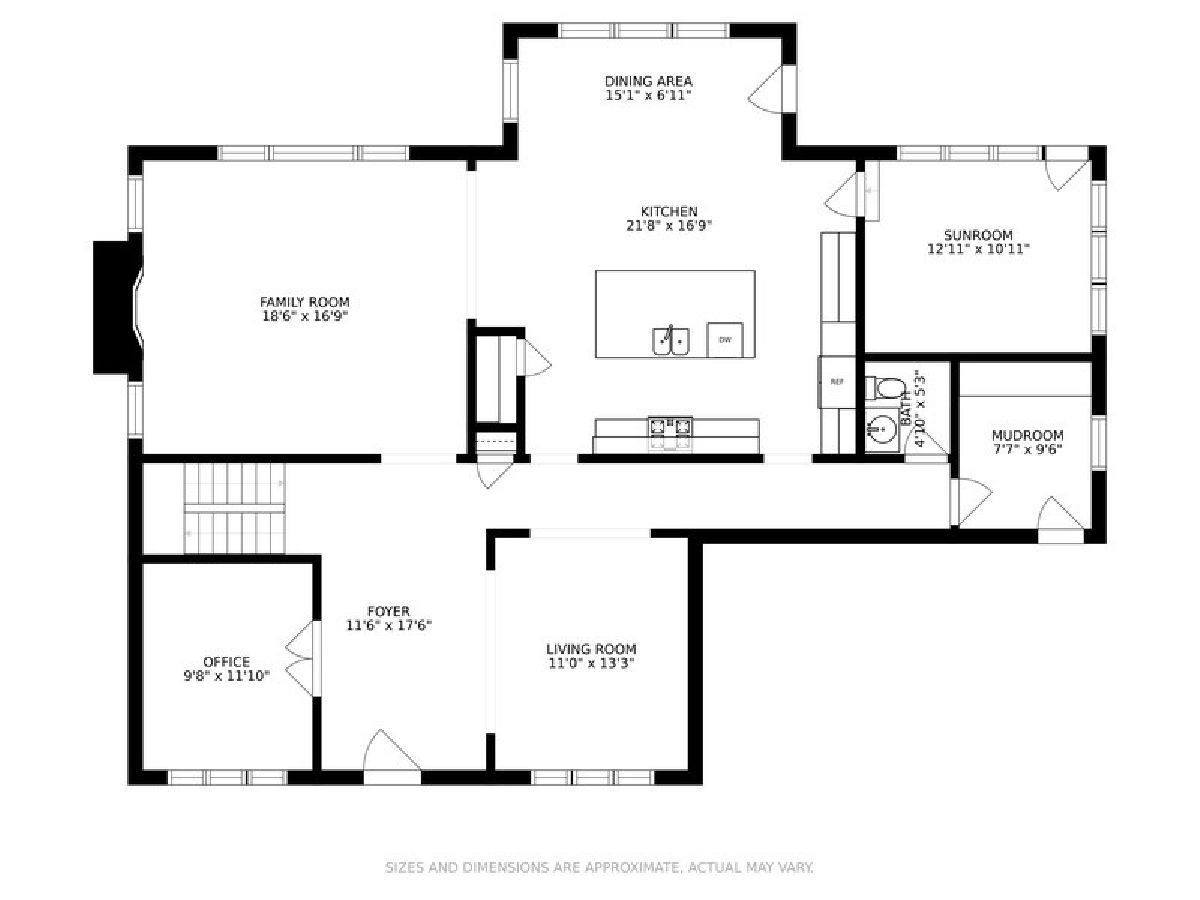
6721 Sunset is a rare opportunity to own a newly built home on a stunning lot with trail access to the forest preserve. You will be welcomed by timeless curb appeal and a charming porch. Enjoy the open floor plan and large windows that showcase the spectacular views. The gracious foyer is flanked by a private office with french doors and a generously sized living room. Wainscotting, coffered ceilings, hardwood floors, built-in speakers, gorgeous millwork, and more are found throughout the home. The gourmet eat-in kitchen features striking quartz countertops, massive island, under-cabinet lighting, custom cabinetry, and walk-in pantry. The family room is infused with light and features a beautiful gas fireplace and built-in speakers. Enjoy your morning coffee in the serene sunroom that provides additional access to the backyard. A large mudroom with built-ins and a half bath complete the first floor. There are 4 spacious bedrooms and 3 luxuriously appointed bathrooms on the second floor. All bedrooms have walk-in closets, hardwood floors and are light and bright! The primary suite, with vaulted ceiling, overlooks the forest preserve. The spa-like bathroom has an oversized shower, and large dual vanity with ample storage. Laundry won't feel like a chore in the beautiful 2nd-floor laundry room with built-ins, utility sink, and access to a huge unfinished bonus room that has unlimited potential! Enjoy spotting deer in the 100x200 irrigated yard, practicing your putting/chipping on the professional putting green, or sitting around the fire pit on a brisk fall evening. Three car garage! Direct access to the Aire Crown Forest Trails.Top-rated Pleasantdale and LTHS schools. Easy access to parks, shopping, and downtown Chicago.
Property Specifics
| Single Family | |
| — | |
| — | |
| 2018 | |
| Full | |
| Frame | |
| Asphalt | |
| — | |
| No | |
| 0.46 |
| Cook | |
| — | |
| 0 / Not Applicable | |
| None | |
| Lake Michigan, Public | |
| Public Sewer | |
| Central Air | |
| Natural Gas, Forced Air, Zoned | |
| 11219948 | |
| 18204090030000 |
Nearby Schools
| NAME: | DISTRICT: | DISTANCE: | |
|---|---|---|---|
|
Grade School
Pleasantdale Elementary School |
107 | — | |
|
Middle School
Pleasantdale Middle School |
107 | Not in DB | |
|
High School
Lyons Twp High School |
204 | Not in DB | |
Property History
| DATE: | EVENT: | PRICE: | SOURCE: |
|---|---|---|---|
| 24 Aug, 2016 | Sold | $208,000 | MRED MLS |
| 8 Aug, 2016 | Under contract | $235,000 | MRED MLS |
| — | Last price change | $246,000 | MRED MLS |
| 26 Apr, 2016 | Listed for sale | $253,000 | MRED MLS |
| 1 Aug, 2018 | Sold | $900,000 | MRED MLS |
| 5 Jun, 2018 | Under contract | $949,000 | MRED MLS |
| — | Last price change | $999,000 | MRED MLS |
| 26 Mar, 2018 | Listed for sale | $999,000 | MRED MLS |
| 10 Jan, 2022 | Sold | $1,005,000 | MRED MLS |
| 13 Nov, 2021 | Under contract | $1,100,000 | MRED MLS |
| 23 Sep, 2021 | Listed for sale | $1,100,000 | MRED MLS |


Room Specifics
Total Bedrooms: 4
Bedrooms Above Ground: 4
Bedrooms Below Ground: 0
Dimensions: —
Floor Type: Hardwood
Dimensions: —
Floor Type: Hardwood
Dimensions: —
Floor Type: Hardwood
Full Bathrooms: 4
Bathroom Amenities: Separate Shower, Double Sink
Bathroom in Basement: 0
Dimensions: —
Floor Type: Hardwood
Dimensions: —
Floor Type: Hardwood
Features: Eating Area-Breakfast Bar, Eating Area-Table Space, Island, Pantry-Walk-in, SolidSurfaceCounter, Updated Kitchen
Dimensions: —
Floor Type: Ceramic Tile
Dimensions: —
Floor Type: Hardwood
Dimensions: —
Floor Type: Hardwood
Rooms: Bonus Room, Foyer, Mud Room, Office, Sun Room
Other Specifics
| 3 | |
| Concrete Perimeter | |
| Garage | |
| — | |
| — | |
| — | |
| Patio, Porch, Fire Pit | |
| Forest Preserve Adjacent, Landscaped | |
| 100X200 | |
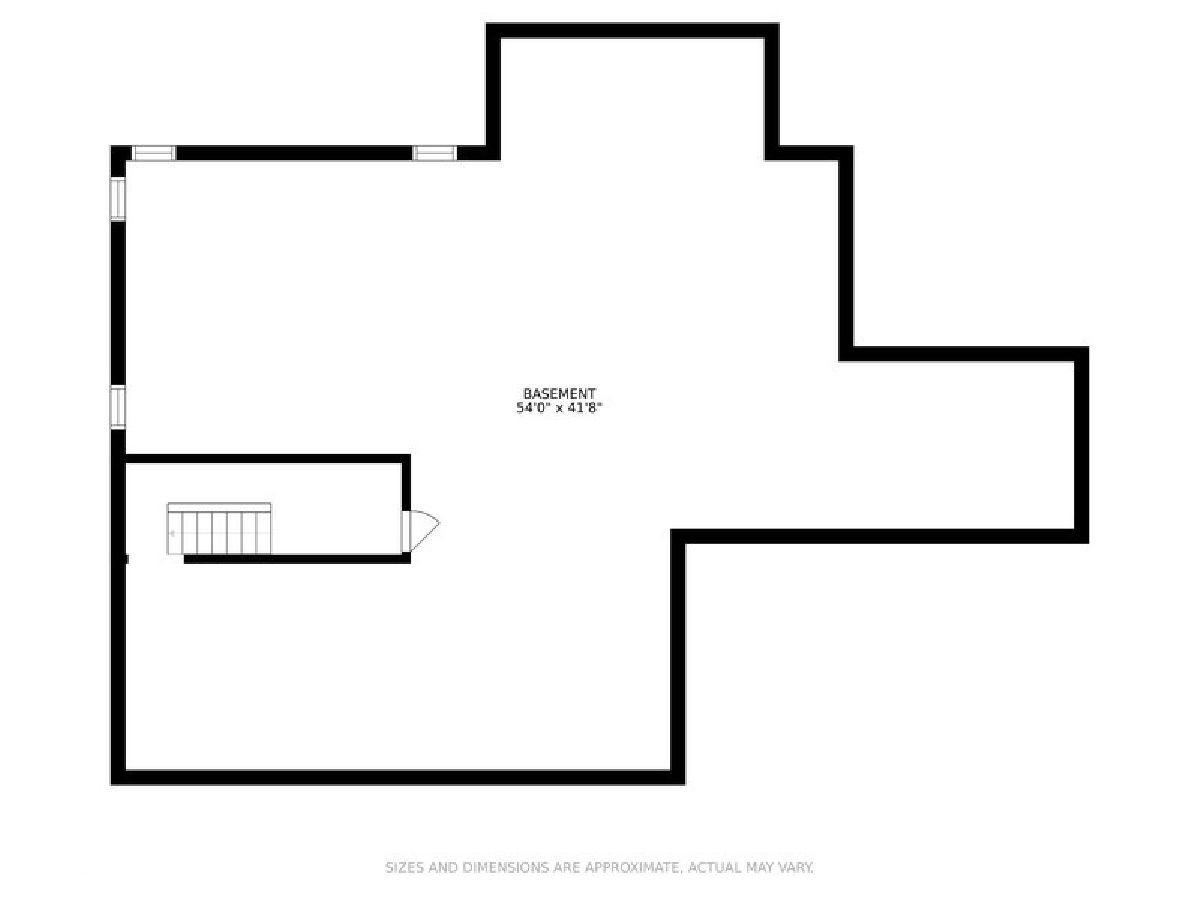
| Unfinished | |
| Full | |
| Vaulted/Cathedral Ceilings, Hardwood Floors, Second Floor Laundry, Built-in Features, Walk-In Closet(s), Coffered Ceiling(s), Open Floorplan | |
| Double Oven, Microwave, Dishwasher, Refrigerator, Washer, Dryer, Disposal, Stainless Steel Appliance(s), Cooktop, Range Hood | |
| Not in DB | |
| — | |
| — | |
| Gas Log |
Tax History
| Year | Property Taxes |
|---|---|
| 2016 | $1,088 |
| 2018 | $1,123 |
| 2022 | $14,254 |
Contact Agent
Nearby Similar Homes
Nearby Sold Comparables

Contact Agent
Listing Provided By
@properties
