

6721 Sunset Avenue, Countryside, Illinois 60525
Sorry, we are updating photos, please update this page in 15 minutes
$208,000
|
Sold
|
|
| Status: | Closed |
| Sqft: | 814 |
| Cost/Sqft: | $289 |
| Beds: | 3 |
| Baths: | 2 |
| Year Built: | 1950 |
| Property Taxes: | $1,088 |
| Days On Market: | 3850 |
| Lot Size: | 0,50 |
Description
Home is located on a large beautiful lot that backs up to forest preserve, with walking trail right out your back door. Value is in the lot, home needs TLC needs new roof, and electric updated. Newer homes in area. Sold As Is
Property Specifics
| Single Family | |
| — | |
| Tri-Level | |
| 1950 | |
| Partial | |
| Brick | |
| Asphalt | |
| — | |
| No | |
| 0.5 |
| Cook | |
| — | |
| 0 / Not Applicable | |
| None | |
| Lake Michigan | |
| Public Sewer | |
| Central Air | |
| Natural Gas, Forced Air | |
| 09209197 | |
| 18204090030000 |
Nearby Schools
| NAME: | DISTRICT: | DISTANCE: | |
|---|---|---|---|
|
Grade School
Pleasantdale Elementary School |
107 | — | |
|
Middle School
Pleasantdale Middle School |
107 | Not in DB | |
|
High School
Lyons Twp High School |
204 | Not in DB | |
Property History
| DATE: | EVENT: | PRICE: | SOURCE: |
|---|---|---|---|
| 24 Aug, 2016 | Sold | $208,000 | MRED MLS |
| 8 Aug, 2016 | Under contract | $235,000 | MRED MLS |
| — | Last price change | $246,000 | MRED MLS |
| 26 Apr, 2016 | Listed for sale | $253,000 | MRED MLS |
| 1 Aug, 2018 | Sold | $900,000 | MRED MLS |
| 5 Jun, 2018 | Under contract | $949,000 | MRED MLS |
| — | Last price change | $999,000 | MRED MLS |
| 26 Mar, 2018 | Listed for sale | $999,000 | MRED MLS |
| 10 Jan, 2022 | Sold | $1,005,000 | MRED MLS |
| 13 Nov, 2021 | Under contract | $1,100,000 | MRED MLS |
| 23 Sep, 2021 | Listed for sale | $1,100,000 | MRED MLS |
Some photos of this home have been virtually staged.
Sorry, we are updating photos, please update this page in 15 minutesRoom Specifics
All Bedroom Info:
Total Bedrooms: 3
Bedrooms Above Ground: 3
Bedrooms Below Ground: 0
Total Bedrooms: 3
Bedrooms Above Ground: 3
Bedrooms Below Ground: 0
Second Bedroom Info:
Dimensions: —
Location: —Dimensions: —
Floor Type: Hardwood
Third Bedroom Info:
Dimensions: —
Location: —Dimensions: —
Floor Type: Carpet
Bathroom Info:
Full Bathrooms: 2
Partial Bathrooms: 1Full Bathrooms: 2
Bathroom Amenities: Soaking Tub
Bathroom in Basement: 0
Dining Room Info:
Dimensions: —
Location: —Dimensions: —
Floor Type: Vinyl
Kitchen Info:
Dimensions: —
Location: —Dimensions: —
Floor Type: Vinyl
Living Room Info:
Dimensions: —
Location: —Dimensions: —
Floor Type: Hardwood
Family Room Info:
Dimensions: —
Location: —Dimensions: —
Floor Type: Hardwood
Additional Rooms Info:
Rooms: No additional rooms
Basement: PartialRooms: No additional rooms
Other Specifics
| 2 | |
| Concrete Perimeter | |
| Garage | |
| — | |
| — | |
| — | |
| Patio | |
| Forest Preserve Adjacent, Rear of Lot | |
| 100 X 200 | |
| Finished,Full | |
| None | |
| Hardwood Floors | |
| Range, Dishwasher, Freezer, Washer, Dryer | |
| Not in DB | |
| Street Lights, Street Paved | |
| — | |
| Wood Burning |
Tax History
| Year | Property Taxes |
|---|---|
| 2016 | $1,088 |
| 2018 | $1,123 |
| 2022 | $14,254 |
Contact Agent
Nearby Similar Homes
855 63rd Street, La Grange Highlands, Illinois 60525
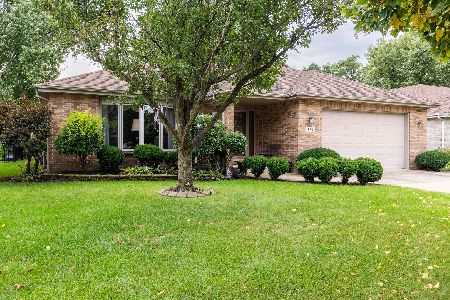
For Sale
$749,900
3 beds / 3.1 baths / 2,344 ft2
Single Family / Built: 1997
47
6251 Blackstone Avenue, La Grange Highlands, Illinois 60525

For Sale
$425,000
3 beds / 2.0 baths / 1,197 ft2
Single Family / Built: 1953
95
6231 Linden Lane, La Grange Highlands, Illinois 60525
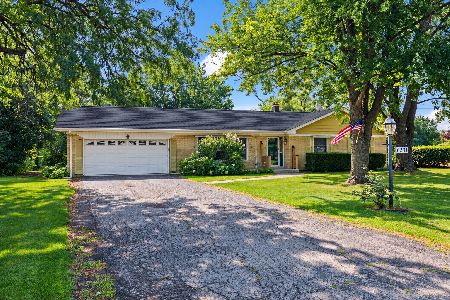
For Sale
$445,000
3 beds / 1.1 baths / 1,436 ft2
Single Family / Built: 1958
32
Nearby Sold Comparables
6721 Sunset Avenue, Countryside, Illinois 60525
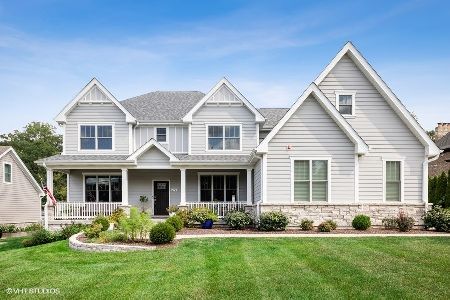
Sold
$1,100,000
4 beds / 3.1 baths / 3,813 ft2
Single Family / Built: 2018
1874
6721 Sunset Avenue, Countryside, Illinois 60525

Sold
$949,000
4 beds / 3.1 baths / 3,700 ft2
Single Family / Built: 2018
3151
6701 Sunset Avenue, Countryside, Illinois 60525
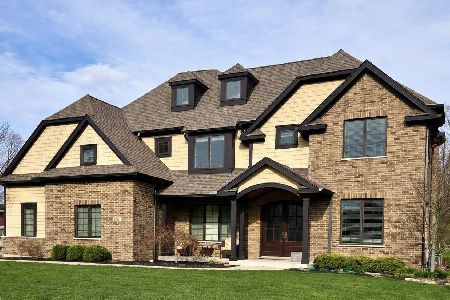
Sold
$1,295,000
5 beds / 4.0 baths / 3,113 ft2
Single Family / Built: 2014
169
6741 Sunset Avenue, Countryside, Illinois 60525
Sold
$344,900
4 beds / 3.0 baths / 1,596 ft2
Single Family / Built: 1971
2605
10700 Forestview Road, Countryside, Illinois 60525
Sold
$249,900
4 beds / 2.0 baths / 1,462 ft2
Single Family / Built: 1956
3695
10715 67th Street, Countryside, Illinois 60525
Sold
$339,000
3 beds / 2.0 baths / 1,785 ft2
Single Family / Built: 1957
4668
Contact Agent
Listing Provided By
Realty Executives Premiere
