

6725 State Route 71, Yorkville, Illinois 60560
$360,000
|
Sold
|
|
| Status: | Closed |
| Sqft: | 1,924 |
| Cost/Sqft: | $190 |
| Beds: | 4 |
| Baths: | 2 |
| Year Built: | 1971 |
| Property Taxes: | $10,506 |
| Days On Market: | 3293 |
| Lot Size: | 3,02 |
Description
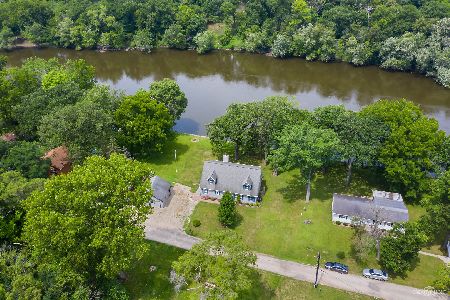
Inviting Home With Over 3,000 SqFt of Finished Living Space Poised on Gated, Beautiful 3+ Acre Lot in Unincorporated Oswego Township & Oswego District 308 Schools - Updated, Upgraded & Renovated 4 Bedroom Home With 1st Floor Bedroom! Fully Updated Bathrooms! Complete Kitchen Renovation Included Updated Cabinetry, Granite Countertops, Glass Tile Backsplash & Stainless Steel Appliances! Large Formal Dining Room & Living Room! In Addition to 1st Floor Bedroom There Are 3 Additional Bedrooms - Total of 4 Spacious Bedrooms! 25'X25' Family Room With Brick, Wood Burning Fireplace! Finished Basement With Abundance of Storage! Large Deck Overlooking Abundance of Mature Trees & Pond! Plenty of Room For Horses & Chickens! Great Location To Downtown Oswego, Route 71 & Orchard Road Access To I88. Just Move-In Sit Back & Enjoy The Views!
Property Specifics
| Single Family | |
| — | |
| Traditional | |
| 1971 | |
| Full | |
| 1ST FLOOR MASTER BEDROOM | |
| No | |
| 3.02 |
| Kendall | |
| — | |
| 0 / Not Applicable | |
| None | |
| Private Well | |
| Septic-Private | |
| 09758003 | |
| 0224300003 |
Nearby Schools
| NAME: | DISTRICT: | DISTANCE: | |
|---|---|---|---|
|
Grade School
Hunt Club Elementary School |
308 | — | |
|
Middle School
Traughber Junior High School |
308 | Not in DB | |
|
High School
Oswego High School |
308 | Not in DB | |
Property History
| DATE: | EVENT: | PRICE: | SOURCE: |
|---|---|---|---|
| 13 Mar, 2018 | Sold | $360,000 | MRED MLS |
| 23 Dec, 2017 | Under contract | $365,000 | MRED MLS |
| 21 Sep, 2017 | Listed for sale | $365,000 | MRED MLS |
| 14 Sep, 2020 | Sold | $328,000 | MRED MLS |
| 29 Jun, 2020 | Under contract | $327,000 | MRED MLS |
| 16 Mar, 2020 | Listed for sale | $310,000 | MRED MLS |
Room Specifics
Total Bedrooms: 4
Bedrooms Above Ground: 4
Bedrooms Below Ground: 0
Dimensions: —
Floor Type: Carpet
Dimensions: —
Floor Type: Carpet
Dimensions: —
Floor Type: Carpet
Full Bathrooms: 2
Bathroom Amenities: Double Shower
Bathroom in Basement: 0
Rooms: Foyer,Utility Room-Lower Level,Storage
Basement Description: Finished
Other Specifics
| 2 | |
| Concrete Perimeter | |
| Concrete,Gravel | |
| Deck, Porch, Storms/Screens | |
| Horses Allowed | |
| 432X337X445X291 | |
| — | |
| — | |
| First Floor Bedroom, In-Law Arrangement, First Floor Full Bath | |
| Microwave, Dishwasher | |
| Not in DB | |
| Horse-Riding Area, Gated | |
| — | |
| — | |
| Wood Burning |
Tax History
| Year | Property Taxes |
|---|---|
| 2018 | $10,506 |
| 2020 | $10,788 |
Contact Agent
Nearby Similar Homes
Nearby Sold Comparables

Contact Agent
Listing Provided By
john greene, Realtor
