

7715 Sundown Lane, Oswego, Illinois 60543
Sorry, we are updating photos, please update this page in 15 minutes
$260,000
|
Sold
|
|
| Status: | Closed |
| Sqft: | 2,295 |
| Cost/Sqft: | $117 |
| Beds: | 2 |
| Baths: | 2 |
| Year Built: | 1955 |
| Property Taxes: | $4,642 |
| Days On Market: | 3734 |
| Lot Size: | 3,25 |
Description
3.25 Acres (Zone AG-1)-234' Riverfront-Horses OK-All Brick Ranch w/Finished Walk Out Bsmt -3 Car Attached AND 3 Car Detached Garages - 2 Fireplaces - View&Privacy-60x40 Barn (120&220 Elec.) PLUS Storage & 3 Stalls. Main floor of home offers huge Family Rm., Living Rm. w/brick FP & adjoining Dining Rm; Kitchen w/appliances incl. W&D, Full Bath, Office + Sitting Rm., Game Rm. & PlayRm. Finished Walk-Out lower level includes Rec Rm., Full Bath, FP & Wet Bar. Large Deck & Covered Patio below offers shady seating for relaxing & enjoying the privacy, nature & view! Quick Possession Possible.
Property Specifics
| Single Family | |
| — | |
| Walk-Out Ranch | |
| 1955 | |
| Full,Walkout | |
| RANCH W/WALK OUT FIN BSMT | |
| Yes | |
| 3.25 |
| Kendall | |
| — | |
| 0 / Not Applicable | |
| None | |
| Private Well | |
| Septic-Private | |
| 09276194 | |
| 0223377002 |
Nearby Schools
| NAME: | DISTRICT: | DISTANCE: | |
|---|---|---|---|
|
Grade School
Hunt Club Elementary School |
308 | — | |
|
Middle School
Traughber Junior High School |
308 | Not in DB | |
|
High School
Oswego High School |
308 | Not in DB | |
Property History
| DATE: | EVENT: | PRICE: | SOURCE: |
|---|---|---|---|
| 16 Sep, 2016 | Sold | $260,000 | MRED MLS |
| 25 Jul, 2016 | Under contract | $269,000 | MRED MLS |
| — | Last price change | $279,000 | MRED MLS |
| 5 Jul, 2016 | Listed for sale | $279,000 | MRED MLS |
Sorry, we are updating photos, please update this page in 15 minutes
Room Specifics
All Bedroom Info:
Total Bedrooms: 2
Bedrooms Above Ground: 2
Bedrooms Below Ground: 0
Total Bedrooms: 2
Bedrooms Above Ground: 2
Bedrooms Below Ground: 0
Second Bedroom Info:
Dimensions: —
Location: —Dimensions: —
Floor Type: Carpet
Bathroom Info:
Full Bathrooms: 2
Partial Bathrooms: 0Full Bathrooms: 2
Bathroom Amenities: Separate Shower
Bathroom in Basement: 1
Additional Rooms Info:
Rooms: Office,Recreation Room,Play Room,Sitting Room
Basement: Full,WalkoutRooms: Office,Recreation Room,Play Room,Sitting Room
Basement Description: Finished,Exterior Access
Other Specifics
| 6 | |
| Block | |
| Concrete,Gravel,Circular | |
| Deck, Patio, Porch | |
| Horses Allowed,Irregular Lot,River Front,Water Rights,Water View,Wooded | |
| 298X305X215X300 | |
| — | |
| None | |
| Bar-Wet, First Floor Bedroom, First Floor Full Bath | |
| Range, Microwave, Refrigerator, Washer, Dryer | |
| Not in DB | |
| Horse-Riding Trails, Water Rights | |
| — | |
| — | |
| Wood Burning |
Tax History
| Year | Property Taxes |
|---|---|
| 2016 | $4,642 |
Contact Agent
Nearby Similar Homes
Nearby Sold Comparables
7707 Sundown Lane, Oswego, Illinois 60543
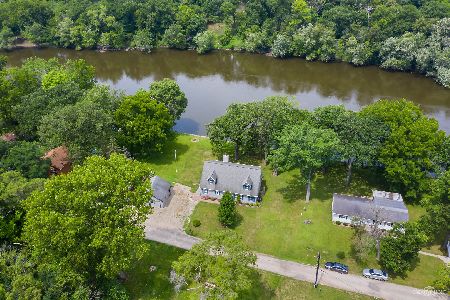
Sold
$305,000
3 beds / 2.1 baths / 2,813 ft2
Single Family / Built: 2005
2199
7646 Sundown Lane, Oswego, Illinois 60543

Sold
$269,900
3 beds / 2.1 baths / 1,776 ft2
Single Family / Built: 2004
3686
11 Buell Road, Oswego, Illinois 60543
Sold
$411,900
4 beds / 3.1 baths / 2,540 ft2
Single Family / Built: —
7091
6725 State Route 71, Yorkville, Illinois 60560
Sold
$365,000
4 beds / 2.0 baths / 1,924 ft2
Single Family / Built: 1971
3291
12 Buell Road, Oswego, Illinois 60543
Sold
$149,100
3 beds / 1.0 baths / 1,362 ft2
Single Family / Built: 1961
4507
6740 Sundown Lane, Yorkville, Illinois 60560
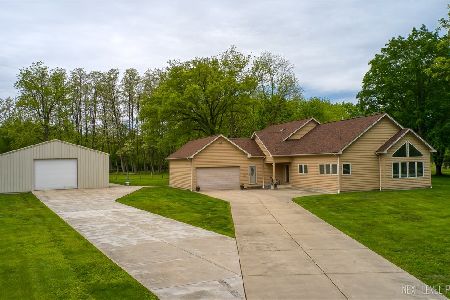
Sold
$795,000
3 beds / 2.0 baths / 3,021 ft2
Single Family / Built: 2005
130
Contact Agent
Listing Provided By
Charles Rutenberg Realty of IL
