

7707 Sundown Lane, Oswego, Illinois 60543


$305,000
|
Sold
|
|
| Status: | Closed |
| Sqft: | 2,813 |
| Cost/Sqft: | $108 |
| Beds: | 3 |
| Baths: | 3 |
| Year Built: | 2005 |
| Property Taxes: | $6,792 |
| Days On Market: | 2200 |
| Lot Size: | 0,94 |
Description
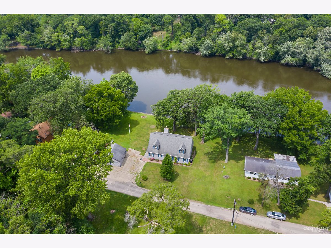
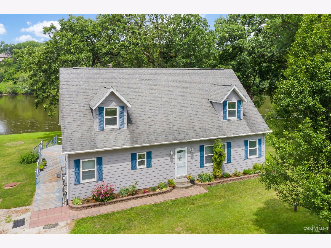
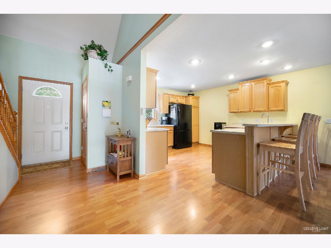
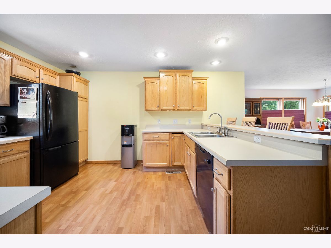
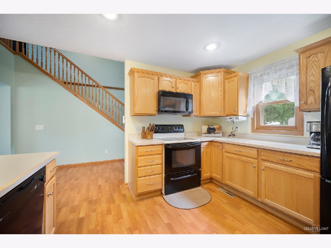
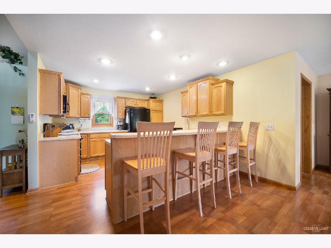
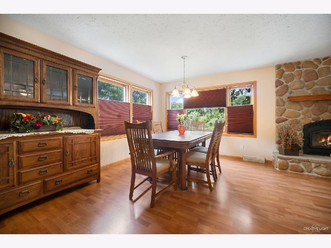
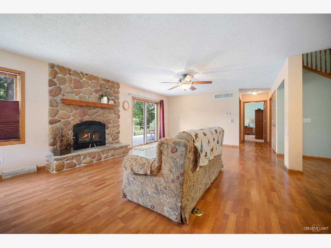
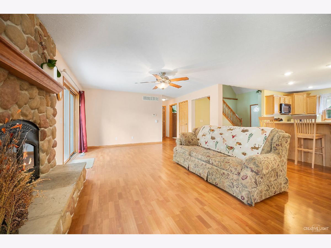
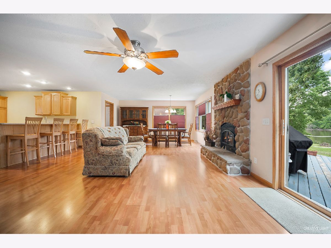
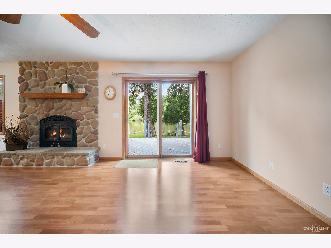
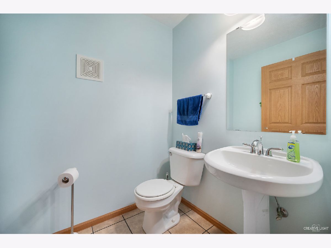
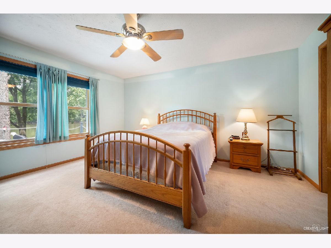
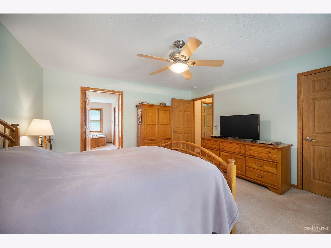
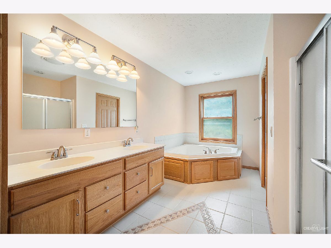
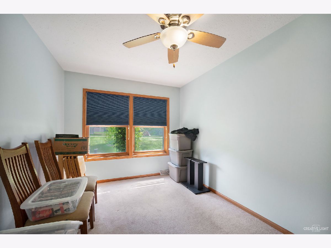
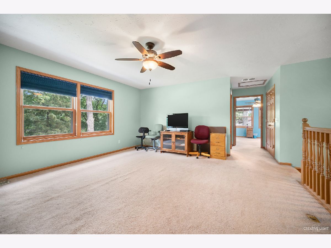
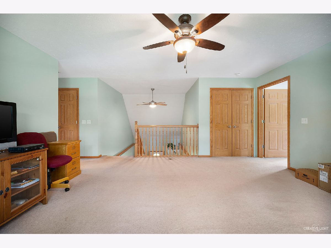
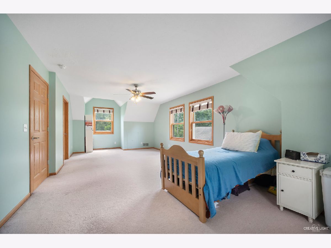
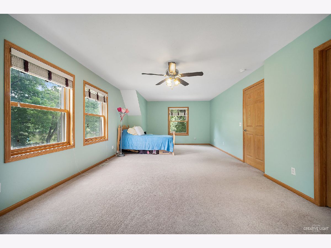
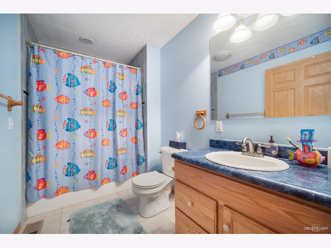
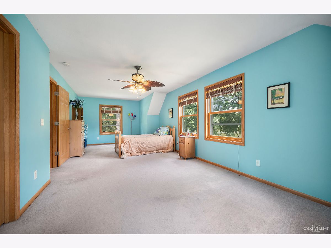
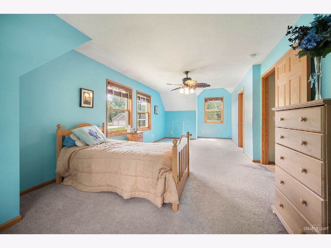
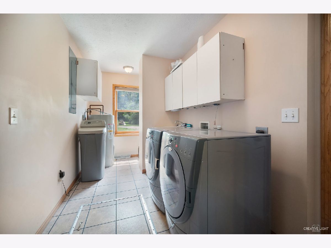
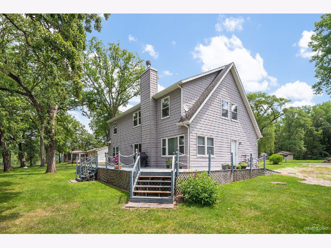
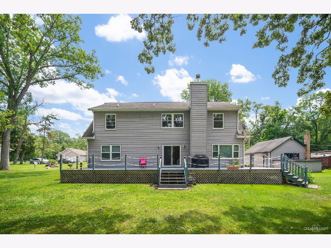
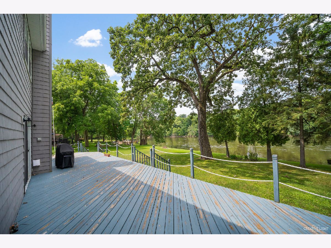
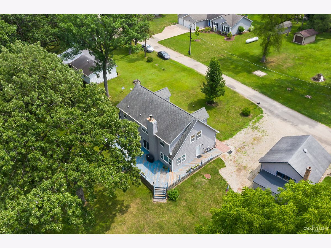
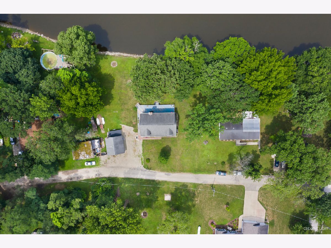
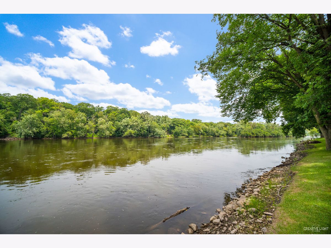
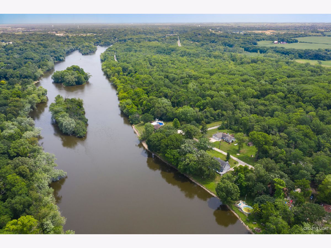
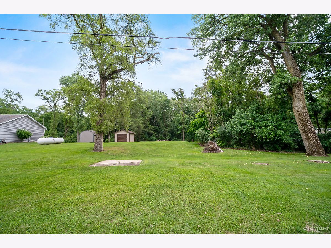
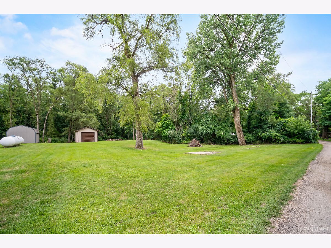
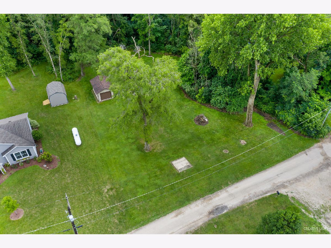
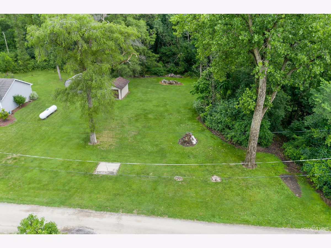
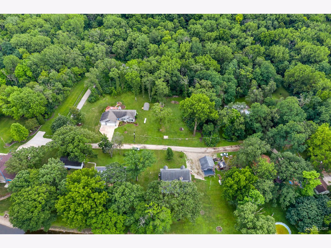
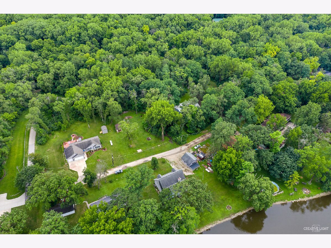
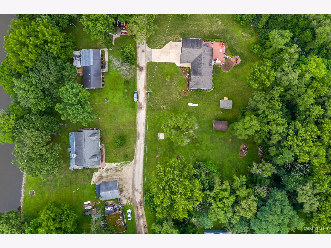
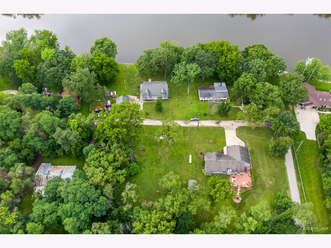
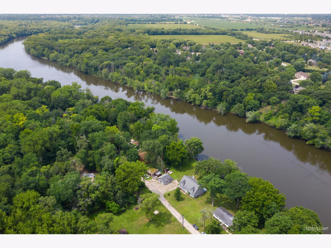
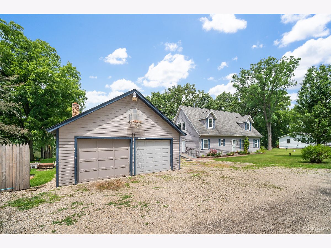
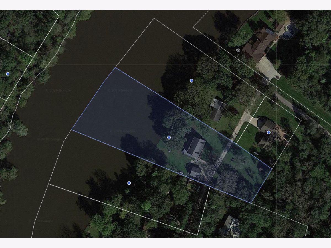
Want to live on the Fox River in a quiet neighborhood and on nearly an acre? Here is your chance! Enjoy views of the river from nearly everywhere in the home! Wide open main floor features family room with stone fireplace, ceiling fan, and views of the Fox River through the sliding glass door. Eating area is adjacent to the family room and wrapped with windows. Fully applianced kitchen has lots of cabinet space, recessed lighting, and a big breakfast bar. Owner's bedroom is on the main floor and includes ceiling fan, views of the river, 2 closets and private bath! En suite bath has large jetted tub, separate shower and 2 sinks! Working or learning from home? There is a main floor office space just off of the family room perfectly suited for either of those! Or, possible 4th bedroom! The laundry is on the main floor too! Head upstairs to find 2 big bedrooms, and a huge loft suitable for gaming/streaming/rec room! There is also a full bath on the second floor! Head outside to the huge deck with river views east and west! Property has a 2 car garage with loft, and a large shed on 12 x 18 concrete pad. Home is located between downtown Oswego (10 minutes) and downtown Yorkville (13 Minutes) close to I-88, Aurora Metra. See this home today!!!
Property Specifics
| Single Family | |
| — | |
| Cape Cod | |
| 2005 | |
| None | |
| — | |
| Yes | |
| 0.94 |
| Kendall | |
| — | |
| — / Not Applicable | |
| None | |
| Private Well | |
| Septic-Private | |
| 10861544 | |
| 0223376002 |
Nearby Schools
| NAME: | DISTRICT: | DISTANCE: | |
|---|---|---|---|
|
Grade School
Hunt Club Elementary School |
308 | — | |
|
Middle School
Traughber Junior High School |
308 | Not in DB | |
|
High School
Oswego High School |
308 | Not in DB | |
Property History
| DATE: | EVENT: | PRICE: | SOURCE: |
|---|---|---|---|
| 20 Nov, 2020 | Sold | $305,000 | MRED MLS |
| 6 Oct, 2020 | Under contract | $305,000 | MRED MLS |
| 17 Sep, 2020 | Listed for sale | $305,000 | MRED MLS |
Room Specifics
Total Bedrooms: 3
Bedrooms Above Ground: 3
Bedrooms Below Ground: 0
Dimensions: —
Floor Type: Carpet
Dimensions: —
Floor Type: Carpet
Full Bathrooms: 3
Bathroom Amenities: Whirlpool,Separate Shower,Double Sink
Bathroom in Basement: 0
Rooms: Loft,Den
Basement Description: Crawl
Other Specifics
| 2 | |
| Concrete Perimeter | |
| — | |
| — | |
| River Front,Water View,Waterfront | |
| 115 X 125 X 40 X 370 X 53 | |
| — | |
| Full | |
| First Floor Bedroom, First Floor Laundry, First Floor Full Bath | |
| Range, Microwave, Dishwasher, Refrigerator, Washer, Dryer, Water Softener Owned | |
| Not in DB | |
| — | |
| — | |
| — | |
| Wood Burning, Heatilator |
Tax History
| Year | Property Taxes |
|---|---|
| 2020 | $6,792 |
Contact Agent
Nearby Similar Homes
Nearby Sold Comparables

Contact Agent
Listing Provided By
Keller Williams Inspire - Geneva
