

6726 Lakeview Court, Woodridge, Illinois 60517
Subdivision > Woodridge Fountains
Sorry, we are updating photos, please update this page in 15 minutes
$569,900
|
Sold
|
|
| Status: | Closed |
| Sqft: | 3,824 |
| Cost/Sqft: | $149 |
| Beds: | 4 |
| Baths: | 4 |
| Year Built: | 2000 |
| Property Taxes: | $14,680 |
| Days On Market: | 2793 |
| Lot Size: | 0,20 |
Description
Luxury Living at its finest in rarely available Fountains of Woodridge! Incredibly Maintained Home Features Spacious Kitchen with New Appliances (Refrigerator and Dishwasher new in 2018). Dual Furnaces and HWH's (new in 2017). Central Air new in 2018. Master Suite features separate shower and Walk In Closet. Washer/Dryer new in 2018. Office on Main Level along with Mud Room. Full Basement Roughed In Ready to be finished. Downers Grove North High School. It's All Here!
Property Specifics
| Single Family | |
| — | |
| Traditional | |
| 2000 | |
| Full | |
| Vinyl Siding, Brick | |
| — | |
| — | |
| Yes | |
| 0.2 |
| Du Page | |
| Woodridge Fountains | |
| 45 / Monthly | |
| Exterior Maintenance | |
| Lake Michigan | |
| Public Sewer | |
| Central Air | |
| Natural Gas, Forced Air, Sep Heating Systems - 2+ | |
| 10301273 | |
| 0823313014 |
Nearby Schools
| NAME: | DISTRICT: | DISTANCE: | |
|---|---|---|---|
|
Grade School
Goodrich Elementary School |
68 | — | |
|
Middle School
Thomas Jefferson Junior High Sch |
68 | Not in DB | |
|
High School
North High School |
99 | Not in DB | |
Property History
| DATE: | EVENT: | PRICE: | SOURCE: |
|---|---|---|---|
| 13 May, 2019 | Sold | $569,900 | MRED MLS |
| 10 Mar, 2019 | Under contract | $569,900 | MRED MLS |
| 7 Mar, 2019 | Listed for sale | $569,900 | MRED MLS |
Sorry, we are updating photos, please update this page in 15 minutes
Room Specifics
All Bedroom Info:
Total Bedrooms: 4
Bedrooms Above Ground: 4
Bedrooms Below Ground: 0
Total Bedrooms: 4
Bedrooms Above Ground: 4
Bedrooms Below Ground: 0
Second Bedroom Info:
Dimensions: —
Location: —Dimensions: —
Floor Type: Carpet
Third Bedroom Info:
Dimensions: —
Location: —Dimensions: —
Floor Type: Carpet
Fourth Bedroom Info:
Dimensions: —
Location: —Dimensions: —
Floor Type: Carpet
Bathroom Info:
Full Bathrooms: 4
Partial Bathrooms: 1Full Bathrooms: 4
Bathroom Amenities: Separate Shower
Bathroom in Basement: 0
Dining Room Info:
Dimensions: —
Location: —Dimensions: —
Floor Type: Hardwood
Kitchen Info:
Dimensions: —
Location: —Dimensions: —
Floor Type: Hardwood
Features: Eating Area-Table Space, Pantry-Walk-in
Laundry Room Info:
Dimensions: —
Location: —Dimensions: —
Floor Type: Ceramic Tile
Living Room Info:
Dimensions: —
Location: —Dimensions: —
Floor Type: Hardwood
Additional Rooms Info:
Rooms: Office, Mud Room
Basement: FullRooms: Office, Mud Room
Other Specifics
| 2 | |
| — | |
| Garage | |
| — | |
| — | |
| — | |
| Deck | |
| Cul-De-Sac | |
| 72X125X65X125 | |
| — | |
| Full | |
| Skylight(s), Hardwood Floors, First Floor Laundry, Walk-In Closet(s) | |
| Range, Microwave, Dishwasher, Refrigerator, Washer, Dryer, Disposal | |
| Not in DB | |
| Sidewalks, Street Lights, Street Paved | |
| — | |
| Gas Log, Gas Starter |
Tax History
| Year | Property Taxes |
|---|---|
| 2019 | $14,680 |
Contact Agent
Nearby Similar Homes
6300 Winston Drive, Woodridge, Illinois 60517

For Sale
$499,896
4 beds / 2.0 baths / 1,872 ft2
Single Family / Built: 1965
20
6429 Taylor Drive, Woodridge, Illinois 60517
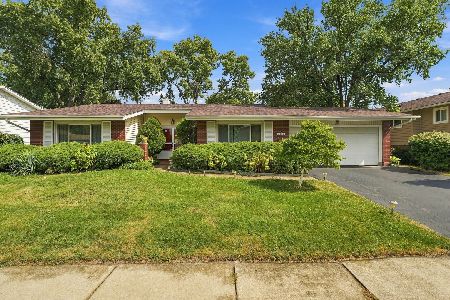
For Sale
$420,000
3 beds / 2.0 baths / 1,656 ft2
Single Family / Built: 1966
42
Nearby Sold Comparables
6724 Lakeview Court, Woodridge, Illinois 60517

Sold
$599,900
5 beds / 3.0 baths / 3,064 ft2
Single Family / Built: 1999
721
6730 Lakeview Court, Woodridge, Illinois 60517

Sold
$475,900
4 beds / 5.0 baths / 3,618 ft2
Single Family / Built: 2001
3928
6732 Lakeview Court, Woodridge, Illinois 60517
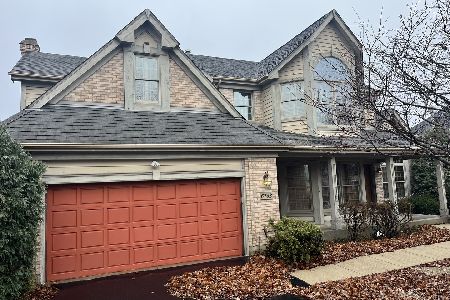
Sold
$649,000
4 beds / 3.1 baths / 4,612 ft2
Single Family / Built: 1998
682
3397 Hillside Court, Woodridge, Illinois 60517
Sold
$450,000
5 beds / 3.0 baths / 2,950 ft2
Single Family / Built: 1996
4192
6727 Lakeview Court, Woodridge, Illinois 60517
Sold
$450,000
4 beds / 3.1 baths / 2,839 ft2
Single Family / Built: 1998
5677
3400 Hillside Court, Woodridge, Illinois 60517

Sold
$500,000
5 beds / 3.1 baths / 2,860 ft2
Single Family / Built: 1997
1618
Contact Agent
Listing Provided By
Kranz Real Estate,Inc.
