

6736 Ravinia Drive, Tinley Park, Illinois 60477
$263,000
|
Sold
|
|
| Status: | Closed |
| Sqft: | 1,400 |
| Cost/Sqft: | $189 |
| Beds: | 3 |
| Baths: | 2 |
| Year Built: | 1953 |
| Property Taxes: | $4,635 |
| Days On Market: | 3087 |
| Lot Size: | 0,18 |
Description
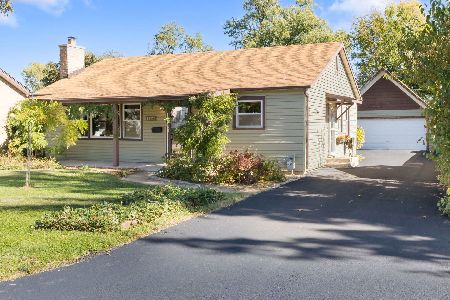
Beautifully remodeled Cape Cod style home near downtown Tinley Park! Fully remodeled from top to bottom...not much was left untouched..New siding, windows, and roof in 2015... Remodeled Kitchen(2017) with upgraded cabinets, granite counters, Stainless steel appliances! Both baths remodeled in a calm color palette.....ALL Hardwood floors, newly refinished..Furnace, A/C...2016...Hot Water Heater, 2017...Lots of new drywall, plus New insulation (soundproof, too) Recessed lighting throughout the home adds a warm ambience....There is a full, unfinished basement with epoxy floor, to use as you wish... AND...The back porch is an awesome place to relax!! The yard is fully fenced, with an automatic remote gate for your convenience!! There is a shed (2013), (resembles a mini house)!!.. 2 1/2 car Garage is Heated!! Come check this one out! Looks brand new...because it is!!
Property Specifics
| Single Family | |
| — | |
| Cape Cod | |
| 1953 | |
| Full | |
| Vinyl Siding | |
| Asphalt | |
| — | |
| No | |
| 0.18 |
| Cook | |
| — | |
| 0 / Not Applicable | |
| None | |
| Lake Michigan, Public | |
| Public Sewer | |
| Central Air | |
| Natural Gas | |
| 09951516 | |
| 28302030410000 |
Property History
| DATE: | EVENT: | PRICE: | SOURCE: |
|---|---|---|---|
| 20 Jun, 2018 | Sold | $263,000 | MRED MLS |
| 17 May, 2018 | Under contract | $264,900 | MRED MLS |
| 15 May, 2018 | Listed for sale | $264,900 | MRED MLS |
Room Specifics
Total Bedrooms: 3
Bedrooms Above Ground: 3
Bedrooms Below Ground: 0
Dimensions: —
Floor Type: Hardwood
Dimensions: —
Floor Type: Hardwood
Full Bathrooms: 2
Bathroom Amenities: —
Bathroom in Basement: 0
Dimensions: —
Floor Type: Hardwood
Dimensions: —
Floor Type: Hardwood
Dimensions: —
Floor Type: Hardwood
Rooms: Mud Room
Other Specifics
| 2 | |
| Concrete Perimeter | |
| Garage | |
| — | |
| — | |
| — | |
| Porch | |
| Fenced Yard | |
| 66X130X68X110 | |
| — | |
| None | |
| Hardwood Floors, First Floor Bedroom, First Floor Full Bath | |
| Range, Microwave, Dishwasher, Refrigerator, Washer, Dryer, Stainless Steel Appliance(s) | |
| Not in DB | |
| Street Lights, Street Paved | |
| — | |
| — |
Tax History
| Year | Property Taxes |
|---|---|
| 2018 | $4,635 |
Contact Agent
Nearby Similar Homes

Nearby Sold Comparables


Contact Agent
Listing Provided By
RE/MAX Synergy
