

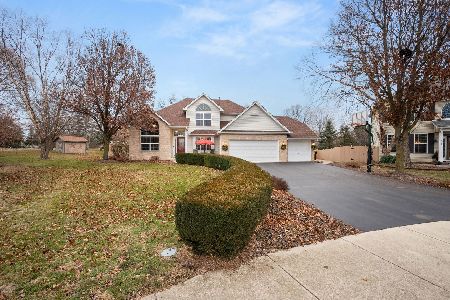
674 Andrea Court, Yorkville, Illinois 60560
Sorry, we are updating photos, please update this page in 15 minutes
$229,000
|
Sold
|
|
| Status: | Closed |
| Sqft: | 0 |
| Cost/Sqft: | — |
| Beds: | 4 |
| Baths: | 3 |
| Year Built: | 2000 |
| Property Taxes: | $8,552 |
| Days On Market: | 4088 |
| Lot Size: | 0,24 |
Description
Gorgeous home that is priced to sell! Great curb appeal with paver sidewalk and sitting area. Spacious kitchen with Island and beautiful tile floors that flows into the breakfast area. Family room features a stone and wood fireplace for a rustic charm. First floor office has hardwood floors with inlays. Upstairs find a luxury master suite along with 3 additional bedrooms. The English basement is ready to be finished including rough-in for a bath. Knock out back yard with paver patio and fence. This home has too many details and upgrades to list. Looking for a pristine home with so much character.... this is it!!
Property Specifics
| Single Family | |
| — | |
| — | |
| 2000 | |
| Partial, English | |
| Frame | |
| — | |
| TIMBERLAND | |
| No | |
| 0.24 |
| Kendall | |
| — | |
| 0 / Not Applicable | |
| None | |
| Public | |
| Public Sewer | |
| Central Air | |
| Natural Gas, Forced Air | |
| 09027599 | |
| 0221225020 |
Property History
| DATE: | EVENT: | PRICE: | SOURCE: |
|---|---|---|---|
| 18 Apr, 2008 | Sold | $284,900 | MRED MLS |
| 19 Mar, 2008 | Under contract | $289,900 | MRED MLS |
| — | Last price change | $294,900 | MRED MLS |
| 5 Feb, 2008 | Listed for sale | $294,900 | MRED MLS |
| 21 Oct, 2015 | Sold | $229,000 | MRED MLS |
| 1 Sep, 2015 | Under contract | $229,000 | MRED MLS |
| 1 Sep, 2015 | Listed for sale | $229,000 | MRED MLS |
Sorry, we are updating photos, please update this page in 15 minutes
Room Specifics
All Bedroom Info:
Total Bedrooms: 4
Bedrooms Above Ground: 4
Bedrooms Below Ground: 0
Total Bedrooms: 4
Bedrooms Above Ground: 4
Bedrooms Below Ground: 0
Second Bedroom Info:
Dimensions: —
Location: —Dimensions: —
Floor Type: Hardwood
Third Bedroom Info:
Dimensions: —
Location: —Dimensions: —
Floor Type: Hardwood
Fourth Bedroom Info:
Dimensions: —
Location: —Dimensions: —
Floor Type: Hardwood
Bathroom Info:
Full Bathrooms: 3
Partial Bathrooms: 1Full Bathrooms: 3
Bathroom Amenities: Whirlpool, Separate Shower, Double Sink
Bathroom in Basement: 0
Dining Room Info:
Dimensions: —
Location: —Dimensions: —
Floor Type: Hardwood
Kitchen Info:
Dimensions: —
Location: —Dimensions: —
Floor Type: Ceramic Tile
Features: Eating Area-Table Space, Pantry-Closet
Laundry Room Info:
Dimensions: —
Location: —Dimensions: —
Floor Type: Ceramic Tile
Family Room Info:
Dimensions: —
Location: —Dimensions: —
Floor Type: Hardwood
Additional Rooms Info:
Rooms: Breakfast Room, Foyer
Basement: Partial, EnglishRooms: Breakfast Room, Foyer
Other Specifics
| 2 | |
| — | |
| Garage | |
| — | |
| — | |
| — | |
| Deck, Patio | |
| Cul-De-Sac, Fenced Yard, Forest Preserve Adjacent | |
| 64X166X72X76X160 | |
| — | |
| Full | |
| — | |
| Range, Microwave, Dishwasher, Refrigerator, Disposal | |
| Not in DB | |
| Sidewalks, Street Lights, Street Paved | |
| — | |
| Gas Log, Gas Starter |
Tax History
| Year | Property Taxes |
|---|---|
| 2008 | $6,747 |
| 2015 | $8,552 |
Contact Agent
Nearby Similar Homes
81 Lillian Lane, Yorkville, Illinois 60560
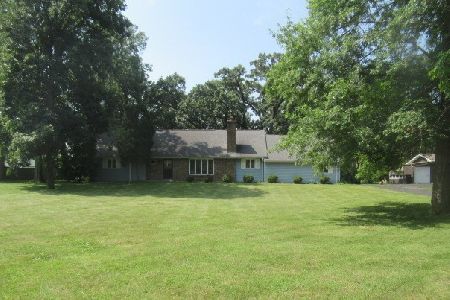
Foreclosure
$339,200
4 beds / 2.1 baths / 2,160 ft2
Single Family / Built: 1978
72
1152 Midnight Place, Yorkville, Illinois 60560
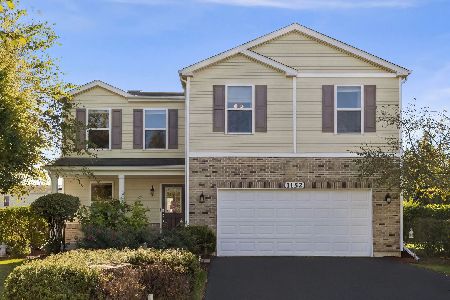
For Sale
$390,000
3 beds / 2.1 baths / 1,976 ft2
Single Family / Built: 2013
19
1964 Coneflower Court, Yorkville, Illinois 60560
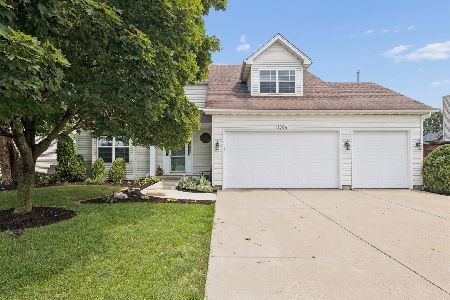
For Sale
$484,900
4 beds / 2.1 baths / 2,845 ft2
Single Family / Built: 2006
89
1957 Switchgrass Lane, Yorkville, Illinois 60560

For Sale
$584,900
4 beds / 3.1 baths / 4,013 ft2
Single Family / Built: 2026
60
911 Hayden Drive, Yorkville, Illinois 60560
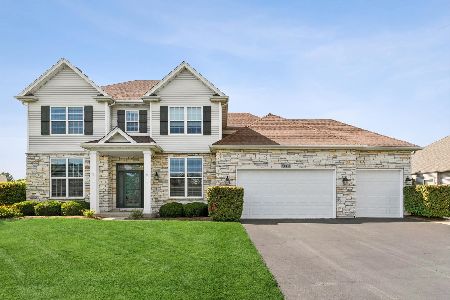
For Sale
$699,000
5 beds / 4.0 baths / 3,068 ft2
Single Family / Built: 2009
63
Nearby Sold Comparables
674 Andrea Court, Yorkville, Illinois 60560

Sold
$289,900
4 beds / 2.1 baths / 2,500 ft2
Single Family / Built: 2000
6853
677 Andrea Court, Yorkville, Illinois 60560
Sold
$499,000
4 beds / 2.1 baths / 2,590 ft2
Single Family / Built: 2001
655
646 Andrea Court, Yorkville, Illinois 60560

Sold
$474,900
4 beds / 3.1 baths / 2,916 ft2
Single Family / Built: 2001
987
627 Andrea Court, Yorkville, Illinois 60560
Sold
$249,900
4 beds / 2.1 baths / 2,750 ft2
Single Family / Built: 2001
5713
627 Andrea Court, Yorkville, Illinois 60560
Sold
$236,900
4 beds / 2.1 baths / 2,764 ft2
Single Family / Built: 2001
3725
611 Andrea Court, Yorkville, Illinois 60560
Sold
$197,900
4 beds / 2.1 baths / 2,720 ft2
Single Family / Built: 2001
5778
Contact Agent
Listing Provided By
Coldwell Banker The Real Estate Group
