

674 Sycamore Street, Vernon Hills, Illinois 60061


$579,000
|
Sold
|
|
| Status: | Closed |
| Sqft: | 2,747 |
| Cost/Sqft: | $203 |
| Beds: | 4 |
| Baths: | 3 |
| Year Built: | 1998 |
| Property Taxes: | $13,297 |
| Days On Market: | 1858 |
| Lot Size: | 0,22 |
Description
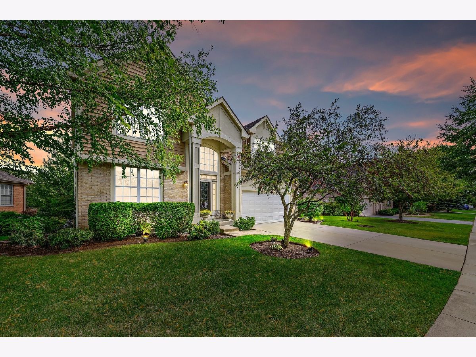
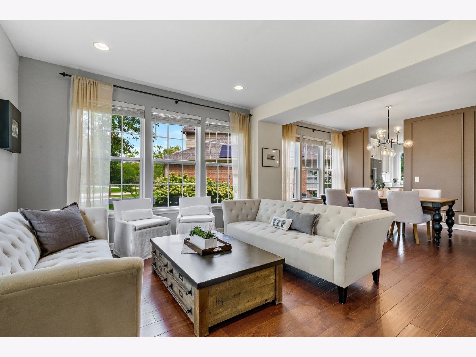
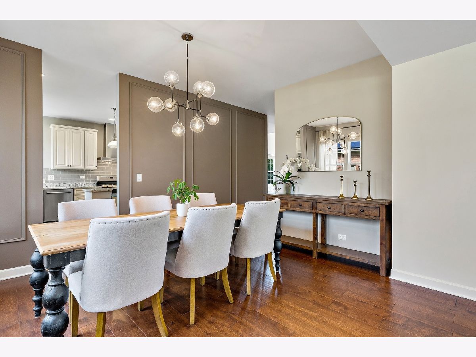
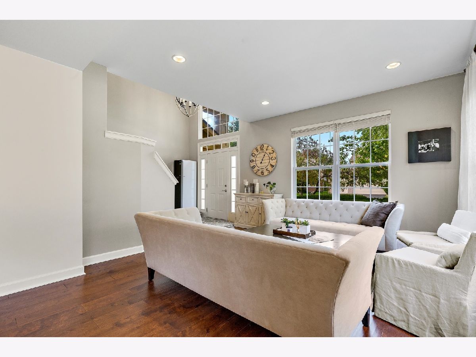
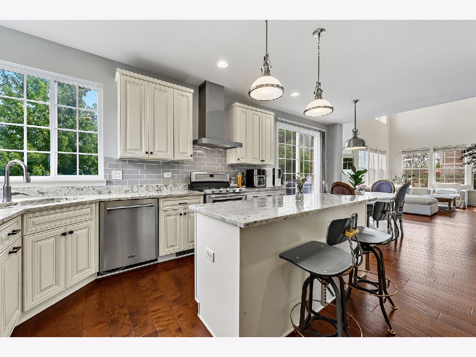
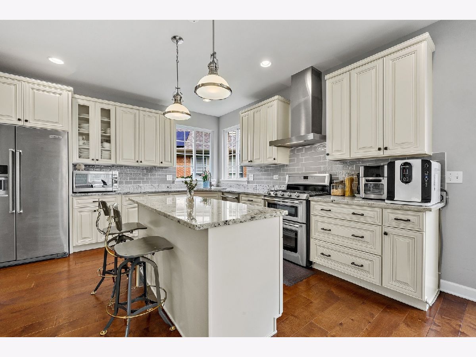
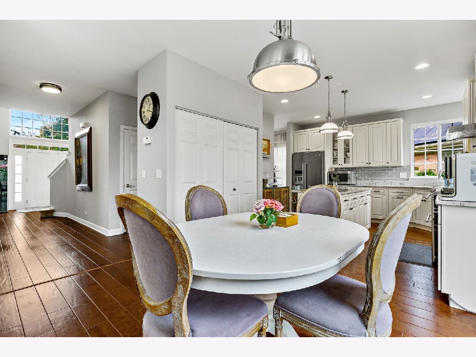
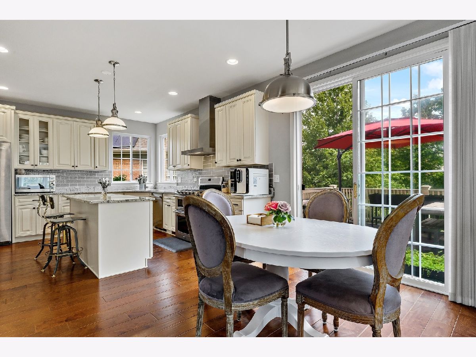
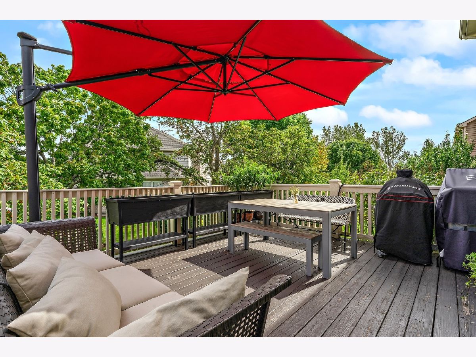
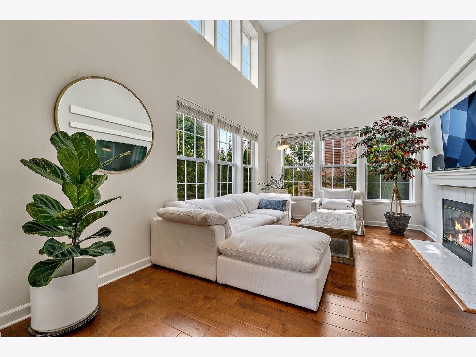
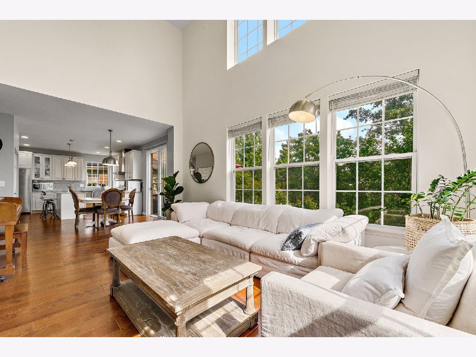
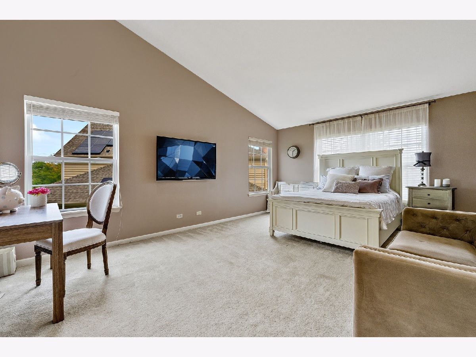
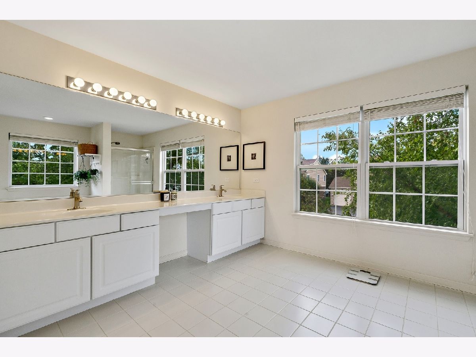
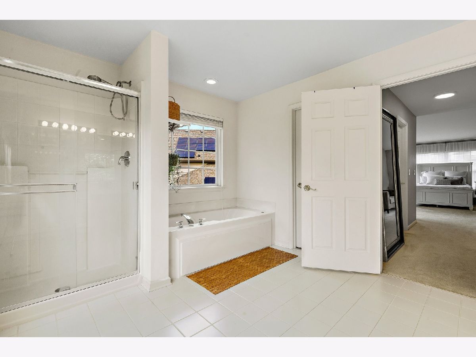
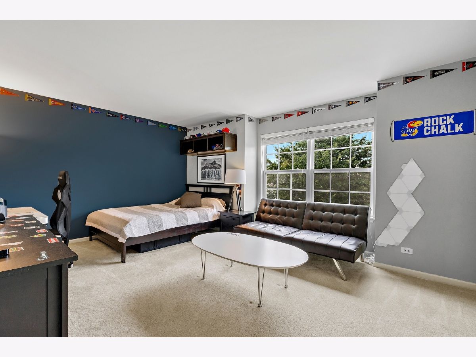
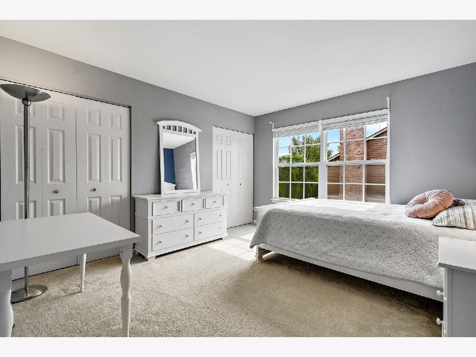
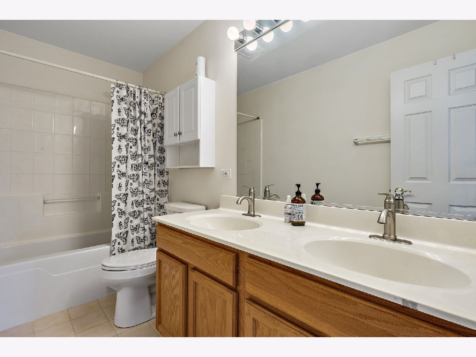
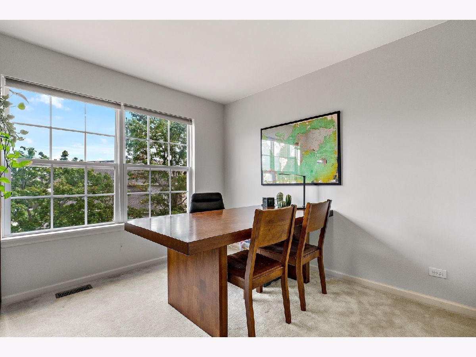
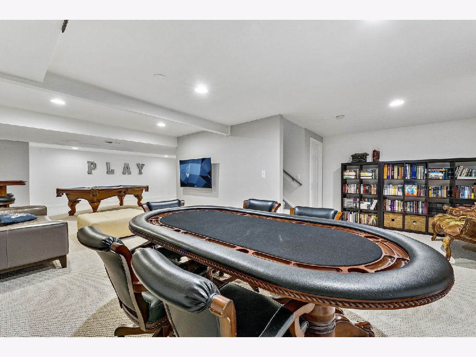
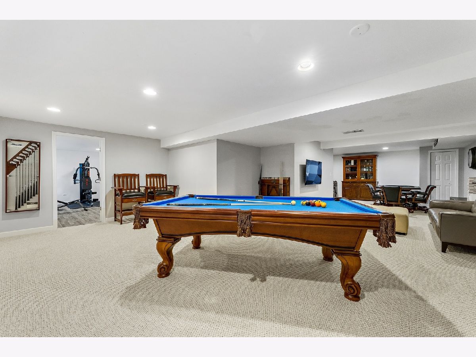
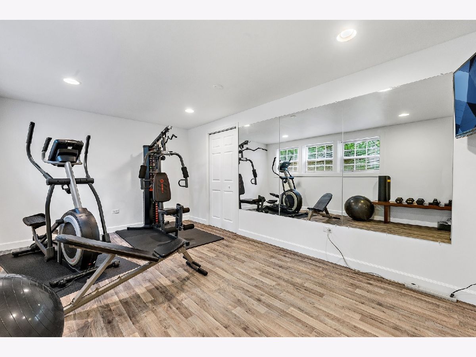
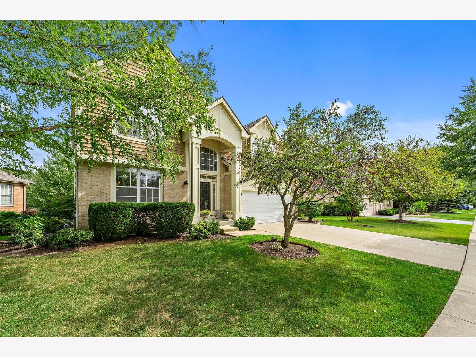
Move in Ready! Beautiful and Bright 4 Bed 2.5 Bath Single Home in a Highly Desirable Gregg's Landing in Vernon Hills. Check Out the Vaulted Ceiling in the Spacious and Sunny 2 Story Foyer and Livingroom & Dinning Room Leads to the Fully Upgraded Gourmet Kitchen. The Kitchen Features a Large Center Island, New Stainless Steel Appliances, Gorgeous 42 inch Custom Cabinetry, Tons of Storages, Spacious Breakfast Area. The Kitchen has a Nice Open Layout to the Family Room and Deck for Entertaining. 1st Floor Laundry. All Bedrooms are generously good sized. Master Bedroom has a Walk in Closet and Extra Closet. Huge Master Bath Room has tons of Natural Lights. Finished Basement is just Perfect for Entertaining, Workout or Extra Family Room, Whatever Your Family's Needs. New Roof. Wonderful Neighborhood. Take Advantage of the Good School Districts. Conveniently Located From All the Restaurants, Parks, Golf, Shopping. So Much More! Dinning Room Chandelier Excluded
Property Specifics
| Single Family | |
| — | |
| — | |
| 1998 | |
| Full | |
| Brick, Cedar | |
| — | |
| — | |
| No | |
| 0.22 |
| Lake | |
| — | |
| 30 / Monthly | |
| Other | |
| Public | |
| Public Sewer | |
| Central Air | |
| Natural Gas, Forced Air | |
| 11228452 | |
| 11321070020000 |
Nearby Schools
| NAME: | DISTRICT: | DISTANCE: | |
|---|---|---|---|
|
Grade School
Hawthorn Elementary School (nor |
73 | — | |
|
Middle School
Hawthorn Middle School North |
73 | Not in DB | |
|
High School
Vernon Hills High School |
128 | Not in DB | |
Property History
| DATE: | EVENT: | PRICE: | SOURCE: |
|---|---|---|---|
| 29 Mar, 2017 | Sold | $400,000 | MRED MLS |
| 5 Feb, 2017 | Under contract | $450,000 | MRED MLS |
| 24 Oct, 2016 | Listed for sale | $450,000 | MRED MLS |
| 12 Nov, 2021 | Sold | $579,000 | MRED MLS |
| 1 Oct, 2021 | Under contract | $559,000 | MRED MLS |
| 24 Sep, 2021 | Listed for sale | $559,000 | MRED MLS |
| 23 May, 2025 | Sold | $740,000 | MRED MLS |
| 17 Apr, 2025 | Under contract | $749,000 | MRED MLS |
| — | Last price change | $769,900 | MRED MLS |
| 8 Apr, 2025 | Listed for sale | $769,900 | MRED MLS |
Some photos of this home have been virtually staged.
Room Specifics
Total Bedrooms: 4
Bedrooms Above Ground: 4
Bedrooms Below Ground: 0
Dimensions: —
Floor Type: Carpet
Dimensions: —
Floor Type: Carpet
Dimensions: —
Floor Type: Carpet
Full Bathrooms: 3
Bathroom Amenities: —
Bathroom in Basement: 0
Dimensions: —
Floor Type: Hardwood
Dimensions: —
Floor Type: Hardwood
Features: Eating Area-Table Space, Island, Pantry-Closet, Custom Cabinetry, Granite Counters, Pantry, Updated Kitchen
Dimensions: —
Floor Type: Vinyl
Dimensions: —
Floor Type: Hardwood
Dimensions: —
Floor Type: Hardwood
Rooms: Eating Area, Exercise Room, Foyer
Other Specifics
| 2 | |
| — | |
| Garage | |
| — | |
| — | |
| — | |
| Deck, Storms/Screens | |
| — | |
| 60X41X132X64X107 | |
| — | |
| Full | |
| Vaulted/Cathedral Ceilings, Hardwood Floors, First Floor Laundry, Walk-In Closet(s), Granite Counters | |
| Range, Microwave, Dishwasher, Refrigerator, Washer, Dryer, Disposal, Stainless Steel Appliance(s), ENERGY STAR Qualified Appliances, Range Hood | |
| Not in DB | |
| — | |
| — | |
| — |
Tax History
| Year | Property Taxes |
|---|---|
| 2017 | $14,647 |
| 2021 | $13,297 |
| 2025 | $16,516 |
Contact Agent
Nearby Similar Homes
Nearby Sold Comparables

Contact Agent
Listing Provided By
Coldwell Banker Realty
