

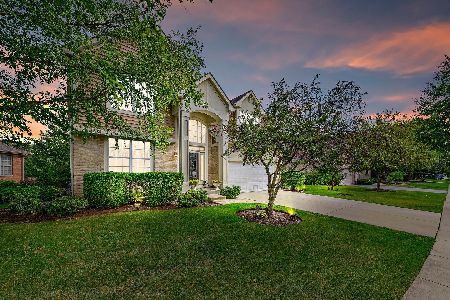
1372 Maidstone Drive, Vernon Hills, Illinois 60061
Subdivision > Muirfield Village
Sorry, we are updating photos, please update this page in 15 minutes
$628,000
|
Sold
|
|
| Status: | Closed |
| Sqft: | 3,600 |
| Cost/Sqft: | $183 |
| Beds: | 4 |
| Baths: | 4 |
| Year Built: | 1998 |
| Property Taxes: | $13,769 |
| Days On Market: | 6033 |
| Lot Size: | 0,00 |
Description
Fantastic Waldorf Model Features 4 Bedrooms, Sitting Room In Master Suite, Beautiful Full Finished Basement, Large Family Room, Den, Spacious Gourmet Kitchen with New Stainless Steel Appliances. Home has Dual Stairways To Second Floor. Dual Zone Heating And Cooling. Dramatic 2 Story Living Room and Foyer. Alarm System. 3 Car Garage with Epoxy Floor. Seller agrees to pay up to $5000 of Buyers Closing Costs.
Property Specifics
| Single Family | |
| — | |
| — | |
| 1998 | |
| Full | |
| Brick, Cedar | |
| — | |
| WALDORF | |
| No | |
| — |
| Lake | |
| Muirfield Village | |
| 550 / Annual | |
| None | |
| Lake Michigan | |
| Public Sewer | |
| Central Air | |
| Natural Gas, Forced Air | |
| 07506110 | |
| 11321070150000 |
Nearby Schools
| NAME: | DISTRICT: | DISTANCE: | |
|---|---|---|---|
|
Grade School
Hawthorn Elementary School (nor |
73 | — | |
|
Middle School
Hawthorn Middle School North |
73 | Not in DB | |
|
High School
Vernon Hills High School |
128 | Not in DB | |
Property History
| DATE: | EVENT: | PRICE: | SOURCE: |
|---|---|---|---|
| 11 Jun, 2010 | Sold | $628,000 | MRED MLS |
| 8 May, 2010 | Under contract | $659,900 | MRED MLS |
| 20 Apr, 2010 | Listed for sale | $659,900 | MRED MLS |
| 16 Oct, 2020 | Sold | $550,000 | MRED MLS |
| 4 Sep, 2020 | Under contract | $588,000 | MRED MLS |
| 28 Aug, 2020 | Listed for sale | $588,000 | MRED MLS |
Sorry, we are updating photos, please update this page in 15 minutes
Room Specifics
All Bedroom Info:
Total Bedrooms: 4
Bedrooms Above Ground: 4
Bedrooms Below Ground: 0
Total Bedrooms: 4
Bedrooms Above Ground: 4
Bedrooms Below Ground: 0
Second Bedroom Info:
Dimensions: —
Location: —Dimensions: —
Floor Type: Carpet
Third Bedroom Info:
Dimensions: —
Location: —Dimensions: —
Floor Type: Carpet
Fourth Bedroom Info:
Dimensions: —
Location: —Dimensions: —
Floor Type: Carpet
Bathroom Info:
Full Bathrooms: 4
Partial Bathrooms: 1Full Bathrooms: 4
Bathroom Amenities: —
Bathroom in Basement: 1
Dining Room Info:
Dimensions: —
Location: —Dimensions: —
Floor Type: Ceramic Tile
Kitchen Info:
Dimensions: —
Location: —Dimensions: —
Floor Type: Ceramic Tile
Living Room Info:
Dimensions: —
Location: —Dimensions: —
Floor Type: Carpet
Family Room Info:
Dimensions: —
Location: —Dimensions: —
Floor Type: Hardwood
Additional Rooms Info:
Rooms: Bonus Room, Den, Eating Area, Recreation Room, Sitting Room
Basement: FullRooms: Bonus Room, Den, Eating Area, Recreation Room, Sitting Room
Other Specifics
| 3 | |
| — | |
| Garage | |
| — | |
| — | |
| — | |
| — | |
| — | |
| 120X90 | |
| — | |
| Yes | |
| — | |
| — | |
| Not in DB | |
| Clubhouse | |
| — | |
| — |
Tax History
| Year | Property Taxes |
|---|---|
| 2010 | $13,769 |
| 2020 | $17,783 |
Contact Agent
Nearby Similar Homes
568 Crooked Stick Court, Vernon Hills, Illinois 60061
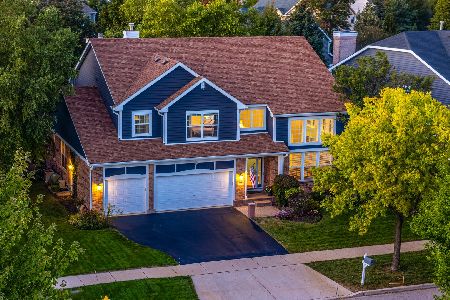
For Sale
$925,000
4 beds / 4.0 baths / 3,701 ft2
Single Family / Built: 1998
10
573 Crooked Stick Court, Vernon Hills, Illinois 60061
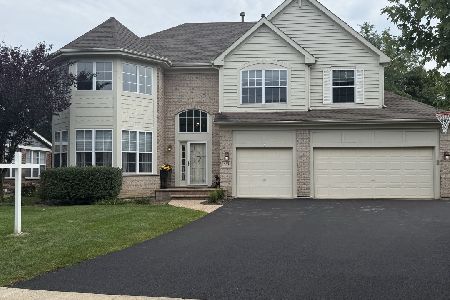
For Sale
$960,000
4 beds / 3.1 baths / 3,676 ft2
Single Family / Built: 1999
42
Nearby Sold Comparables
1372 Maidstone Drive, Vernon Hills, Illinois 60061
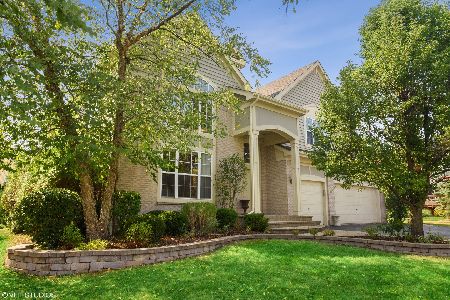
Sold
$588,000
4 beds / 3.1 baths / 3,610 ft2
Single Family / Built: 1998
2250
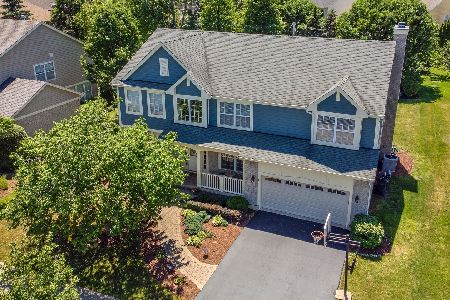
674 Sycamore Street, Vernon Hills, Illinois 60061
Sold
$559,000
4 beds / 2.1 baths / 2,747 ft2
Single Family / Built: 1998
1858
688 Sycamore Street, Vernon Hills, Illinois 60061

Sold
$688,000
4 beds / 3.1 baths / 3,676 ft2
Single Family / Built: 1999
6719
688 Sycamore Street, Vernon Hills, Illinois 60061
Sold
$669,900
4 beds / 3.1 baths / 3,676 ft2
Single Family / Built: 1999
6079
Contact Agent
Listing Provided By
Master Key Realty Inc.
